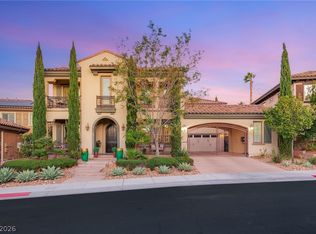
GOLF COURSE & MOUΝΤΑIN VIΕWS—ΡRICED TO CUSTOΜIΖE! Introducing Villa Serenità, an elegant retreat in the prestigious guard-gated community of Renaissance at Seven Hills. Perfectly positioned along the eleventh hole of the Serket Golf Course, the home showcases sweeping fairway views, dramatic mountain backdrops, and unforgettable sunsets. Timeless Mediterranean architecture is complemented by rich wood flooring, plantation shutters, custom cabinetry, crown molding, and a spacious built-in entertainment center. The gourmet kitchen features granite countertops and a full suite of Viking appliances, including a gas cooktop, double ovens, refrigerator, and dishwasher. Designed for effortless indoor-outdoor entertaining, the resort-style backyard offers lush landscaping, swaying palms, two palapas, a sparkling pool and spa, and a built-in BBQ—all overlooking panoramic golf course views. Additional highlights include a versatile den or office with glass double doors and a spacious game room with a bar, sink, refrigerator, built-in speakers, and adjacent full bath. Immaculately maintained and ready to personalize, Villa Serenità offers an exceptional opportunity in one of Seven Hills’ most distinguished communities.
Active
Price cut: $50K (9/21)
$1,350,000
2685 Botticelli Dr, Henderson, NV 89052
5beds
4,497sqft
Single Family Residence
Built in 2002
7,840 Square Feet Lot
$-- Zestimate®
$300/sqft
$315/mo HOA
What's special
Sparkling pool and spaResort-style backyardTimeless mediterranean architectureTwo palapasMountain backdropsSwaying palmsUnforgettable sunsets
- 100 days
- 808
- 52
Zillow last checked:
Listing updated:
Listed by:
Brent M. Stewart S.0171875 (702)592-1079,
Douglas Elliman of Nevada LLC
Source: LVR,MLS#: 2797711 Originating MLS: Greater Las Vegas Association of Realtors Inc
Originating MLS: Greater Las Vegas Association of Realtors IncFacts & features
Interior
Bedrooms & bathrooms
- Bedrooms: 5
- Bathrooms: 5
- Full bathrooms: 4
- 1/2 bathrooms: 1
Primary bedroom
- Description: Balcony,Ceiling Fan,Ceiling Light,Closet,Walk-In Closet(s)
- Dimensions: 23x17
Bedroom 2
- Description: Ceiling Fan,Ceiling Light,Closet,Telephone Jack,TV/ Cable,Upstairs
- Dimensions: 13x12
Bedroom 3
- Description: Ceiling Fan,Ceiling Light,Closet,Telephone Jack,TV/ Cable,Upstairs
- Dimensions: 14x12
Bedroom 4
- Description: Ceiling Fan,Ceiling Light,Closet,TV/ Cable,Upstairs
- Dimensions: 14x13
Bedroom 5
- Description: Ceiling Fan,Ceiling Light,Closet,TV/ Cable,Upstairs,With Bath
- Dimensions: 24x20
Primary bathroom
- Description: Double Sink,Make Up Table,Separate Shower,Separate Tub,Tub/Shower Combo
Dining room
- Description: Formal Dining Room
- Dimensions: 17x12
Family room
- Description: Downstairs,Entertainment Center,Separate Family Room
- Dimensions: 24x20
Kitchen
- Description: Breakfast Bar/Counter,Breakfast Nook/Eating Area,Island,Marble/Stone Countertops,Pantry,Stainless Steel Appliances,Walk-in Pantry
Living room
- Description: Entry Foyer,Front
- Dimensions: 10x17
Heating
- Central, Gas, Multiple Heating Units
Cooling
- Central Air, Electric, 2 Units
Appliances
- Included: Built-In Electric Oven, Convection Oven, Double Oven, Dryer, Gas Cooktop, Disposal, Microwave, Refrigerator, Water Softener Owned, Washer
- Laundry: Cabinets, Gas Dryer Hookup, Main Level, Laundry Room, Sink
Features
- Bathroom on Main Level, Bedroom on Main Level, Ceiling Fan(s), Full Bath on Main Level, Window Treatments
- Flooring: Hardwood, Tile
- Windows: Double Pane Windows, Low-Emissivity Windows, Plantation Shutters
- Number of fireplaces: 2
- Fireplace features: Bedroom, Gas, Living Room
Interior area
- Total structure area: 4,497
- Total interior livable area: 4,497 sqft
Video & virtual tour
Property
Parking
- Total spaces: 3
- Parking features: Attached, Exterior Access Door, Finished Garage, Garage, Garage Door Opener, Inside Entrance, Private
- Attached garage spaces: 3
Features
- Stories: 2
- Patio & porch: Balcony, Covered, Patio
- Exterior features: Built-in Barbecue, Balcony, Barbecue, Patio, Sprinkler/Irrigation
- Has private pool: Yes
- Pool features: Heated, In Ground, Private, Pool/Spa Combo
- Has spa: Yes
- Fencing: Block,Full,Wrought Iron
- Has view: Yes
- View description: Golf Course, Mountain(s)
- Frontage type: Golf Course
Lot
- Size: 7,840 Square Feet
- Features: Drip Irrigation/Bubblers, Landscaped, No Rear Neighbors, On Golf Course, Synthetic Grass, Trees, < 1/4 Acre
Details
- Parcel number: 17736416028
- Zoning description: Single Family
- Horse amenities: None
Construction
Type & style
- Home type: SingleFamily
- Architectural style: Two Story
- Property subtype: Single Family Residence
Materials
- Frame, Stucco
- Roof: Pitched,Tile
Condition
- Resale
- Year built: 2002
Utilities & green energy
- Electric: Photovoltaics None
- Sewer: Public Sewer
- Water: Public
- Utilities for property: Cable Available, Underground Utilities
Green energy
- Energy efficient items: Windows
Community & HOA
Community
- Security: Security System Owned, Security System, Gated Community
- Subdivision: Seven Hills-Parcel H
HOA
- Has HOA: Yes
- Amenities included: Golf Course, Gated, Barbecue, Playground, Guard
- Services included: Association Management, Maintenance Grounds, Security
- HOA fee: $73 monthly
- HOA name: Seven Hills
- HOA phone: 702-933-7764
- Second HOA fee: $242 monthly
Location
- Region: Henderson
Financial & listing details
- Price per square foot: $300/sqft
- Tax assessed value: $959,783
- Annual tax amount: $8,702
- Date on market: 7/7/2026
- Listing agreement: Exclusive Right To Sell
- Listing terms: Cash,Conventional,VA Loan
- Ownership: Single Family Residential
Estimated market value
Not available
Estimated sales range
Not available
Not available
Price history
| Date | Event | Price |
|---|---|---|
| 9/21/2026 | Price change | $1,350,000-3.6%$300/sqft |
Source:  LVR #2797711 Report a problem LVR #2797711 Report a problem | ||
| 7/7/2026 | Price change | $1,399,990-3.4%$311/sqft |
Source: LVR #2797711 Report a problem | ||
| 5/1/2026 | Price change | $1,450,000-4.3%$322/sqft |
Source: LVR #2778200 Report a problem | ||
| 2/24/2026 | Price change | $1,515,000-1.9%$337/sqft |
Source: LVR #2758577 Report a problem | ||
| 11/21/2025 | Price change | $1,545,000-3.4%$344/sqft |
Source: LVR #2736277 Report a problem | ||
| 9/30/2025 | Price change | $1,600,000-5.9%$356/sqft |
Source: LVR #2723016 Report a problem | ||
| 9/5/2025 | Listed for sale | $1,700,000+142.9%$378/sqft |
Source: LVR #2715133 Report a problem | ||
| 7/27/2013 | Listing removed | $699,900+6%$156/sqft |
Source: The Tom Love Group - Las Vegas Real Estate #1295514 Report a problem | ||
| 4/25/2013 | Sold | $660,000-5.7%$147/sqft |
Source: LVR #1295514 Report a problem | ||
| 10/27/2012 | Listed for sale | $699,900-28.6%$156/sqft |
Source: The Tom Love Group - Las Vegas Real Estate #1295514 Report a problem | ||
| 11/12/2008 | Sold | $980,000+75%$218/sqft |
Source: Public Record Report a problem | ||
| 6/20/2002 | Sold | $560,020$125/sqft |
Source: Public Record Report a problem | ||
Public tax history
| Year | Property taxes | Tax assessment |
|---|---|---|
| 2026 | $9,398 +8% | $335,924 +4.4% |
| 2025 | $8,702 +8% | $321,898 +5.5% |
| 2024 | $8,058 +8% | $305,182 +8.5% |
| 2023 | $7,462 +8% | $281,400 +9.5% |
| 2022 | $6,909 +7.7% | $256,990 +4.3% |
| 2021 | $6,415 +6.7% | $246,339 +1.1% |
| 2020 | $6,011 +4.8% | $243,594 +3.2% |
| 2019 | $5,736 +6.9% | $236,081 |
| 2018 | $5,366 | $236,081 -0.7% |
| 2017 | $5,366 | $237,734 +5% |
| 2016 | $5,366 +0.2% | $226,434 +9.3% |
| 2015 | $5,357 +3.2% | $207,108 +19.2% |
| 2014 | $5,191 | $173,776 |
| 2013 | -- | $173,776 +3.5% |
| 2012 | -- | $167,886 -13.6% |
| 2011 | -- | $194,364 -2.1% |
| 2010 | -- | $198,594 -19.7% |
| 2009 | -- | $247,273 |
| 2008 | -- | $247,273 -22.1% |
| 2007 | -- | $317,233 +1.9% |
| 2006 | -- | $311,449 +31.7% |
| 2005 | -- | $236,506 +33.3% |
| 2004 | -- | $177,461 +10.9% |
| 2003 | -- | $159,964 |
Find assessor info on the county website
Monthly payment
Est. payment
Payment breakdown
Explore the cost of this home by adjusting the details. Changes won't be saved.Climate risks
Neighborhood: Westgate
Nearby schools
Schools provided by the listing agent
- Elementary: Wolff, Elise L.,Wolff, Elise L.
- Middle: Webb, Del E.
- High: Coronado High
Source: LVR. This data may not be complete. We recommend contacting the local school district to confirm school assignments for this home.
- $1,191,2004 bd3 ba3.8k sqft2691 Botticelli Dr, Henderson, NV 89052Off Market
- $969,1004 bd3 ba2.8k sqft2681 Botticelli Dr, Henderson, NV 89052Off Market
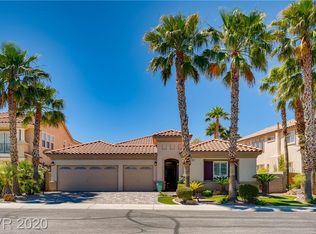
- $1,083,5004 bd4 ba4.2k sqft2677 Botticelli Dr, Henderson, NV 89052Off Market
- $1,306,7004 bd5 ba4.6k sqft2697 Botticelli Dr, Henderson, NV 89052Off Market
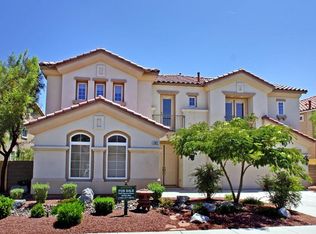
Similar homes
- $1,395,0005 bd5 ba4.9k sqft2416 Legacy Island Cir, Henderson, NV 89074For Sale
 MLS ID #2816837, Pradeep Manjeshwar, Prominent Realty Group LLC. LVR
 - $1,125,0004 bd3 ba2.9k sqft1533 Via Della Scala, Henderson, NV 89052For Sale
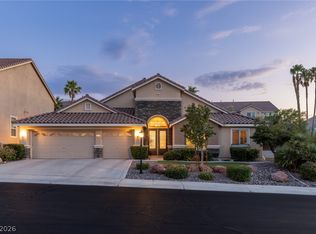 MLS ID #2818010, Jim Aktac, Luxury Estates International. LVR
 - $799,9004 bd3 ba2.5k sqft2984 Via Della Amore, Henderson, NV 89052For Sale
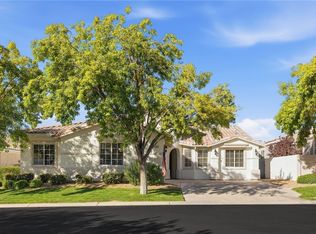 MLS ID #2824695, Christine P. McNaught, Simply Vegas. LVR
 - $1,400,0005 bd5 ba4.4k sqft2744 Liberation Dr, Henderson, NV 89044For Sale
 MLS ID #2818832, Shaun Miki, IS Luxury. LVR
