Experience elevated living in guard-gated Club Madeira with one of the community’s most sought-after floor plans. This impressive residence offers nearly 4,500 square feet of thoughtfully designed living space set on a .21 acre lot.
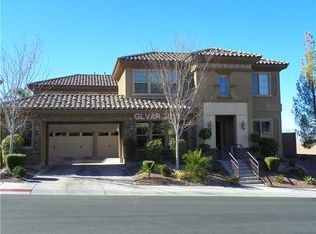
A private portico opens to an expansive motor court, long driveway, and rare 4-car temperature-controlled garage, complemented by a separate temperature-controlled exterior storage room.
Inside, engineered hardwood flooring flows throughout a spacious layout featuring oversized hallways, a first-floor den, full and half bath, and an oversized flex space ideal for a media room, game room, or additional lounge. The expansive primary suite occupies its own private wing and features a separate retreat for added privacy and relaxation. Upstairs, a spacious covered balcony captures exquisite Las Vegas Strip views, creating a stunning backdrop as the city lights come alive at night.
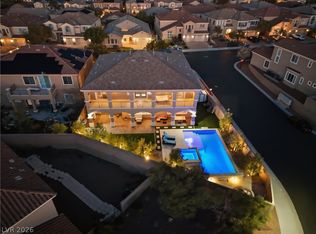
The exceptionally private backyard is surrounded by mature designer landscaping and features multiple outdoor gathering spaces along with a beautiful pool and spa upgraded with PebbleTec. With an east-facing orientation providing desirable afternoon shade, the backyard offers a private and comfortable setting for year-round entertaining and relaxation.
Residents of Club Madeira enjoy exceptional amenities including a resort-style pool, fitness center, sports courts, clubhouse, and more. With nearly 4,500 square feet, a private motor court, 4-car garage, resort-style backyard, and beautiful Strip views, this is a rare opportunity in Madeira Canyon.
Active
$1,400,000
2744 Liberation Dr, Henderson, NV 89044
5beds
4,486sqft
Single Family Residence
Built in 2006
9,147 Square Feet Lot
$1,342,200 Zestimate®
$312/sqft
$317/mo HOA
What's special
Resort-style backyardSpacious layoutLong drivewayPrivate porticoPrivate motor courtBeautiful strip viewsExpansive motor court
- 37 days
- 678
- 30
Zillow last checked:
Listing updated:
Listed by:
Shaun Miki S.0200249 808-469-7898,
IS Luxury
Source: LVR,MLS#: 2818832 Originating MLS: Greater Las Vegas Association of Realtors Inc
Facts & features
Interior
Bedrooms & bathrooms
- Bedrooms: 5
- Bathrooms: 5
- Full bathrooms: 4
- 1/2 bathrooms: 1
Primary bedroom
- Description: Balcony,Pbr Separate From Other,Upstairs,Walk-In Closet(s)
- Dimensions: 18x17
Bedroom 2
- Description: Closet,Upstairs
- Dimensions: 12x12
Bedroom 3
- Description: Closet,Upstairs
- Dimensions: 12x12
Bedroom 4
- Description: Closet,Upstairs
- Dimensions: 13x12
Primary bathroom
- Description: Double Sink,Separate Shower,Separate Tub
Dining room
- Description: Formal Dining Room
- Dimensions: 13x11
Family room
- Description: Downstairs,Separate Family Room
- Dimensions: 21x17
Kitchen
- Description: Custom Cabinets,Island,Lighting Recessed
Living room
- Description: Formal
- Dimensions: 17x14
Heating
- Central, Gas, Multiple Heating Units
Cooling
- Central Air, Electric, 2 Units
Appliances
- Included: Built-In Electric Oven, Dishwasher, Gas Cooktop, Disposal
- Laundry: Gas Dryer Hookup, Main Level, Laundry Room
Features
- Bathroom on Main Level, Window Treatments
- Flooring: Carpet, Ceramic Tile, Hardwood
- Windows: Blinds, Double Pane Windows
- Number of fireplaces: 1
- Fireplace features: Family Room, Gas
Interior area
- Total structure area: 4,486
- Total interior livable area: 4,486 sqft
Video & virtual tour
Property
Parking
- Total spaces: 4
- Parking features: Attached, Garage, Garage Door Opener, Inside Entrance, Private
- Attached garage spaces: 4
Features
- Stories: 2
- Patio & porch: Balcony, Covered, Patio
- Exterior features: Balcony, Patio, Private Yard, Irrigation Sprinklers
- Has private pool: Yes
- Pool features: In Ground, Private, Pool/Spa Combo, Association, Community
- Has spa: Yes
- Fencing: Block,Back Yard
Lot
- Size: 9,147 Square Feet
- Features: Drip Irrigation/Bubblers, Desert Landscaping, Landscaped, Rocks, < 1/4 Acre
Details
- Parcel number: 19030510075
- Zoning description: Single Family
- Horse amenities: None
Construction
Type & style
- Home type: SingleFamily
- Architectural style: Two Story
- Property subtype: Single Family Residence
Materials
- Roof: Tile
Condition
- Resale
- Year built: 2006
Utilities & green energy
- Electric: Photovoltaics None
- Sewer: Public Sewer
- Water: Public
- Utilities for property: Underground Utilities
Green energy
- Energy efficient items: Windows
Community & HOA
Community
- Features: Pool
- Subdivision: Provence Cntry Club Parcel 1
HOA
- Has HOA: Yes
- Amenities included: Clubhouse, Fitness Center, Gated, Pickleball, Park, Pool, Guard, Security, Tennis Court(s)
- Services included: Association Management, Recreation Facilities, Security
- HOA fee: $317 monthly
- HOA name: Madeira Canyon
- HOA phone: 702-737-8580
Location
- Region: Henderson
Financial & listing details
- Price per square foot: $312/sqft
- Tax assessed value: $1,064,657
- Annual tax amount: $6,705
- Date on market: 9/17/2026
- Listing agreement: Exclusive Right To Sell
- Listing terms: Cash,Conventional,VA Loan
Estimated market value
$1,342,200
$1.28M - $1.41M
$5,749/mo
Price history
| Date | Event | Price |
|---|---|---|
| 9/17/2026 | Listed for sale | $1,400,000+105.9%$312/sqft |
Source:  LVR #2818832 Report a problem | ||
| 3/10/2016 | Sold | $680,000-0.7%$152/sqft |
Source: LVR #1606274 Report a problem | ||
| 2/12/2016 | Pending sale | $685,000$153/sqft |
Source: Shapiro & Sher Group #1606274 Report a problem | ||
| 2/7/2016 | Listed for sale | $685,000$153/sqft |
Source: BHHS Nevada Properties #1606274 Report a problem | ||
| 11/16/2015 | Listing removed | $685,000$153/sqft |
Source: Platinum R.E. Professionals #1541429 Report a problem | ||
| 8/25/2015 | Price change | $685,000-2.1%$153/sqft |
Source: Platinum R.E. Professionals #1541429 Report a problem | ||
| 7/17/2015 | Price change | $699,888-1.4%$156/sqft |
Source: Platinum R.E. Professionals #1541429 Report a problem | ||
| 6/17/2015 | Price change | $709,888-1.9%$158/sqft |
Source: Platinum R.E. Professionals #1541429 Report a problem | ||
| 5/20/2015 | Listed for sale | $723,888+56%$161/sqft |
Source: Platinum R.E. Professionals #1541429 Report a problem | ||
| 12/20/2010 | Sold | $464,000-0.2%$103/sqft |
Source: Public Record Report a problem | ||
| 11/12/2010 | Listed for sale | $464,800+0.7%$104/sqft |
Source: Keller Williams Southern Nevada #1095030 Report a problem | ||
| 7/7/2010 | Sold | $461,700-61.5%$103/sqft |
Source: Public Record Report a problem | ||
| 3/28/2008 | Sold | $1,200,000+39.5%$267/sqft |
Source: Public Record Report a problem | ||
| 6/21/2006 | Sold | $860,325$192/sqft |
Source: Public Record Report a problem | ||
Public tax history
| Year | Property taxes | Tax assessment |
|---|---|---|
| 2026 | $6,708 +3% | $372,630 -0.5% |
| 2025 | $6,512 +3% | $374,396 +9.2% |
| 2024 | $6,323 +3% | $342,991 +12.6% |
| 2023 | $6,139 +3% | $304,572 +6% |
| 2022 | $5,960 +3% | $287,256 +3.1% |
| 2021 | $5,786 +3% | $278,734 +9.7% |
| 2020 | $5,617 +3% | $254,146 +4.8% |
| 2019 | $5,453 +5.7% | $242,411 |
| 2018 | $5,161 | $242,411 +7.4% |
| 2017 | $5,161 | $225,706 +1.3% |
| 2016 | $5,161 +0.2% | $222,795 +8.1% |
| 2015 | $5,148 +3% | $206,096 +24% |
| 2014 | $4,998 | $166,250 |
| 2013 | -- | $166,250 +2.4% |
| 2012 | -- | $162,400 -10.4% |
| 2011 | -- | $181,152 -1.1% |
| 2010 | -- | $183,188 -26.6% |
| 2009 | -- | $249,554 |
| 2008 | -- | $249,554 -15.8% |
| 2007 | -- | $296,240 |
Find assessor info on the county website
Monthly payment
Est. payment
Payment breakdown
Explore the cost of this home by adjusting the details. Changes won't be saved.Climate risks
Neighborhood: Anthem
Nearby schools
Schools provided by the listing agent
- Elementary: Wallin, Shirley & Bill,Wallin, Shirley & Bill
- Middle: Webb, Del E.
- High: Liberty
Source: LVR. This data may not be complete. We recommend contacting the local school district to confirm school assignments for this home.


Similar homes
- $1,099,9004 bd5 ba5k sqft2737 Tarbert St, Henderson, NV 89044For Sale
 MLS ID #2826348, Michael L. Carlucci, BHHS Nevada Properties. LVR
- $1,189,0005 bd4 ba4.9k sqft2757 Tarbert St, Henderson, NV 89044For Sale
 MLS ID #2805809, Jennifer R. Turner, Vegas Real Estate. LVR
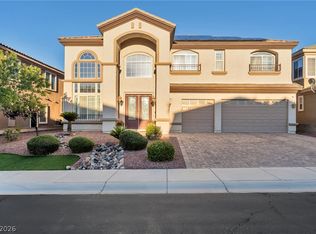
- $875,0004 bd4 ba3.5k sqft2752 Tarbert St, Henderson, NV 89044For Sale
 MLS ID #2827348, Frances T Jones, LPT Realty, LLC. LVR
- $1,395,0005 bd5 ba4.9k sqft2416 Legacy Island Cir, Henderson, NV 89074For Sale
 MLS ID #2816837, Pradeep Manjeshwar, Prominent Realty Group LLC. LVR
