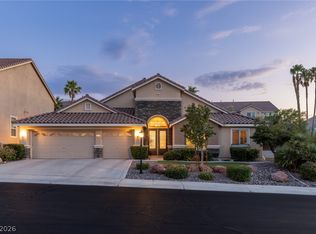
Experience refined single-story living in the highly sought-after Seven Hills community! This beautifully renovated 3-bedroom, 2.5-bath home offers nearly 2,916 sq. ft. of thoughtfully designed living space with luxury finishes throughout. The open-concept floor plan is filled with natural light and features spacious living and entertaining areas, a beautifully updated kitchen, and a private primary suite designed for comfort and relaxation. Step outside to your own backyard retreat with a sparkling pool, spa, mature landscaping, and generous patio space perfect for entertaining or enjoying Nevada's year-round sunshine. Ideally located near parks, golf, shopping, dining, and freeway access, this exceptional home offers the perfect blend of elegance, comfort, and convenience. A rare opportunity to own a move-in-ready home in one of Henderson's premier master-planned communities!
Active
Price cut: $30K (10/6)
$949,900
2849 Botticelli Dr, Henderson, NV 89052
3beds
2,916sqft
Single Family Residence
Built in 2003
0.26 Acres Lot
$-- Zestimate®
$326/sqft
$315/mo HOA
What's special
- 32 days
- 504
- 11
Zillow last checked:
Listing updated:
Listed by:
Brianna Haworth S.0197473 702-803-3435,
Wedgewood Homes Realty, LLC
Source: LVR,MLS#: 2818584 Originating MLS: Greater Las Vegas Association of Realtors Inc
Originating MLS: Greater Las Vegas Association of Realtors IncFacts & features
Interior
Bedrooms & bathrooms
- Bedrooms: 3
- Bathrooms: 3
- Full bathrooms: 2
- 3/4 bathrooms: 1
Primary bedroom
- Description: Walk-In Closet(s)
- Dimensions: 15x17
Bedroom 2
- Description: Closet
- Dimensions: 12x26
Bedroom 3
- Description: Closet
- Dimensions: 12x13
Primary bathroom
- Description: Double Sink,Separate Shower,Separate Tub
Dining room
- Description: Formal Dining Room
- Dimensions: 13x11
Family room
- Description: Separate Family Room
- Dimensions: 15x19
Kitchen
- Description: Granite Countertops,Island,Stainless Steel Appliances
Heating
- Central, Gas
Cooling
- Central Air, Electric
Appliances
- Included: Dishwasher, Disposal, Gas Range, Microwave, Refrigerator, Wine Refrigerator
- Laundry: Gas Dryer Hookup, Laundry Room
Features
- Bathroom on Main Level, Bedroom on Main Level, Primary Downstairs, None
- Flooring: Carpet, Tile
- Number of fireplaces: 1
- Fireplace features: Family Room, Gas
Interior area
- Total structure area: 2,916
- Total interior livable area: 2,916 sqft
Video & virtual tour
Property
Parking
- Total spaces: 2
- Parking features: Attached, Garage, Private
- Attached garage spaces: 2
Features
- Stories: 1
- Patio & porch: Patio
- Exterior features: Patio, Private Yard
- Has private pool: Yes
- Pool features: In Ground, Private, Pool/Spa Combo
- Has spa: Yes
- Fencing: Block,Back Yard,Wrought Iron
Lot
- Size: 0.26 Acres
- Features: Desert Landscaping, Landscaped, < 1/4 Acre
Details
- Parcel number: 19101219036
- Zoning description: Single Family
- Horse amenities: None
Construction
Type & style
- Home type: SingleFamily
- Architectural style: One Story
- Property subtype: Single Family Residence
Materials
- Roof: Tile
Condition
- Resale
- Year built: 2003
Utilities & green energy
- Electric: Photovoltaics None
- Sewer: Public Sewer
- Water: Public
- Utilities for property: Underground Utilities
Community & HOA
Community
- Security: Gated Community
- Subdivision: Seven Hills-Parcel H
HOA
- Has HOA: Yes
- Amenities included: Basketball Court, Gated, Playground, Guard, Tennis Court(s)
- Services included: Maintenance Grounds, Security
- HOA fee: $73 monthly
- HOA name: Seven Hills
- HOA phone: 702-933-7764
- Second HOA fee: $242 monthly
Location
- Region: Henderson
Financial & listing details
- Price per square foot: $326/sqft
- Tax assessed value: $736,614
- Annual tax amount: $4,534
- Date on market: 9/14/2026
- Listing agreement: Exclusive Right To Sell
- Listing terms: Cash,Conventional,FHA,VA Loan
Estimated market value
Not available
Estimated sales range
Not available
Not available
Price history
| Date | Event | Price |
|---|---|---|
| 10/6/2026 | Price change | $949,900-3.1%$326/sqft |
Source:  LVR #2818584 Report a problem LVR #2818584 Report a problem | ||
| 9/14/2026 | Price change | $979,900-2%$336/sqft |
Source: LVR #2818584 Report a problem | ||
| 7/31/2026 | Listed for sale | $999,900+28.2%$343/sqft |
Source: LVR #2805038 Report a problem | ||
| 3/26/2026 | Sold | $780,000-8.2%$267/sqft |
Source: Public Record Report a problem | ||
| 3/13/2026 | Price change | $850,000-12.8%$291/sqft |
Source: LVR #2716339 Report a problem | ||
| 3/4/2026 | Price change | $975,000-11.4%$334/sqft |
Source: LVR #2716339 Report a problem | ||
| 2/20/2026 | Price change | $1,100,000+22.2%$377/sqft |
Source: LVR #2716339 Report a problem | ||
| 10/28/2025 | Pending sale | $900,000$309/sqft |
Source: LVR #2716339 Report a problem | ||
| 10/10/2025 | Price change | $900,000-5.2%$309/sqft |
Source: LVR #2716339 Report a problem | ||
| 9/26/2025 | Price change | $949,000-5.1%$325/sqft |
Source: LVR #2716339 Report a problem | ||
| 9/4/2025 | Listed for sale | $999,999+204%$343/sqft |
Source: LVR #2716339 Report a problem | ||
| 1/22/2003 | Sold | $328,939$113/sqft |
Source: Public Record Report a problem | ||
Public tax history
| Year | Property taxes | Tax assessment |
|---|---|---|
| 2026 | $4,537 +3% | $257,815 +6.6% |
| 2025 | $4,405 +3% | $241,957 +5.4% |
| 2024 | $4,277 +3% | $229,461 +6.4% |
| 2023 | $4,152 -1.5% | $215,727 +11.8% |
| 2022 | $4,215 +7.7% | $192,877 +5.8% |
| 2021 | $3,914 +6.7% | $182,259 +1.2% |
| 2020 | $3,667 +4.8% | $180,112 +2.8% |
| 2019 | $3,499 +6.9% | $175,170 |
| 2018 | $3,273 | $175,170 -0.7% |
| 2017 | $3,273 | $176,480 +11.1% |
| 2016 | $3,273 +0.2% | $158,866 +11.4% |
| 2015 | $3,268 +3% | $142,623 +19.5% |
| 2014 | $3,172 | $119,356 |
| 2013 | -- | $119,356 +15.8% |
| 2012 | -- | $103,075 -18.7% |
| 2011 | -- | $126,709 -3.6% |
| 2010 | -- | $131,386 -25.5% |
| 2009 | -- | $176,416 |
| 2008 | -- | $176,416 -30% |
| 2007 | -- | $251,904 +4.3% |
| 2006 | -- | $241,625 +35.2% |
| 2005 | -- | $178,686 +52.7% |
| 2004 | -- | $117,047 |
Find assessor info on the county website
Monthly payment
Est. payment
Payment breakdown
Explore the cost of this home by adjusting the details. Changes won't be saved.Climate risks
Neighborhood: Westgate
Nearby schools
Schools provided by the listing agent
- Elementary: Wolff, Elise L.,Wolff, Elise L.
- Middle: Webb, Del E.
- High: Coronado High
Source: LVR. This data may not be complete. We recommend contacting the local school district to confirm school assignments for this home.
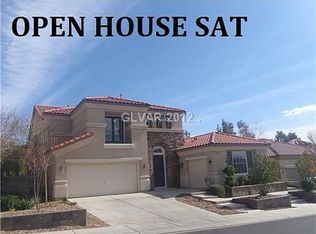
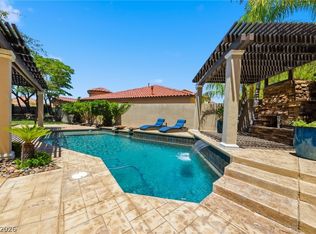

Similar homes
- $999,9885 bd4 ba3.2k sqft1662 Ravanusa Dr, Henderson, NV 89052For Sale
 MLS ID #2823860, Antonio Rodriguez, Keller Williams MarketPlace. LVR
 - $799,9004 bd3 ba2.5k sqft2984 Via Della Amore, Henderson, NV 89052For Sale
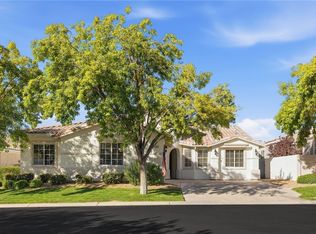 MLS ID #2824695, Christine P. McNaught, Simply Vegas. LVR
 - $824,9003 bd3 ba2.5k sqft1128 Via Suzan, Henderson, NV 89052For Sale
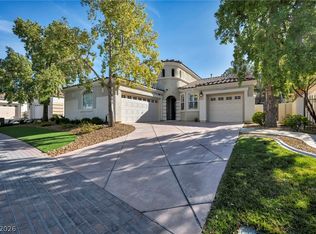 MLS ID #2762600, Gustavo Lopez, LPT Realty, LLC. LVR
 - $1,125,0004 bd3 ba2.9k sqft1533 Via Della Scala, Henderson, NV 89052For Sale
 MLS ID #2818010, Jim Aktac, Luxury Estates International. LVR
