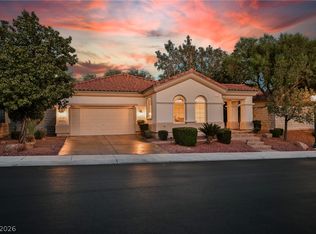
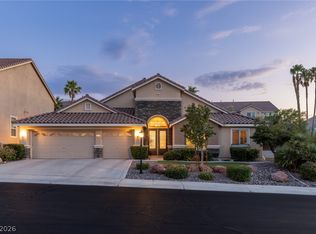
WHO SAYS YOU CAN'T HAVE IT ALL?! THIS Beautiful single-story home in SEVEN HILLS/Henderson is located on a VERY PRIVATE parcel inside the Guard Gated Renaissance Community. It's classic stucco exterior and the timeless roof line instills a sophisticated first impression. Mature landscaping, paver driveway and paver pathway lead up to a grand arched, rotunda entry featuring a custom designed glass-iron front entry door. Relax, breathe and enjoy - THREE bedrooms, THREE bathrooms, 2,731 square feet of living area, all with high volume ceiling throughout provides an ideal balance of refined style and comfortable everyday utility.
Inside, uniform flooring extends throughout, accented by elegant plantation shutters, crown molding, and window coverings throughout. The great room features a wood-paneled media wall with an integrated electric fireplace and custom built-in shelving. In the adjacent kitchen, a spacious Island anchors the area, complemented by white cabinetry, built-in refrigerator, double ovens, dishwasher, microwave, and pantry. and Just around the corner more cabinets and convenient wine/beverage refrigerator.
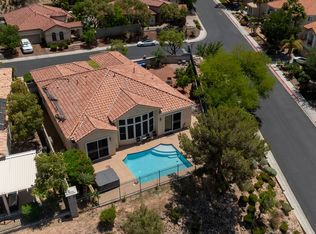
Full wall accordion glass doors lead to the fabulous private-oasis backyard which includes in-ground swimming pool, a stone outdoor wood-burning stone fireplace and a slatted pergola over a stamped concrete raised patio. Surrounded by a wrought iron fence and mature trees, the yard provides back yard access and a private courtyard. Scenic community views of mountains and the distant city skyline to complete this peaceful retreat.
This home is move-in ready with ceiling fans, central vacuum system, water conditioner, TWO brand NEW Upgraded 3.5 Ton Air Conditioning Units and LET'S TALK about the GARAGE . . . it's a WOWSER! THREE BAYS, 11' ceilings with ample room to install a car lift, extensive lighting, finished floor, cabinets and cooling.
THIS ONE IS TRULY EXCEPTIONAL-COME SEE THE LOVE, CARE AND EXTRA DETAILS NOT FOUND AT THIS PRICE POINT.
Active under contract
Price cut: $42K (9/20)
$997,000
1360 Panini Dr, Henderson, NV 89052
3beds
2,736sqft
Single Family Residence
Built in 2003
10,018 Square Feet Lot
$972,100 Zestimate®
$364/sqft
$316/mo HOA
What's special
- 27 days
- 1,121
- 130
Likely to sell faster than
Zillow last checked:
Listing updated:
Listed by:
Cameron DeAngelo B.0000043 702-541-8300,
All Vegas Valley Realty
Source: LVR,MLS#: 2820353 Originating MLS: Greater Las Vegas Association of Realtors Inc
Originating MLS: Greater Las Vegas Association of Realtors IncFacts & features
Interior
Bedrooms & bathrooms
- Bedrooms: 3
- Bathrooms: 3
- Full bathrooms: 2
- 3/4 bathrooms: 1
Primary bedroom
- Description: Ceiling Light,Custom Closet,Pbr Separate From Other,Walk-In Closet(s)
- Dimensions: 16x16
Bedroom 2
- Description: Ceiling Light,Walk-In Closet(s),With Bath
- Dimensions: 12x12
Bedroom 3
- Description: Ceiling Fan,Ceiling Light,Custom Closet
- Dimensions: 16x12
Primary bathroom
- Description: Double Sink,Dual Flush Toilet,Make Up Table,Separate Shower,Separate Tub
- Dimensions: 17x13
Great room
- Description: Built-in Bookcases,Built-In Entertainment Center,Media Center,Vaulted Ceiling
- Dimensions: 19x21
Kitchen
- Description: Breakfast Bar/Counter,Breakfast Nook/Eating Area,Custom Cabinets,Island,Lighting Recessed,Pantry,Quartz Countertops,Stainless Steel Appliances,Vaulted Ceiling
Living room
- Description: Entry Foyer,Formal,Front,Vaulted Ceiling
- Dimensions: 15x23
Heating
- Central, Gas
Cooling
- Central Air, Electric
Appliances
- Included: Built-In Electric Oven, Double Oven, Dishwasher, Gas Cooktop, Disposal, Gas Water Heater, Refrigerator, Water Softener Owned, Water Heater, Wine Refrigerator
- Laundry: Gas Dryer Hookup, Main Level, Laundry Room
Features
- Bathroom on Main Level, Bedroom on Main Level, Ceiling Fan(s), Full Bath on Main Level, Primary Downstairs, Window Treatments, Central Vacuum
- Flooring: Laminate
- Windows: Double Pane Windows, Plantation Shutters, Window Treatments
- Number of fireplaces: 2
- Fireplace features: Electric, Great Room, Outside, Wood Burning
Interior area
- Total structure area: 2,736
- Total interior livable area: 2,736 sqft
Video & virtual tour
Property
Parking
- Total spaces: 3
- Parking features: Air Conditioned Garage, Attached, Exterior Access Door, Finished Garage, Garage, Garage Door Opener, Inside Entrance, Private, Shelves
- Attached garage spaces: 3
Features
- Stories: 1
- Patio & porch: Covered, Patio
- Exterior features: Courtyard, Patio, Private Yard, IrrigationSprinklers
- Has private pool: Yes
- Pool features: In Ground, Private, Waterfall
- Fencing: Block,Back Yard,Wrought Iron
Lot
- Size: 10,018 Square Feet
- Features: Back Yard, Drip Irrigation/Bubblers, Sprinklers In Rear, Landscaped, Sprinklers Timer, Trees, < 1/4 Acre
Details
- Parcel number: 19101219037
- Zoning description: Single Family
- Horse amenities: None
Construction
Type & style
- Home type: SingleFamily
- Architectural style: One Story
- Property subtype: Single Family Residence
Materials
- Frame, Stucco
- Roof: Tile
Condition
- Resale
- Year built: 2003
Utilities & green energy
- Electric: Photovoltaics None
- Sewer: Public Sewer
- Water: Public
- Utilities for property: Cable Available, Underground Utilities
Green energy
- Energy efficient items: Doors, Windows
Community & HOA
Community
- Subdivision: Seven Hills-Parcel H
HOA
- Has HOA: Yes
- Amenities included: Gated, Playground, Park, Guard, Tennis Court(s)
- Services included: Association Management, Reserve Fund, Security
- HOA fee: $74 monthly
- HOA name: Seven Hills
- HOA phone: 702-933-7764
- Second HOA fee: $242 monthly
Location
- Region: Henderson
Financial & listing details
- Price per square foot: $364/sqft
- Tax assessed value: $723,137
- Annual tax amount: $5,084
- Date on market: 9/20/2026
- Listing agreement: Exclusive Right To Sell
- Listing terms: Cash,Conventional,VA Loan
- Ownership: Single Family Residential
Estimated market value
$972,100
$923,000 - $1.02M
$4,020/mo
Price history
| Date | Event | Price |
|---|---|---|
| 10/11/2026 | Contingent | $997,000$364/sqft |
Source:  LVR #2820353 Report a problem LVR #2820353 Report a problem | ||
| 9/20/2026 | Price change | $997,000-4%$364/sqft |
Source: LVR #2820353 Report a problem | ||
| 7/27/2026 | Listed for sale | $1,039,000$380/sqft |
Source: LVR #2789026 Report a problem | ||
| 7/24/2026 | Pending sale | $1,039,000$380/sqft |
Source: LVR #2789026 Report a problem | ||
| 7/17/2026 | Price change | $1,039,000-6.3%$380/sqft |
Source: LVR #2789026 Report a problem | ||
| 7/1/2026 | Price change | $1,108,888-2.6%$405/sqft |
Source: LVR #2789026 Report a problem | ||
| 6/5/2026 | Listed for sale | $1,138,888+112.9%$416/sqft |
Source: LVR #2789026 Report a problem | ||
| 12/10/2015 | Sold | $535,000-2.7%$196/sqft |
Source: LVR #1569914 Report a problem | ||
| 11/12/2015 | Pending sale | $549,900$201/sqft |
Source: Keller Williams Market Place #1569914 Report a problem | ||
| 10/7/2015 | Price change | $549,900-1.8%$201/sqft |
Source: Keller Williams - Las Vegas Green Valley #1569914 Report a problem | ||
| 9/3/2015 | Listed for sale | $560,000+72.1%$205/sqft |
Source: Keller Williams - Las Vegas Green Valley #1569914 Report a problem | ||
| 8/28/2014 | Listing removed | $2,400$1/sqft |
Source: McKenna Property Mgmt. Report a problem | ||
| 8/21/2014 | Price change | $2,400+4.3%$1/sqft |
Source: McKenna Property Mgmt. Report a problem | ||
| 8/14/2014 | Price change | $2,300-4.2%$1/sqft |
Source: McKenna Property Management Report a problem | ||
| 7/25/2014 | Price change | $2,400+4.3%$1/sqft |
Source: McKenna Property Management Report a problem | ||
| 7/11/2014 | Listed for rent | $2,300$1/sqft |
Source: McKenna Property Management Report a problem | ||
| 3/21/2003 | Sold | $325,384$119/sqft |
Source: Public Record Report a problem | ||
Public tax history
| Year | Property taxes | Tax assessment |
|---|---|---|
| 2026 | $5,087 +8% | $253,098 +6.9% |
| 2025 | $4,710 +8% | $236,658 +5.3% |
| 2024 | $4,362 +8% | $224,820 +6.4% |
| 2023 | $4,039 +8% | $211,361 +11.7% |
| 2022 | $3,740 +7.7% | $189,219 +6% |
| 2021 | $3,472 +3% | $178,536 +1.1% |
| 2020 | $3,371 +3% | $176,619 +2.9% |
| 2019 | $3,273 +5.7% | $171,654 |
| 2018 | $3,097 | $171,654 -0.7% |
| 2017 | $3,097 | $172,885 +11.5% |
| 2016 | $3,097 +0.2% | $154,999 +11% |
| 2015 | $3,092 +3% | $139,597 +19.9% |
| 2014 | $3,001 | $116,403 |
| 2013 | -- | $116,403 +19.4% |
| 2012 | -- | $97,510 -21.1% |
| 2011 | -- | $123,570 -3.5% |
| 2010 | -- | $127,987 -25.8% |
| 2009 | -- | $172,582 |
| 2008 | -- | $172,582 -30.5% |
| 2007 | -- | $248,442 +3.6% |
| 2006 | -- | $239,893 +35.5% |
| 2005 | -- | $177,080 +53.2% |
| 2004 | -- | $115,553 |
Find assessor info on the county website
Monthly payment
Est. payment
Payment breakdown
Explore the cost of this home by adjusting the details. Changes won't be saved.Climate risks
Neighborhood: Westgate
Nearby schools
Schools provided by the listing agent
- Elementary: Wolfe, Eva M.,Wolfe, Eva M.
- Middle: Webb, Del E.
- High: Coronado High
Source: LVR. This data may not be complete. We recommend contacting the local school district to confirm school assignments for this home.

Similar homes
- $949,9003 bd3 ba2.9k sqft2849 Botticelli Dr, Henderson, NV 89052For Sale
 MLS ID #2818584, Brianna Haworth, Wedgewood Homes Realty, LLC. LVR
 - $999,9885 bd4 ba3.2k sqft1662 Ravanusa Dr, Henderson, NV 89052For Sale
 MLS ID #2823860, Antonio Rodriguez, Keller Williams MarketPlace. LVR
 - $945,0003 bd3 ba2.4k sqft2601 Arimo Dr, Henderson, NV 89052For Sale
 MLS ID #2822215, Alex Grodzinsky, Realty ONE Group, Inc. LVR
 - $1,125,0004 bd3 ba2.9k sqft1533 Via Della Scala, Henderson, NV 89052For Sale
 MLS ID #2818010, Jim Aktac, Luxury Estates International. LVR
