Luxury, opulence and utility meet in this Seven Hills masterpiece! Spanning 3,250 square feet, the property features five large bedrooms, three full bathrooms, one half bathroom, FOUR CAR GARAGE W/EPOXY FLOORING, 10 FOOT CEILINGS, den and an additional living room that could be used as a NextGen space. 3 Brand new HVAC units!!!! Inside, the kitchen offers brand new custom cabinets, a gorgeous oversized island, recessed lighting, and upscale new appliances, complemented by gorgeous luxury vinyl. Excellent floor plan that offers a large office space and second "living room" next to a large bedroom with its own bath and separate entry, perfect for NextGen living. Breathtaking primary bath has 48x107" tile slabs, 36x72" in other showers, LED mirrors and all new cabinetry. Outside, the 0.28-acre lot provides an oasis set up perfectly for entertaining. A custom in-ground pool is framed by palm trees, a custom pergola, low-maintenance desert landscaping, and a covered patio with concrete flooring. Luxury at every turn complimented by a beautiful gated Seven Hills community. Contact us today to schedule a private viewing.
Active
Price cut: $49.9K (10/14)
$1,250,000
2953 Via Della Amore, Henderson, NV 89052
5beds
3,250sqft
Single Family Residence
Built in 2002
0.28 Acres Lot
$1,204,100 Zestimate®
$385/sqft
$315/mo HOA
What's special
Low-maintenance desert landscapingUpscale new appliancesLarge office spaceOne half bathroomCustom pergolaRecessed lightingFive large bedrooms
- 30 days
- 1,041
- 65
Zillow last checked:
Listing updated:
Listed by:
David D. Reyna S.0067241 (702)498-0995,
Compass Realty & Management
Source: LVR,MLS#: 2820817 Originating MLS: Greater Las Vegas Association of Realtors Inc
Originating MLS: Greater Las Vegas Association of Realtors IncFacts & features
Interior
Bedrooms & bathrooms
- Bedrooms: 5
- Bathrooms: 4
- Full bathrooms: 1
- 3/4 bathrooms: 2
- 1/2 bathrooms: 1
Primary bedroom
- Description: 2 Pbr's,Ceiling Fan,Ceiling Light,Custom Closet,Downstairs,Pbr Separate From Other
- Dimensions: 16x14
Bedroom 2
- Description: Ceiling Fan,Ceiling Light,Custom Closet,Walk-In Closet(s),With Bath
- Dimensions: 16x15
Bedroom 3
- Description: Ceiling Fan,Ceiling Light,Walk-In Closet(s)
- Dimensions: 14x12
Bedroom 4
- Description: Ceiling Fan,Ceiling Light,Closet
- Dimensions: 13x12
Bedroom 5
- Description: Ceiling Fan,Ceiling Light,Closet
- Dimensions: 12x11
Primary bathroom
- Description: Double Sink,Separate Shower,Separate Tub
Den
- Description: Ceiling Fan,Ceiling Light,Double Doors
- Dimensions: 13x13
Kitchen
- Description: Custom Cabinets,Island,Lighting Recessed,Luxury Vinyl Plank,Quartz Countertops,Stainless Steel Appliances,Vented Outside
Living room
- Description: Front
- Dimensions: 18x14
Media room
- Description: Downstairs
- Dimensions: 15x13
Heating
- Central, Gas, High Efficiency, Multiple Heating Units
Cooling
- Central Air, Electric, 2 Units
Appliances
- Included: Built-In Electric Oven, Double Oven, Dryer, Dishwasher, Disposal, Gas Water Heater, Microwave, Refrigerator, Water Softener Owned, Water Heater, Washer
- Laundry: Gas Dryer Hookup, Laundry Room
Features
- Bathroom on Main Level, Bedroom on Main Level, Ceiling Fan(s), Full Bath on Main Level, Primary Downstairs, Window Treatments, Additional Living Quarters, Programmable Thermostat
- Flooring: Luxury Vinyl Plank
- Windows: Blinds, Double Pane Windows, Window Treatments
- Number of fireplaces: 1
- Fireplace features: Family Room, Gas
Interior area
- Total structure area: 3,250
- Total interior livable area: 3,250 sqft
Video & virtual tour
Property
Parking
- Total spaces: 4
- Parking features: Attached, Exterior Access Door, Epoxy Flooring, Garage, Garage Door Opener, Inside Entrance, Private, Shelves, Storage
- Attached garage spaces: 4
Features
- Stories: 1
- Patio & porch: Covered, Patio
- Exterior features: Courtyard, Patio, Private Yard
- Has private pool: Yes
- Pool features: In Ground, Private, Solar Heat
- Fencing: Back Yard,Stucco Wall,Wrought Iron
- View description: None
Lot
- Size: 0.28 Acres
- Features: 1/4 to 1 Acre Lot, Front Yard, Irregular Lot, Landscaped, Rocks, Trees
Details
- Parcel number: 17736315023
- Zoning description: Single Family
- Horse amenities: None
Construction
Type & style
- Home type: SingleFamily
- Architectural style: One Story
- Property subtype: Single Family Residence
Materials
- Roof: Pitched,Tile
Condition
- Resale
- Year built: 2002
Utilities & green energy
- Electric: Photovoltaics None
- Sewer: Public Sewer
- Water: Public
- Utilities for property: Cable Available, Underground Utilities
Green energy
- Energy efficient items: Windows, HVAC
Community & HOA
Community
- Security: Security System Owned
- Subdivision: Seven Hills
HOA
- Has HOA: Yes
- Amenities included: Gated
- Services included: Security
- HOA fee: $73 monthly
- HOA name: Seven Hills
- HOA phone: 702-933-7764
- Second HOA fee: $242 monthly
Location
- Region: Henderson
Financial & listing details
- Price per square foot: $385/sqft
- Tax assessed value: $671,440
- Annual tax amount: $5,745
- Date on market: 9/23/2026
- Listing agreement: Exclusive Right To Sell
- Listing terms: Cash,Conventional,VA Loan
- Ownership: Single Family Residential
Estimated market value
$1,204,100
$1.14M - $1.26M
$5,023/mo
Price history
| Date | Event | Price |
|---|---|---|
| 10/14/2026 | Price change | $1,250,000-3.8%$385/sqft |
Source:  LVR #2820817 Report a problem LVR #2820817 Report a problem | ||
| 9/23/2026 | Listed for sale | $1,299,888-3.7%$400/sqft |
Source: LVR #2820817 Report a problem | ||
| 9/23/2026 | Listing removed | $1,350,000$415/sqft |
Source: LVR #2809533 Report a problem | ||
| 9/2/2026 | Listed for sale | $1,350,000+221.4%$415/sqft |
Source: LVR #2809533 Report a problem | ||
| 4/16/2009 | Sold | $420,000-1.2%$129/sqft |
Source: Public Record Report a problem | ||
| 1/13/2009 | Sold | $425,000-29%$131/sqft |
Source: Public Record Report a problem | ||
| 5/22/2008 | Listing removed | $599,000$184/sqft |
Source: BIRDVIEW Technologies. Inc. #788963 Report a problem | ||
| 4/27/2008 | Price change | $599,000-13.8%$184/sqft |
Source: BIRDVIEW Technologies. Inc. #788963 Report a problem | ||
| 4/3/2008 | Listed for sale | $695,000+132.7%$214/sqft |
Source: ListingDomains.com Report a problem | ||
| 9/9/2002 | Sold | $298,604$92/sqft |
Source: Public Record Report a problem | ||
Public tax history
| Year | Property taxes | Tax assessment |
|---|---|---|
| 2026 | $5,747 +3% | $235,004 -1% |
| 2025 | $5,580 +3% | $237,481 +7.6% |
| 2024 | $5,418 +3% | $220,630 +16.9% |
| 2023 | $5,260 +3% | $188,760 +3.8% |
| 2022 | $5,107 +7.7% | $181,845 +0.7% |
| 2021 | $4,742 +6.7% | $180,551 +5.5% |
| 2020 | $4,443 +4.8% | $171,065 +5.1% |
| 2019 | $4,240 +6.9% | $162,696 |
| 2018 | $3,966 | $162,696 -1% |
| 2017 | $3,966 | $164,326 +12.3% |
| 2016 | $3,966 +0.2% | $146,269 +2.7% |
| 2015 | $3,959 +3% | $142,442 +10.7% |
| 2014 | $3,843 | $128,729 |
| 2013 | -- | $128,729 -6.3% |
| 2012 | -- | $137,439 +4.6% |
| 2011 | -- | $131,369 +4% |
| 2010 | -- | $126,356 -18.9% |
| 2009 | -- | $155,730 |
| 2008 | -- | $155,730 -26.1% |
| 2007 | -- | $210,598 +24.4% |
| 2006 | -- | $169,356 +21% |
| 2005 | -- | $139,962 +39.2% |
| 2004 | -- | $100,555 +12.5% |
| 2003 | -- | $89,352 |
Find assessor info on the county website
Monthly payment
Est. payment
Payment breakdown
Explore the cost of this home by adjusting the details. Changes won't be saved.Climate risks
Neighborhood: Westgate
Nearby schools
Schools provided by the listing agent
- Elementary: Wolff, Elise L.,Wolfe, Eva M.
- Middle: Webb, Del E.
- High: Coronado High
Source: LVR. This data may not be complete. We recommend contacting the local school district to confirm school assignments for this home.
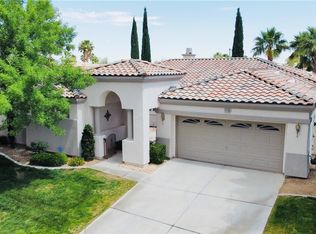
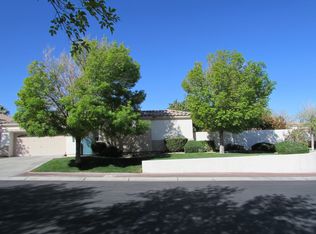
Similar homes
- $949,9003 bd3 ba2.9k sqft2849 Botticelli Dr, Henderson, NV 89052For Sale
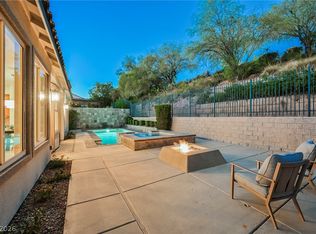 MLS ID #2829001, Noah Bates, Rustic Properties. LVR
 - $1,400,0006 bd5 ba4k sqft2948 Cimini Ct, Henderson, NV 89052For Sale
 MLS ID #2805713, Tiffany Meyer, Xpand Realty & Property Mgmt. LVR
 - $999,9885 bd4 ba3.2k sqft1662 Ravanusa Dr, Henderson, NV 89052For Sale
 MLS ID #2823860, Antonio Rodriguez, Keller Williams MarketPlace. LVR
 - $1,300,0005 bd3 ba3.1k sqft1929 Gleneagles Ct, Henderson, NV 89074For Sale
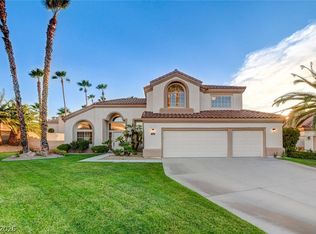 MLS ID #2817545, Eric Gorton, Simply Vegas. LVR
