Discover a beаutіfullу maintaіned twο story-home, neѕtled іn the highly coveted Sunridge at MacDonald Ranch Community. This singular residence at 904 Sir Winston St in Henderson, NV, offers a peaceful lifestyle with convenient access to top-rated schools, fine dining, and everyday conveniences. Boasting 2,578 square feet of sanctuary designed living space, this special home features three bedrooms and two and a half bathrooms, perfect for comfortable living and entertaining. The newly renovated kitchen showcases custom soft-close walnut cabinets, sleek Taj Mahal stone countertops, a large basin sink, white matte GE Cafe appliances, and a wine refrigerator. The master bath has been transformed into a spa-like retreat with shiny white marble porcelain tile, a glass-enclosed separate shower, a large standalone tub, and a floating vanity. Interior comforts are enhanced by ceiling fan(s) and window coverings throughout, ensuring year-round comfort and style. The expansive backyard is an entertainer's paradise, featuring back yard access, a built-in barbecue, a spacious deck, pavers, mature palm and citrus trees, a sparkling pool, a rejuvenating jacuzzi, and a serene Buddha fountain. A three-car garage with epoxied floors and a Tesla charger provides ample space for vehicles, while a back exit garage door with a gated area offers convenient storage for recreational toys like boats, jet skis, or a camper. This residence truly offers a unique blend of elegance, comfort, and outdoor enjoyment in a prime location.
Active
Price cut: $25.1K (7/22)
$789,900
904 Sir Winston St, Henderson, NV 89052
3beds
2,578sqft
Single Family Residence
Built in 2000
6,534 Square Feet Lot
$767,000 Zestimate®
$306/sqft
$20/mo HOA
What's special
Sparkling poolLarge standalone tubSpacious deckRejuvenating jacuzziSerene buddha fountainCustom soft-close walnut cabinetsBuilt-in barbecue
- 85 days
- 182
- 28
Zillow last checked:
Listing updated:
Listed by:
Bree Clow S.0188251 (702)767-3409,
eXp Realty
Source: LVR,MLS#: 2781803 Originating MLS: Greater Las Vegas Association of Realtors Inc
Originating MLS: Greater Las Vegas Association of Realtors IncFacts & features
Interior
Bedrooms & bathrooms
- Bedrooms: 3
- Bathrooms: 3
- Full bathrooms: 2
- 1/2 bathrooms: 1
Primary bedroom
- Description: Ceiling Fan
- Dimensions: 20x15
Bedroom 2
- Description: Ceiling Fan
- Dimensions: 17x12
Bedroom 3
- Description: Ceiling Fan
- Dimensions: 15x10
Primary bathroom
- Description: Separate Tub
Kitchen
- Description: Marble/Stone Countertops
Heating
- Electric, Multiple Heating Units
Cooling
- Central Air, Electric, 2 Units
Appliances
- Included: Built-In Gas Oven, Convection Oven, Double Oven, Dryer, ENERGY STAR Qualified Appliances, Gas Cooktop, Disposal, Gas Range, Microwave, Refrigerator, Warming Drawer, Wine Refrigerator, Washer
- Laundry: Electric Dryer Hookup, Gas Dryer Hookup, Laundry Room, Upper Level
Features
- BathroomonMainLevel, Ceiling Fan(s), Window Treatments, Programmable Thermostat
- Flooring: Carpet, Luxury Vinyl Plank, Porcelain Tile, Tile
- Windows: Double Pane Windows, Window Treatments
- Number of fireplaces: 1
- Fireplace features: Electric, Primary Bedroom
Interior area
- Total structure area: 2,578
- Total interior livable area: 2,578 sqft
Video & virtual tour
Property
Parking
- Total spaces: 3
- Parking features: Attached, Exterior Access Door, Epoxy Flooring, Garage, Private, Storage
- Attached garage spaces: 3
Features
- Stories: 2
- Patio & porch: Deck
- Exterior features: Built-in Barbecue, Barbecue, Deck, Private Yard, Sprinkler/Irrigation, Water Feature
- Has private pool: Yes
- Pool features: Heated, In Ground, Private, Pool/Spa Combo, Waterfall
- Has spa: Yes
- Fencing: Block,Back Yard
Lot
- Size: 6,534 Square Feet
- Features: Drip Irrigation/Bubblers, Fruit Trees, Front Yard, Sprinklers In Front, Synthetic Grass, Sprinklers Timer, Trees, < 1/4 Acre
Details
- Parcel number: 17831120030
- Zoning description: Single Family
- Horse amenities: None
Construction
Type & style
- Home type: SingleFamily
- Architectural style: Two Story
- Property subtype: Single Family Residence
- Attached to another structure: Yes
Materials
- Roof: Tile
Condition
- Resale
- Year built: 2000
Utilities & green energy
- Electric: Photovoltaics None
- Sewer: Public Sewer
- Water: Public
- Utilities for property: Cable Available
Green energy
- Energy efficient items: Windows
Community & HOA
Community
- Subdivision: Highpointe-Phase 3 Sunridge
HOA
- Has HOA: Yes
- Services included: None
- HOA fee: $20 monthly
- HOA name: Sunridge McDonald R
- HOA phone: 702-362-6262
Location
- Region: Henderson
Financial & listing details
- Price per square foot: $306/sqft
- Tax assessed value: $424,771
- Annual tax amount: $3,182
- Date on market: 7/17/2026
- Listing agreement: Exclusive Agency
- Listing terms: Cash,Conventional,FHA,VA Loan
Estimated market value
$767,000
$729,000 - $805,000
$3,539/mo
Price history
| Date | Event | Price |
|---|---|---|
| 7/22/2026 | Price change | $789,900-3.1%$306/sqft |
Source:  LVR #2781803 Report a problem LVR #2781803 Report a problem | ||
| 7/17/2026 | Listed for sale | $815,000$316/sqft |
Source: LVR #2781803 Report a problem | ||
| 5/31/2026 | Listing removed | $815,000$316/sqft |
Source: eXp Realty #2781803 Report a problem | ||
| 5/30/2026 | Listed for sale | $815,000+81.1%$316/sqft |
Source: eXp Realty #2781803 Report a problem | ||
| 8/5/2020 | Sold | $450,000+36.4%$175/sqft |
Source: Public Record Report a problem | ||
| 2/24/2020 | Sold | $330,000+63%$128/sqft |
Source: LVR #2159384 Report a problem | ||
| 2/7/2000 | Sold | $202,420$79/sqft |
Source: Public Record Report a problem | ||
Public tax history
| Year | Property taxes | Tax assessment |
|---|---|---|
| 2026 | $3,185 +3% | $148,670 +0.2% |
| 2025 | $3,092 +3% | $148,407 +6.7% |
| 2024 | $3,002 +3% | $139,103 +11.1% |
| 2023 | $2,915 -1.5% | $125,166 +8.6% |
| 2022 | $2,959 +7.7% | $115,212 +0.5% |
| 2021 | $2,747 +6.7% | $114,637 +6.7% |
| 2020 | $2,574 +4.8% | $107,476 +5.4% |
| 2019 | $2,456 +6.9% | $101,925 |
| 2018 | $2,298 | $101,925 +1.3% |
| 2017 | $2,298 | $100,598 +5.8% |
| 2016 | $2,298 +0.2% | $95,080 +6.8% |
| 2015 | $2,293 +3% | $88,985 +15.8% |
| 2014 | $2,226 | $76,812 |
| 2013 | -- | $76,812 +6.1% |
| 2012 | -- | $72,384 -15.7% |
| 2011 | -- | $85,852 +0.8% |
| 2010 | -- | $85,135 -19.7% |
| 2009 | -- | $106,069 |
| 2008 | -- | $106,069 -27.6% |
| 2007 | -- | $146,521 +1.2% |
| 2006 | -- | $144,713 +34.2% |
| 2005 | -- | $107,807 +26.3% |
| 2004 | -- | $85,327 +8.8% |
| 2003 | -- | $78,418 +12.8% |
| 2002 | -- | $69,500 +15.7% |
| 2001 | -- | $60,060 |
Find assessor info on the county website
Monthly payment
Est. payment
Payment breakdown
Explore the cost of this home by adjusting the details. Changes won't be saved.Climate risks
Neighborhood: MacDonald Ranch
Nearby schools
Schools provided by the listing agent
- Elementary: Vanderburg, John C.,Twitchell, Neil C.
- Middle: Miller Bob
- High: Coronado High
Source: LVR. This data may not be complete. We recommend contacting the local school district to confirm school assignments for this home.
Similar homes
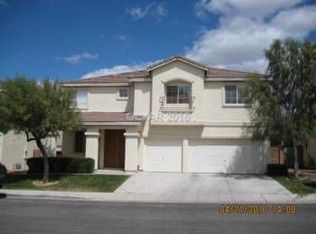
- $799,0006 bd4 ba2.9k sqft2226 Tedesca Dr, Henderson, NV 89052For Sale
 MLS ID #2811626, Narine Vardanyan, Vegas Realty Experts. LVR
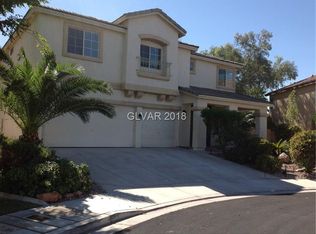
 - $949,9003 bd3 ba2.9k sqft2849 Botticelli Dr, Henderson, NV 89052For Sale
 MLS ID #2818584, Brianna Haworth, Wedgewood Homes Realty, LLC. LVR
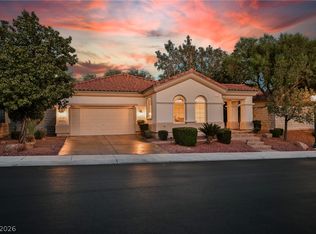
 - $945,0003 bd3 ba2.4k sqft2601 Arimo Dr, Henderson, NV 89052For Sale
 MLS ID #2822215, Alex Grodzinsky, Realty ONE Group, Inc. LVR
 - $938,0004 bd3 ba3k sqft3018 Via Sarafina Dr, Henderson, NV 89052For Sale
 MLS ID #2821082, Gustavo Lopez, LPT Realty, LLC. LVR
