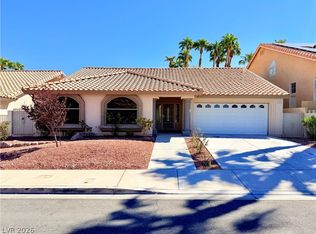
This beautiful home offers 3,225 sq ft of space, featuring 4 spacious bedrooms and 3 bathrooms. A home completely rehabbed. *NEW* interior and exterior paint. Amazingly high ceilings. *NEW* flooring throughout the home. *NEW* quartz countertops with a modern backsplash in light and airy spacious kitchen and modern backsplash. *NEW* modern iron stair rails. Fully renovated primary bathroom with a standalone tub, new tiled shower, cabinetry, great makeup vanity with lit up mirrors and *NEW* barn doors. Also, nice-sized additional bedrooms with new carpeting. Beautifully done tiled to the top fireplace for those cool and cozy nights. *NEW* Alumawood rear patio cover in this beautiful backyard with a sparkling pool. This home is ready for entertainment and has so much to offer. Come take a look.
Active
Price cut: $2.1K (10/9)
$757,900
11 Old Lake Cir, Henderson, NV 89074
4beds
3,225sqft
Single Family Residence
Built in 1996
6,534 Square Feet Lot
$-- Zestimate®
$235/sqft
$11/mo HOA
What's special
Sparkling poolModern backsplashQuartz countertopsNice-sized additional bedroomsBarn doorsBeautiful backyardAlumawood rear patio cover
- 35 days
- 758
- 93
Zillow last checked:
Listing updated:
Listed by:
Carol J. Goetze S.0189025 702-262-9000,
Motion Properties
Source: LVR,MLS#: 2817058 Originating MLS: Greater Las Vegas Association of Realtors Inc
Originating MLS: Greater Las Vegas Association of Realtors IncFacts & features
Interior
Bedrooms & bathrooms
- Bedrooms: 4
- Bathrooms: 3
- Full bathrooms: 2
- 3/4 bathrooms: 1
Primary bedroom
- Description: Ceiling Light,Upstairs,Walk-In Closet(s)
- Dimensions: 17x15
Bedroom 2
- Description: Ceiling Light,Closet
- Dimensions: 14x11
Bedroom 3
- Description: Ceiling Light,Closet
- Dimensions: 14x11
Bedroom 4
- Description: Ceiling Light,Closet
- Dimensions: 13x11
Dining room
- Description: Dining Area,Formal Dining Room
- Dimensions: 15x11
Family room
- Description: Downstairs,Separate Family Room
- Dimensions: 33x15
Kitchen
- Description: Breakfast Nook/Eating Area,Island,Quartz Countertops
Living room
- Description: Formal,Front
- Dimensions: 14x14
Heating
- Central, Gas
Cooling
- Central Air, Electric
Appliances
- Included: Dishwasher, Disposal, Gas Range
- Laundry: Gas Dryer Hookup, Laundry Room
Features
- Bathroom on Main Level, None
- Flooring: Carpet, Laminate, Tile
- Number of fireplaces: 1
- Fireplace features: Family Room, Gas
Interior area
- Total structure area: 3,225
- Total interior livable area: 3,225 sqft
Video & virtual tour
Property
Parking
- Total spaces: 3
- Parking features: Attached, Garage, Guest, Private
- Attached garage spaces: 3
Features
- Stories: 2
- Patio & porch: Covered, Patio
- Exterior features: Patio, Private Yard
- Has private pool: Yes
- Pool features: In Ground, Private
- Fencing: Block,Back Yard
Lot
- Size: 6,534 Square Feet
- Features: Desert Landscaping, Landscaped, Synthetic Grass, < 1/4 Acre
Details
- Parcel number: 17818421010
- Zoning description: Single Family
- Horse amenities: None
Construction
Type & style
- Home type: SingleFamily
- Architectural style: Two Story
- Property subtype: Single Family Residence
Materials
- Roof: Tile
Condition
- Resale
- Year built: 1996
Utilities & green energy
- Electric: Photovoltaics None
- Sewer: Public Sewer
- Water: Public
- Utilities for property: Underground Utilities
Community & HOA
Community
- Subdivision: American West Legacy Amd
HOA
- Has HOA: Yes
- Services included: Association Management
- HOA fee: $11 monthly
- HOA name: Green Valley Village
- HOA phone: 702-868-0900
Location
- Region: Henderson
Financial & listing details
- Price per square foot: $235/sqft
- Tax assessed value: $425,606
- Annual tax amount: $3,117
- Date on market: 9/10/2026
- Listing agreement: Exclusive Right To Sell
- Listing terms: Cash,Conventional,VA Loan
Estimated market value
Not available
Estimated sales range
Not available
Not available
Price history
| Date | Event | Price |
|---|---|---|
| 10/9/2026 | Price change | $757,900-0.3%$235/sqft |
Source:  LVR #2817058 Report a problem LVR #2817058 Report a problem | ||
| 10/2/2026 | Price change | $759,990-1.3%$236/sqft |
Source: LVR #2817058 Report a problem | ||
| 9/10/2026 | Listed for sale | $769,990+26.2%$239/sqft |
Source: LVR #2817058 Report a problem | ||
| 7/31/2026 | Sold | $610,000-6.2%$189/sqft |
Source: LVR #2797087 Report a problem | ||
| 7/16/2026 | Contingent | $650,000$202/sqft |
Source: LVR #2797087 Report a problem | ||
| 7/3/2026 | Listed for sale | $650,000+208.8%$202/sqft |
Source: LVR #2797087 Report a problem | ||
| 9/7/1995 | Sold | $210,500$65/sqft |
Source: Public Record Report a problem | ||
Public tax history
| Year | Property taxes | Tax assessment |
|---|---|---|
| 2026 | $3,224 +3% | $148,962 -0.7% |
| 2025 | $3,130 +3% | $150,073 +3.9% |
| 2024 | $3,040 +3% | $144,417 +14.8% |
| 2023 | $2,951 +3% | $125,811 +4.3% |
| 2022 | $2,865 +3% | $120,580 +2.8% |
| 2021 | $2,781 +1.3% | $117,277 +4.1% |
| 2020 | $2,747 +4.8% | $112,662 +4.6% |
| 2019 | $2,621 +6.9% | $107,710 |
| 2018 | $2,452 | $107,710 -1.1% |
| 2017 | $2,452 | $108,955 +5.5% |
| 2016 | $2,452 +0.2% | $103,256 +15.9% |
| 2015 | $2,447 +3.2% | $89,128 +5.7% |
| 2014 | $2,371 | $84,289 |
| 2013 | -- | $84,289 +9.3% |
| 2012 | -- | $77,097 -14.8% |
| 2011 | -- | $90,486 +9.7% |
| 2010 | -- | $82,509 -24.2% |
| 2009 | -- | $108,798 |
| 2008 | -- | $108,798 -31.3% |
| 2007 | -- | $158,375 +3.8% |
| 2006 | -- | $152,640 +41% |
| 2005 | -- | $108,255 +22.4% |
| 2004 | -- | $88,463 +6.7% |
| 2003 | -- | $82,933 +4% |
| 2002 | -- | $79,780 +6% |
| 2001 | -- | $75,240 |
Find assessor info on the county website
Monthly payment
Est. payment
Payment breakdown
Explore the cost of this home by adjusting the details. Changes won't be saved.Climate risks
Neighborhood: Green Valley South
Nearby schools
Schools provided by the listing agent
- Elementary: Cox, David M.,Cox, David M.
- Middle: Greenspun
- High: Coronado High
Source: LVR. This data may not be complete. We recommend contacting the local school district to confirm school assignments for this home.

Similar homes
- $750,0003 bd4 ba3k sqft118 Weatherwood Ct, Henderson, NV 89074For Sale
 MLS ID #2819866, Alex Mavros, LIFE Realty District. LVR
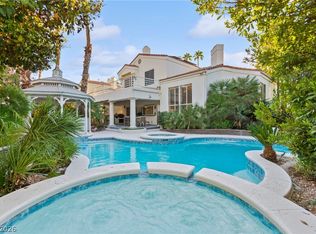
 - $615,0003 bd2 ba2.1k sqft24 Myrtle Beach Dr, Henderson, NV 89074For Sale
 MLS ID #2821847, Arthur Chung, Las Vegas Realty LLC. LVR
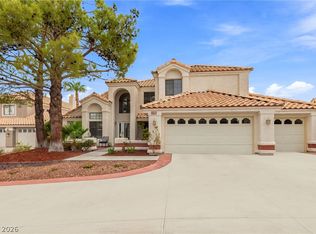
 - $989,9004 bd4 ba3.3k sqft246 Windsong Dr, Henderson, NV 89074For Sale
 MLS ID #2826443, Craig Tann, Huntington & Ellis, A Real Est. LVR
 - $649,9004 bd4 ba2.9k sqft2638 Douglas Cir, Henderson, NV 89074For Sale
 MLS ID #2808602, Karen E. Pohl, Huntington & Ellis, A Real Est. LVR
