Completely renovаtеd ѕingle-ѕtorу sanctuary featurіng ultra‐luxury finishes, soaring 10+ foot ceilings, and a 100% OWNED solar system! Situated on a premium corner lot surrounded by a quiet park, this home boasts an extra-long driveway parking up to 6 cars, a new pool pump, plus a 3-car garage with custom cabinets, large attic, and EV charger. The open-concept interior features all-new designer lighting, fans, custom window coverings, and beautiful new Italian tile flooring throughout.
The gourmet kitchen shines with custom cabinetry, gold hardware, new Bosch refrigerator, and built-in wine cooler. Seamless 12-foot, 3-panel sliding pocket doors lead to a massive, custom-lit patio and resort backyard complete with a sparkling pool/spa, built-in BBQ, and cozy fireplace—perfect for entertaining! Additional highlights include custom linen storage, fully renovated bathrooms with new vanities, fresh interior/exterior paint, 5+ inch baseboards, new door casings, a primary suite with an accent wall and direct pool access, end-of-cul-de-sac privacy, and low $87/quarter HOA dues!
Welcome Home!
Active
$695,000
8702 Country Ridge Ct, Las Vegas, NV 89123
3beds
1,942sqft
Single Family Residence
Built in 1999
8,276 Square Feet Lot
$680,200 Zestimate®
$358/sqft
$29/mo HOA
What's special
- 54 days
- 316
- 18
Zillow last checked:
Listing updated:
Listed by:
Raymonda C. Dagher S.0172968 702-795-4663,
Black & Cherry Real Estate
Source: LVR,MLS#: 2811370 Originating MLS: Greater Las Vegas Association of Realtors Inc
Originating MLS: Greater Las Vegas Association of Realtors IncFacts & features
Interior
Bedrooms & bathrooms
- Bedrooms: 3
- Bathrooms: 3
- Full bathrooms: 2
- 1/2 bathrooms: 1
Primary bedroom
- Description: Bedroom With Bath Downstairs,Ceiling Fan,Ceiling Light,Custom Closet,Pbr Separate From Other,Walk-In Closet(s)
- Dimensions: 14x15
Bedroom 2
- Description: Ceiling Fan,Ceiling Light,Closet,Downstairs
- Dimensions: 10x12
Bedroom 3
- Description: Ceiling Fan,Ceiling Light,Closet,Downstairs
- Dimensions: 10x10
Primary bathroom
- Description: Double Sink,Dual Flush Toilet,Separate Shower,Separate Tub,Tub With Jets
- Dimensions: 10x8
Dining room
- Description: Dining Area,Living Room/Dining Combo
- Dimensions: 10x18
Family room
- Description: Ceiling Fan,Downstairs,Separate Family Room
- Dimensions: 14x18
Kitchen
- Description: Custom Cabinets,Garden Window,Island,Lighting Recessed,Lighting Track,Quartz Countertops,Stainless Steel Appliances,Tile Flooring
- Dimensions: 20x14
Living room
- Description: Entry Foyer,Formal,Front
- Dimensions: 15x17
Heating
- Central, Gas
Cooling
- Central Air, Electric
Appliances
- Included: Built-In Electric Oven, Convection Oven, Double Oven, Dryer, Dishwasher, Gas Cooktop, Disposal, Microwave, Refrigerator, Water Softener Owned, Water Purifier, Wine Refrigerator, Washer
- Laundry: Cabinets, Gas Dryer Hookup, Main Level, Laundry Room, Sink
Features
- Bedroom on Main Level, Ceiling Fan(s), Primary Downstairs, Window Treatments
- Flooring: Porcelain Tile, Tile
- Windows: Blinds, Drapes, Window Treatments
- Number of fireplaces: 1
- Fireplace features: Electric, Family Room
Interior area
- Total structure area: 1,942
- Total interior livable area: 1,942 sqft
Video & virtual tour
Property
Parking
- Total spaces: 3
- Parking features: Attached, Exterior Access Door, Epoxy Flooring, Electric Vehicle Charging Station(s), Finished Garage, Garage, Garage Door Opener, Guest, Inside Entrance, Private, Shelves, Storage, Workshop in Garage
- Attached garage spaces: 3
Features
- Stories: 1
- Patio & porch: Covered, Patio
- Exterior features: Built-in Barbecue, Barbecue, Patio, Private Yard, Sprinkler/Irrigation
- Has private pool: Yes
- Pool features: Gas Heat, In Ground, Private, Pool/Spa Combo, Waterfall
- Has spa: Yes
- Fencing: Block,Back Yard,Stucco Wall
Lot
- Size: 8,276 Square Feet
- Features: Drip Irrigation/Bubblers, Desert Landscaping, Landscaped, Rocks, Trees, < 1/4 Acre
Details
- Parcel number: 17715813016
- Zoning description: Single Family
- Horse amenities: None
Construction
Type & style
- Home type: SingleFamily
- Architectural style: One Story
- Property subtype: Single Family Residence
- Attached to another structure: Yes
Materials
- Roof: Tile
Condition
- Year built: 1999
Utilities & green energy
- Electric: Photovoltaics Seller Owned
- Sewer: Public Sewer
- Water: Public
- Utilities for property: Cable Available, Underground Utilities
Green energy
- Energy efficient items: Solar Screens, Solar Panel(s)
Community & HOA
Community
- Subdivision: Maryland Pebble
HOA
- Has HOA: Yes
- Services included: Association Management
- HOA fee: $87 quarterly
- HOA name: Countryside HOA
- HOA phone: 702-992-7211
Location
- Region: Las Vegas
Financial & listing details
- Price per square foot: $358/sqft
- Tax assessed value: $417,217
- Annual tax amount: $2,734
- Date on market: 8/22/2026
- Listing agreement: Exclusive Right To Sell
- Listing terms: Cash,Conventional,FHA,VA Loan
- Ownership: Single Family Residential
Estimated market value
$680,200
$646,000 - $714,000
$2,834/mo
Price history
| Date | Event | Price |
|---|---|---|
| 9/21/2026 | Listed for sale | $695,000+39.8%$358/sqft |
Source:  LVR #2811370 Report a problem LVR #2811370 Report a problem | ||
| 6/16/2021 | Sold | $497,000-1.2%$256/sqft |
Source: LVR #2295458 Report a problem | ||
| 5/17/2021 | Pending sale | $503,000$259/sqft |
Source: LVR #2295458 Report a problem | ||
| 5/14/2021 | Listed for sale | $503,000+30.3%$259/sqft |
Source: LVR #2295458 Report a problem | ||
| 7/31/2017 | Sold | $386,000+2.9%$199/sqft |
Source: LVR #1908436 Report a problem | ||
| 6/23/2017 | Listed for sale | $375,000+102.7%$193/sqft |
Source: Doss Realty Group LLC #1908436 Report a problem | ||
| 4/13/2012 | Sold | $185,000-0.8%$95/sqft |
Source: Public Record Report a problem | ||
| 12/15/2011 | Price change | $186,500-61.5%$96/sqft |
Source: RealtyExecutives of Nevada #1145883 Report a problem | ||
| 5/13/2011 | Listed for sale | $485,000+9.7%$250/sqft |
Source: RealtyExecutives of Nevada #1145883 Report a problem | ||
| 10/28/2004 | Sold | $442,000+142.9%$228/sqft |
Source: Public Record Report a problem | ||
| 12/23/1998 | Sold | $182,000$94/sqft |
Source: Public Record Report a problem | ||
Public tax history
| Year | Property taxes | Tax assessment |
|---|---|---|
| 2026 | $2,737 +3% | $146,026 +1.1% |
| 2025 | $2,657 +3% | $144,492 +5.6% |
| 2024 | $2,580 +3% | $136,866 +11.2% |
| 2023 | $2,505 +3% | $123,107 +7.8% |
| 2022 | $2,432 +3% | $114,197 +2% |
| 2021 | $2,361 +3% | $111,973 +2.7% |
| 2020 | $2,292 +3% | $109,008 +5.8% |
| 2019 | $2,225 +9.6% | $103,035 |
| 2018 | $2,029 | $103,035 -2% |
| 2017 | $2,029 | $105,109 +8.8% |
| 2016 | $2,029 +0.2% | $96,567 +25.9% |
| 2015 | $2,026 -0.7% | $76,693 +5.1% |
| 2014 | $2,040 | $72,956 |
| 2013 | -- | $72,956 +11.4% |
| 2012 | -- | $65,514 -14.7% |
| 2011 | -- | $76,844 -3.2% |
| 2010 | -- | $79,364 -23.7% |
| 2009 | -- | $104,064 |
| 2008 | -- | $104,064 -24.7% |
| 2007 | -- | $138,277 -1.6% |
| 2006 | -- | $140,529 +48.4% |
| 2005 | -- | $94,700 +20.9% |
| 2004 | -- | $78,344 +6.1% |
| 2003 | -- | $73,826 +8.1% |
| 2002 | -- | $68,320 +7.1% |
| 2001 | -- | $63,810 |
Find assessor info on the county website
Monthly payment
Est. payment
Payment breakdown
Explore the cost of this home by adjusting the details. Changes won't be saved.Climate risks
Neighborhood: Paradise
Nearby schools
Schools provided by the listing agent
- Elementary: Beatty, John R.,Beatty, John R.
- Middle: Schofield Jack Lund
- High: Silverado
Source: LVR. This data may not be complete. We recommend contacting the local school district to confirm school assignments for this home.
- $509,0004 bd2 ba2.1k sqft8714 Country Ridge Ct, Las Vegas, NV 89123Off Market
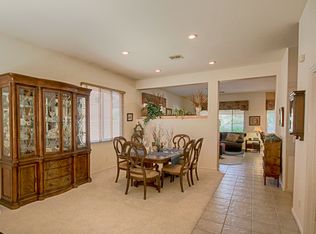
- $544,4004 bd3 ba2.1k sqft8715 Crest Basin Ct, Las Vegas, NV 89123Off Market
- $475,1003 bd2 ba1.7k sqft8726 Country Ridge Ct, Las Vegas, NV 89123Off Market
- $556,8003 bd2 ba1.7k sqft8703 Country Ridge Ct, Las Vegas, NV 89123Off Market
Similar homes
- $699,0003 bd3 ba2.2k sqft9048 Dolomite Ct, Las Vegas, NV 89123For Sale
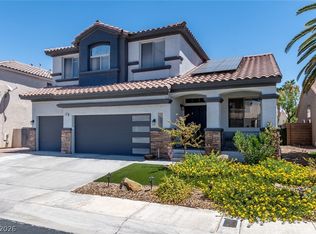 MLS ID #2806809, Dale M. Ouellette, BHHS Nevada Properties. LVR
 - $529,0003 bd2 ba1.9k sqft1363 Yeager Ave, Las Vegas, NV 89123For Sale
 MLS ID #2827129, Brett Smith, LPT Realty, LLC. LVR
 - $655,0004 bd3 ba2.4k sqft2076 E Wigwam Ave, Las Vegas, NV 89123For Sale
 MLS ID #2748920, Jose L. Blanco-Barcena, United Realty Group. LVR
 - $595,0003 bd3 ba1.9k sqft825 Royal Moon Ave, Las Vegas, NV 89123For Sale
 MLS ID #2788486, Yared Rivera, Signature Real Estate Group. LVR
