This newly renovated 3-bedroom, 3-bath home offers an exceptional blend of luxury, efficiency, and functionality in
a Gated Community. A private courtyard welcomes you into a thoughtfully designed floor plan featuring premium
upgrades throughout. Energy-efficient features include a fully paid-off solar system, helping you enjoy long-term
savings and sustainability. Additional upgrades include a whole-home water softener and reverse osmosis system for
enhanced water quality and convenience. The garage has a fan blower cooler for the hot summer months. Step
outside to your private backyard retreat, perfect for relaxing or entertaining, with no rear neighbors for added
privacy. The backyard has a Patio Cover and a putting green. The spacious primary suite features a beautifully
appointed en-suite bathroom, a walk-in closet, and direct access to the backyard, creating the perfect private
sanctuary. With modern finishes, thoughtful improvements, and move-in-ready appeal, this exceptional home is one
you won’t want to miss.
Active
$670,000
215 Sunset Shower Dr, Henderson, NV 89012
3beds
2,186sqft
Single Family Residence
Built in 2003
6,534 Square Feet Lot
$652,400 Zestimate®
$306/sqft
$77/mo HOA
What's special
Modern finishesThoughtfully designed floor planPutting greenPrivate courtyardPatio coverSpacious primary suitePrivate backyard retreat
- 8 days
- 88
- 9
Likely to sell faster than
Zillow last checked:
Listing updated:
Listed by:
Kimberly J. White BS.0146774 (702)533-9854,
Galindo Group Real Estate
Source: LVR,MLS#: 2824934 Originating MLS: Greater Las Vegas Association of Realtors Inc
Originating MLS: Greater Las Vegas Association of Realtors IncFacts & features
Interior
Bedrooms & bathrooms
- Bedrooms: 3
- Bathrooms: 3
- Full bathrooms: 2
- 1/2 bathrooms: 1
Primary bedroom
- Description: Ceiling Fan,Downstairs,Walk-In Closet(s)
- Dimensions: 18x13
Bedroom 2
- Description: Ceiling Fan,Closet,With Bath
- Dimensions: 13x12
Bedroom 3
- Description: Ceiling Fan,Closet,Upstairs,With Bath
- Dimensions: 12x12
Primary bathroom
- Description: Double Sink,Shower Only
Den
- Description: Ceiling Fan,Ceiling Light
- Dimensions: 15x10
Kitchen
- Description: Custom Cabinets,Island,Quartz Countertops
Living room
- Description: Entry Foyer,Vaulted Ceiling
- Dimensions: 20x14
Heating
- Central, Gas, Multiple Heating Units
Cooling
- Central Air, Electric, 2 Units
Appliances
- Included: Dryer, Dishwasher, Disposal, Gas Range, Microwave, Refrigerator, Water Softener Owned, Water Purifier, Washer
- Laundry: Gas Dryer Hookup, Main Level
Features
- Bathroom on Main Level, Bedroom on Main Level, Ceiling Fan(s), Primary Downstairs
- Flooring: Luxury Vinyl Plank, Tile
- Has fireplace: No
Interior area
- Total structure area: 2,186
- Total interior livable area: 2,186 sqft
Video & virtual tour
Property
Parking
- Total spaces: 2
- Parking features: Attached, Garage, Private
- Attached garage spaces: 2
Features
- Stories: 2
- Patio & porch: Covered, Patio
- Exterior features: Courtyard, Patio, Private Yard, IrrigationSprinklers
- Fencing: Block,Back Yard
Lot
- Size: 6,534 Square Feet
- Features: Drip Irrigation/Bubblers, Trees, < 1/4 Acre
Details
- Parcel number: 17822610004
- Zoning description: Single Family
- Other equipment: Water Softener Loop
- Horse amenities: None
Construction
Type & style
- Home type: SingleFamily
- Architectural style: Two Story
- Property subtype: Single Family Residence
Materials
- Roof: Tile
Condition
- Resale
- Year built: 2003
Utilities & green energy
- Electric: Photovoltaics Seller Owned
- Sewer: Public Sewer
- Water: Public
Green energy
- Energy efficient items: Solar Panel(s), Solar Screens
Community & HOA
Community
- Security: Security System Leased, Gated Community
- Subdivision: Jubilee Heights
HOA
- Has HOA: Yes
- Amenities included: Gated
- Services included: Association Management
- HOA fee: $77 monthly
- HOA name: Mountain Terrace
- HOA phone: 702-851-7660
Location
- Region: Henderson
Financial & listing details
- Price per square foot: $306/sqft
- Tax assessed value: $414,831
- Annual tax amount: $2,278
- Date on market: 10/7/2026
- Listing agreement: Exclusive Right To Sell
- Listing terms: Cash,Conventional,FHA,VA Loan
- Ownership: Single Family Residential
Estimated market value
$652,400
$620,000 - $685,000
$2,546/mo
Price history
| Date | Event | Price |
|---|---|---|
| 10/7/2026 | Listed for sale | $670,000-2.2%$306/sqft |
Source:  LVR #2824934 Report a problem LVR #2824934 Report a problem | ||
| 10/2/2026 | Listing removed | $685,000$313/sqft |
Source: LVR #2804752 Report a problem | ||
| 9/11/2026 | Price change | $685,000-1.4%$313/sqft |
Source: LVR #2804752 Report a problem | ||
| 8/19/2026 | Price change | $695,000-1.4%$318/sqft |
Source: LVR #2804752 Report a problem | ||
| 7/31/2026 | Listed for sale | $705,000+33%$323/sqft |
Source: LVR #2804752 Report a problem | ||
| 9/30/2025 | Sold | $530,000-5.4%$242/sqft |
Source: LVR #2670887 Report a problem | ||
| 9/4/2025 | Pending sale | $560,000$256/sqft |
Source: LVR #2670887 Report a problem | ||
| 4/9/2025 | Listed for sale | $560,000+43.6%$256/sqft |
Source: LVR #2670887 Report a problem | ||
| 5/21/2019 | Listing removed | $389,997$178/sqft |
Source: Platinum R.E. Professionals #2070353 Report a problem | ||
| 4/12/2019 | Price change | $389,997-2.5%$178/sqft |
Source: Platinum R.E. Professionals #2070353 Report a problem | ||
| 2/14/2019 | Price change | $399,9990%$183/sqft |
Source: Platinum R.E. Professionals #2070353 Report a problem | ||
| 1/3/2019 | Listed for sale | $400,000+60%$183/sqft |
Source: Coldwell Banker Premier #2058431 Report a problem | ||
| 1/17/2014 | Sold | $249,990$114/sqft |
Source: Public Record Report a problem | ||
| 12/31/2009 | Sold | $249,990$114/sqft |
Source: Public Record Report a problem | ||
Public tax history
| Year | Property taxes | Tax assessment |
|---|---|---|
| 2026 | $2,281 +3% | $145,191 -1% |
| 2025 | $2,215 +3% | $146,661 +9.9% |
| 2024 | $2,151 +3% | $133,405 +11.7% |
| 2023 | $2,088 +3% | $119,480 +9.4% |
| 2022 | $2,027 +3% | $109,165 +2.6% |
| 2021 | $1,968 +3% | $106,438 +1.8% |
| 2020 | $1,910 +3% | $104,518 +8.8% |
| 2019 | $1,854 +5.7% | $96,097 |
| 2018 | $1,755 | $96,097 +0.7% |
| 2017 | $1,755 | $95,391 +12% |
| 2016 | $1,755 +0.2% | $85,169 +4.7% |
| 2015 | $1,751 +3% | $81,374 +27.1% |
| 2014 | $1,700 | $64,038 |
| 2013 | -- | $64,038 +15.9% |
| 2012 | -- | $55,265 -20.3% |
| 2011 | -- | $69,329 +1.3% |
| 2010 | -- | $68,452 -24.6% |
| 2009 | -- | $90,839 |
| 2008 | -- | $90,839 -40.8% |
| 2007 | -- | $153,520 +18.5% |
| 2006 | -- | $129,568 +34.6% |
| 2005 | -- | $96,236 +29.6% |
| 2004 | -- | $74,270 |
Find assessor info on the county website
Monthly payment
Est. payment
Payment breakdown
Explore the cost of this home by adjusting the details. Changes won't be saved.Climate risks
Neighborhood: McCullough Hills
Nearby schools
Schools provided by the listing agent
- Elementary: Brown, Hannah Marie,Brown, Hannah Marie
- Middle: Miller Bob
- High: Foothill
Source: LVR. This data may not be complete. We recommend contacting the local school district to confirm school assignments for this home.

Similar homes
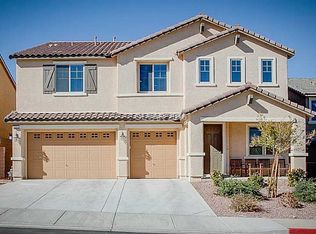
- $565,0004 bd3 ba2.3k sqft924 Tasker Pass Ave, Henderson, NV 89012For Sale
 MLS ID #2820603, Trista Touchstone, Real Broker LLC. LVR
 - $789,0005 bd3 ba2.9k sqft1584 Bozeman Dr, Henderson, NV 89012For Sale
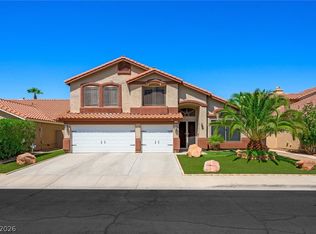 MLS ID #2812820, Patricia A. Miller, Century 21 Americana. LVR
 - $769,9904 bd3 ba2.6k sqft1870 Desert Forest Way, Henderson, NV 89012For Sale
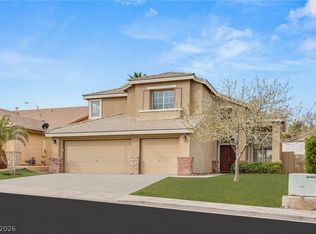 MLS ID #2810315, Ryan Crighton, Rothwell Gornt Companies. LVR
 - $615,0003 bd2 ba2.1k sqft24 Myrtle Beach Dr, Henderson, NV 89074For Sale
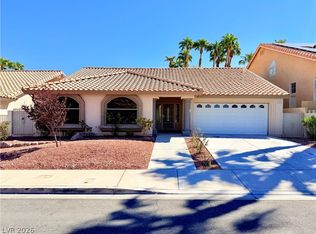 MLS ID #2821847, Arthur Chung, Las Vegas Realty LLC. LVR
