SPECTACULAR HOME LOCATED IN PRESTIGIOUS AGE-QUALIFIED SUN CITY ANTHEM! Situated on a premium corner lot, the home features 2 bedrooms + den, 2.5 baths, and a 3-car garage. Open-concept floorplan offers spacious living and dining areas leading to a large kitchen with island, extra cabinetry, and extended layout with stunning Mt. Charleston views. Upgrades include engineered wood and luxury vinyl flooring, plantation shutters, Anderson windows and doors, and a remodeled primary bath with updated counters, cabinetry, a walk-in tub, and a shower. The primary suite features a double-door entry and California Closet built-ins. Secondary bedroom is ensuite—ideal for guests. Additional improvements include solar power, newer HVAC,water heater,PEX plumbing,smart home features, security doors, built-ins, covered patio, fountain, and upgraded driveway with cool decking and OWNED SOLAR SYSTEM TO KEEP YOUR ENERGY BILLS LOW! Resort-style community amenities complete this exceptional home.
Active
$739,900
2910 Maffie St, Henderson, NV 89052
2beds
2,660sqft
Single Family Residence
Built in 2003
9,583 Square Feet Lot
$712,000 Zestimate®
$278/sqft
$111/mo HOA
What's special
Covered patioPremium corner lotAnderson windows and doorsLarge kitchen with islandOpen-concept floorplanExtra cabinetryCalifornia closet built-ins
- 19 days
- 213
- 17
Likely to sell faster than
Zillow last checked:
Listing updated:
Listed by:
Robert W. Morganti BS.0144251 (702)540-3775,
LIFE Realty District
Source: LVR,MLS#: 2821781 Originating MLS: Greater Las Vegas Association of Realtors Inc
Originating MLS: Greater Las Vegas Association of Realtors IncFacts & features
Interior
Bedrooms & bathrooms
- Bedrooms: 2
- Bathrooms: 3
- Full bathrooms: 2
- 1/2 bathrooms: 1
Primary bedroom
- Description: Bedroom With Bath Downstairs,Ceiling Fan,Ceiling Light,Closet,Downstairs,Walk-In Closet(s)
- Dimensions: 23x16
Bedroom 2
- Description: Ceiling Fan,Ceiling Light,Closet
- Dimensions: 18x12
Primary bathroom
- Description: Double Sink,Separate Shower,Separate Tub,Tub With Jets
Den
- Description: Built-Ins,Ceiling Fan,Ceiling Light
- Dimensions: 14x11
Dining room
- Description: Breakfast Nook/Eating Area,Dining Area
- Dimensions: 12x11
Family room
- Description: Ceiling Fan,Downstairs,Separate Family Room
- Dimensions: 30x18
Kitchen
- Description: Breakfast Bar/Counter,Breakfast Nook/Eating Area,Custom Cabinets,Granite Countertops,Island,Lighting Recessed
Heating
- Central, Electric, Gas
Cooling
- Central Air, Electric
Appliances
- Included: Built-In Electric Oven, Dryer, Dishwasher, Gas Cooktop, Disposal, Microwave, Refrigerator, Washer
- Laundry: Cabinets, Gas Dryer Hookup, Main Level, Laundry Room, Sink
Features
- Bathroom on Main Level, Bedroom on Main Level, Ceiling Fan(s), Primary Downstairs, Window Treatments
- Flooring: Ceramic Tile, Hardwood, Tile
- Windows: Blinds, Double Pane Windows, Low-Emissivity Windows, Plantation Shutters
- Has fireplace: No
Interior area
- Total structure area: 2,660
- Total interior livable area: 2,660 sqft
Video & virtual tour
Property
Parking
- Total spaces: 3
- Parking features: Attached, Finished Garage, Garage, Garage Door Opener, Inside Entrance, Private
- Attached garage spaces: 3
Features
- Stories: 1
- Patio & porch: Covered, Patio
- Exterior features: Courtyard, Patio, Private Yard, Sprinkler/Irrigation, Outdoor Living Area
- Pool features: Association, Community
- Fencing: None
Lot
- Size: 9,583 Square Feet
- Features: Drip Irrigation/Bubblers, Desert Landscaping, Landscaped, < 1/4 Acre
Details
- Parcel number: 19113410039
- Zoning description: Single Family
- Other equipment: Water Softener Loop
- Horse amenities: None
Construction
Type & style
- Home type: SingleFamily
- Architectural style: One Story
- Property subtype: Single Family Residence
Materials
- Drywall
- Roof: Tile
Condition
- Resale
- Year built: 2003
Utilities & green energy
- Electric: Photovoltaics Seller Owned
- Sewer: Public Sewer
- Water: Public
- Utilities for property: Underground Utilities
Green energy
- Energy efficient items: Windows
Community & HOA
Community
- Features: Pool
- Security: Prewired
- Senior community: Yes
- Subdivision: Sun City Anthem Phase 1
HOA
- Has HOA: Yes
- Amenities included: Business Center, Country Club, Clubhouse, Fitness Center, Golf Course, Indoor Pool, Pickleball, Pool, Recreation Room, Security, Tennis Court(s)
- Services included: Association Management, Recreation Facilities, Security
- HOA fee: $111 monthly
- HOA name: Sun City Anthem
- HOA phone: 702-614-5800
Location
- Region: Henderson
Financial & listing details
- Price per square foot: $278/sqft
- Tax assessed value: $509,471
- Annual tax amount: $4,122
- Date on market: 9/25/2026
- Listing agreement: Exclusive Right To Sell
- Listing terms: Cash,Conventional,FHA,VA Loan
Estimated market value
$712,000
$676,000 - $748,000
$2,831/mo
Price history
| Date | Event | Price |
|---|---|---|
| 9/25/2026 | Listed for sale | $739,900-1.3%$278/sqft |
Source:  LVR #2821781 Report a problem LVR #2821781 Report a problem | ||
| 7/3/2026 | Listing removed | $749,900$282/sqft |
Source: LVR #2757128 Report a problem | ||
| 5/23/2026 | Price change | $749,900-3.2%$282/sqft |
Source: LVR #2757128 Report a problem | ||
| 5/5/2026 | Price change | $774,900-3.1%$291/sqft |
Source: LVR #2757128 Report a problem | ||
| 3/18/2026 | Price change | $799,900-4.5%$301/sqft |
Source: LVR #2757128 Report a problem | ||
| 2/17/2026 | Listed for sale | $837,900-9.9%$315/sqft |
Source: LVR #2757128 Report a problem | ||
| 11/29/2022 | Listing removed | -- |
Source: LVR #2413278 Report a problem | ||
| 10/2/2022 | Price change | $930,000-2.1%$350/sqft |
Source: LVR #2413278 Report a problem | ||
| 9/2/2022 | Price change | $950,000-2.6%$357/sqft |
Source: LVR #2413278 Report a problem | ||
| 7/1/2022 | Listed for sale | $975,000+160.9%$367/sqft |
Source: LVR #2413278 Report a problem | ||
| 12/31/2002 | Sold | $373,767$141/sqft |
Source: Public Record Report a problem | ||
Public tax history
| Year | Property taxes | Tax assessment |
|---|---|---|
| 2026 | $4,125 +3% | $178,315 -0.8% |
| 2025 | $4,005 +3% | $179,815 +7.4% |
| 2024 | $3,889 +3% | $167,463 +12.6% |
| 2023 | $3,776 +3% | $148,668 +7.6% |
| 2022 | $3,666 +3% | $138,186 +1% |
| 2021 | $3,558 +3% | $136,880 +2.7% |
| 2020 | $3,454 +3% | $133,263 +4.4% |
| 2019 | $3,354 +5.7% | $127,668 |
| 2018 | $3,174 | $127,668 +1.3% |
| 2017 | $3,174 | $126,068 +4.6% |
| 2016 | $3,174 +0.2% | $120,559 +7.5% |
| 2015 | $3,168 +3% | $112,115 +5.1% |
| 2014 | $3,075 | $106,692 |
| 2013 | -- | $106,692 +6.7% |
| 2012 | -- | $99,995 +3.7% |
| 2011 | -- | $96,457 -4.9% |
| 2010 | -- | $101,379 -16.5% |
| 2009 | -- | $121,447 |
| 2008 | -- | $121,447 -13.3% |
| 2007 | -- | $140,064 -4.5% |
| 2006 | -- | $146,657 +21.1% |
| 2005 | -- | $121,055 +20.3% |
| 2004 | -- | $100,597 |
Find assessor info on the county website
Monthly payment
Est. payment
Payment breakdown
Explore the cost of this home by adjusting the details. Changes won't be saved.Climate risks
Neighborhood: Anthem
Nearby schools
Schools provided by the listing agent
- Elementary: Wallin, Shirley & Bill,Wallin, Shirley & Bill
- Middle: Webb, Del E.
- High: Liberty
Source: LVR. This data may not be complete. We recommend contacting the local school district to confirm school assignments for this home.
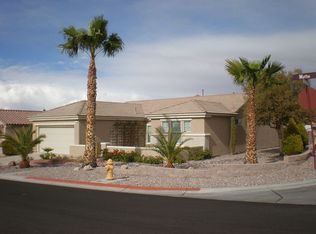

Similar homes
- $724,9003 bd3 ba2.4k sqft3006 Canal Walk Rd, Henderson, NV 89052For Sale
 MLS ID #2777443, Helen E. Riley, Simply Vegas. LVR
 - $675,0004 bd3 ba2.7k sqft2943 Ainslie Lake Ave, Henderson, NV 89044For Sale
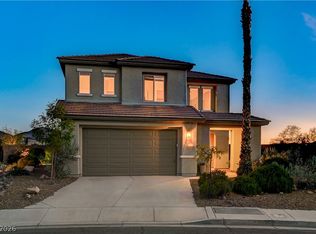 MLS ID #2825307, Christine E. Krasn, Keller Williams MarketPlace. LVR
 - $675,0002 bd3 ba2.1k sqft2093 Mountain City St, Henderson, NV 89052For Sale
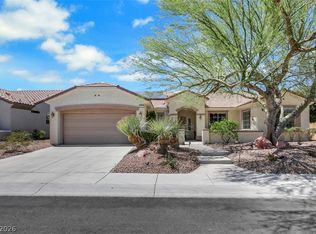 MLS ID #2781330, Laura Au-Yeung, Realty ONE Group, Inc. LVR
 - $645,0002 bd2 ba2k sqft2032 Wolverine Ct, Henderson, NV 89052For Sale
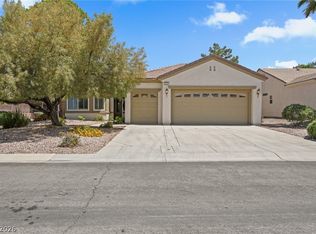 MLS ID #2779815, Kelly Jaafar, Presidio Real Estate Services. LVR
