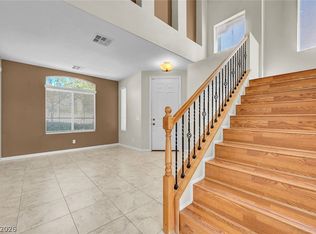
Beautiful Delaware floorplan home in highly desirable Sun City Anthem, an oasis of resort-style luxury living for active adults, on a premium elevated lot with city light and mountain views, no neighbors in the backyard! Gated courtyard entry with security door. Oversized 2-car garage with auto opener and epoxy flooring. Interior features include travertine tile flooring throughout, crown molding, custom built-ins, plantation shutters, closet organizers, raised-panel doors, dual-pane Low-E windows. Spacious great room with built-in entertainment center and access to the rear yard. Kitchen offers granite countertops, breakfast bar, and pantry. HVAC replaced in 2019. Water heater replaced in 2023. Enjoy access to community amenities including golf, tennis, swimming, pickleball, fitness facilities, and more.
Active
$489,500
3073 Brownbirds Nest Dr, Henderson, NV 89052
2beds
1,496sqft
:
Get pre-qualified$3,233/mo
Single Family Residence
Built in 2004
5,662 Square Feet Lot
$476,700 Zestimate®
$327/sqft
$145/mo HOA
What's special
- 18 days |
- 299 |
- 19 |
Zillow last checked:
Listing updated:
Listed by:
Lorena Galicinao S.0178353 (702)250-9937,
Signature Real Estate Group
Source: LVR,MLS#: 2802276 Originating MLS: Greater Las Vegas Association of Realtors Inc
Originating MLS: Greater Las Vegas Association of Realtors IncFacts & features
Interior
Bedrooms & bathrooms
- Bedrooms: 2
- Bathrooms: 2
- Full bathrooms: 2
Primary bedroom
- Description: Custom Closet
- Dimensions: 16x15
Bedroom 2
- Description: Closet
- Dimensions: 11x11
Family room
- Description: Ceiling Fan
- Dimensions: 22x13
Kitchen
- Description: Breakfast Bar/Counter
- Dimensions: 8x11
Heating
- Central, Electric, Gas
Cooling
- Central Air, Electric
Appliances
- Included: Built-In Electric Oven, Dryer, Disposal, Microwave, Refrigerator, Washer
- Laundry: Electric Dryer Hookup, Gas Dryer Hookup, Main Level
Features
- Ceiling Fan(s), Window Treatments
- Flooring: Tile
- Windows: Blinds, Low-Emissivity Windows, Plantation Shutters, Window Treatments
- Has fireplace: No
Interior area
- Total structure area: 1,496
- Total interior livable area: 1,496 sqft
Video & virtual tour
Property
Parking
- Total spaces: 2
- Parking features: Attached, Garage, Private
- Attached garage spaces: 2
Features
- Stories: 1
- Patio & porch: Covered, Patio
- Exterior features: Courtyard, Patio
- Pool features: Community
- Fencing: Block,Back Yard,Wrought Iron
- Has view: Yes
- View description: City, Mountain(s)
Lot
- Size: 5,662 Square Feet
- Features: Desert Landscaping, Landscaped, < 1/4 Acre
Details
- Parcel number: 19114510023
- Zoning description: Single Family
- Horse amenities: None
Construction
Type & style
- Home type: SingleFamily
- Architectural style: One Story
- Property subtype: Single Family Residence
Materials
- Drywall
- Roof: Tile
Condition
- Resale
- Year built: 2004
Utilities & green energy
- Electric: Photovoltaics None
- Sewer: Public Sewer
- Water: Community/Coop, Shared Well
- Utilities for property: Above Ground Utilities
Green energy
- Energy efficient items: Windows
Community & HOA
Community
- Features: Pool
- Senior community: Yes
- Subdivision: Sun City Anthem
HOA
- Has HOA: Yes
- Amenities included: Country Club, Clubhouse, Fitness Center, Golf Course, Pool, Recreation Room, Spa/Hot Tub
- Services included: Security
- HOA fee: $145 monthly
- HOA name: Sun City Anthem
- HOA phone: 702-614-8517
Location
- Region: Henderson
Financial & listing details
- Price per square foot: $327/sqft
- Tax assessed value: $335,094
- Annual tax amount: $3,340
- Date on market: 7/22/2026
- Listing agreement: Exclusive Right To Sell
- Listing terms: Cash,Conventional,FHA,VA Loan
- Ownership: Single Family Residential
Estimated market value
$476,700
$453,000 - $501,000
$2,247/mo
Price history
| Date | Event | Price |
|---|---|---|
| 7/23/2026 | Listed for sale | $489,500-1.1%$327/sqft |
Source:  LVR #2802276 Report a problem LVR #2802276 Report a problem | ||
| 7/21/2026 | Listing removed | $495,000$331/sqft |
Source: LVR #2764433 Report a problem | ||
| 3/15/2026 | Listed for sale | $495,000$331/sqft |
Source: LVR #2764433 Report a problem | ||
| 3/13/2026 | Listing removed | $495,000$331/sqft |
Source: LVR #2758538 Report a problem | ||
| 2/27/2026 | Listed for sale | $495,000+43.5%$331/sqft |
Source: LVR #2758538 Report a problem | ||
| 11/8/2019 | Sold | $345,000$231/sqft |
Source: Public Record Report a problem | ||
| 7/10/2018 | Sold | $345,000+1.5%$231/sqft |
Source: LVR #2000336 Report a problem | ||
| 6/12/2018 | Pending sale | $339,900$227/sqft |
Source: Realty Executives Southern #2000336 Report a problem | ||
| 6/6/2018 | Price change | $339,900+3%$227/sqft |
Source: Realty Executives Southern #2000336 Report a problem | ||
| 4/9/2018 | Pending sale | $330,000$221/sqft |
Source: Windermere Anthem Hills LLC #1978592 Report a problem | ||
| 3/24/2018 | Listed for sale | $330,000+15.8%$221/sqft |
Source: Windermere Anthem Hills #1978592 Report a problem | ||
| 1/4/2016 | Sold | $285,000-3.4%$191/sqft |
Source: LVR #1571900 Report a problem | ||
| 12/14/2015 | Pending sale | $295,000$197/sqft |
Source: Realty Executives of Nevada #1571900 Report a problem | ||
| 9/10/2015 | Listed for sale | $295,000+30.3%$197/sqft |
Source: Realty Executives of Nevada #1571900 Report a problem | ||
| 8/28/2003 | Sold | $226,451$151/sqft |
Source: Public Record Report a problem | ||
Public tax history
| Year | Property taxes | Tax assessment |
|---|---|---|
| 2026 | $3,343 +8% | $117,283 +0.8% |
| 2025 | $3,095 +8% | $116,368 +7% |
| 2024 | $2,867 +8% | $108,759 +12.6% |
| 2023 | $2,655 +8% | $96,557 +9.9% |
| 2022 | $2,458 +7.7% | $87,879 +1.2% |
| 2021 | $2,282 +6.7% | $86,875 +2.4% |
| 2020 | $2,138 +4.8% | $84,811 +4.8% |
| 2019 | $2,040 +6.9% | $80,899 |
| 2018 | $1,909 | $80,899 +2.4% |
| 2017 | $1,909 | $78,983 +5.6% |
| 2016 | $1,909 +0.2% | $74,760 +9% |
| 2015 | $1,904 +3.2% | $68,613 +8.6% |
| 2014 | $1,845 | $63,177 |
| 2013 | -- | $63,177 +6.5% |
| 2012 | -- | $59,310 +1.8% |
| 2011 | -- | $58,281 -6.8% |
| 2010 | -- | $62,500 -22.8% |
| 2009 | -- | $80,955 |
| 2008 | -- | $80,955 -18.2% |
| 2007 | -- | $98,984 -9.5% |
| 2006 | -- | $109,407 +24.1% |
| 2005 | -- | $88,169 |
Find assessor info on the county website
Monthly payment
Est. payment
Payment breakdown
Explore the cost of this home by adjusting the details. Changes won't be saved.Climate risks
Neighborhood: Anthem
Nearby schools
GreatSchools rating
- 6/10Shirley & Bill Wallin Elementary SchoolGrades: PK-5Distance: 2.4 mi
- 7/10Del E Webb Middle SchoolGrades: 6-8Distance: 2.7 mi
- 5/10Liberty High SchoolGrades: 9-12Distance: 2.9 mi
Schools provided by the listing agent
- Elementary: Wallin, Shirley & Bill,Wallin, Shirley & Bill
- Middle: Webb, Del E.
- High: Liberty
Source: LVR. This data may not be complete. We recommend contacting the local school district to confirm school assignments for this home.
- $432,8002 bd2 ba1.5k sqft3077 Brownbirds Nest Dr, Henderson, NV 89052Off Market
- $436,8002 bd2 ba1.4k sqft3069 Brownbirds Nest Dr, Henderson, NV 89052Off Market
- $528,3002 bd2 ba1.5k sqft3065 Brownbirds Nest Dr, Henderson, NV 89052Off Market

- $464,6002 bd2 ba1.5k sqft3081 Brownbirds Nest Dr, Henderson, NV 89052Off Market
- $420,4002 bd2 ba1.4k sqft3087 Brownbirds Nest Dr, Henderson, NV 89052Off Market
- $359,4002 bd2 ba1.4k sqft3087 Brownbirds Nest Dr #0, Henderson, NV 89052Off Market
- $491,1002 bd2 ba1.6k sqft3061 Brownbirds Nest Dr, Henderson, NV 89052Off Market
- $442,3002 bd1 ba1.4k sqft3076 Brownbirds Nest Dr, Henderson, NV 89052Off Market
A local agent can set up tours, give advice and negotiate with sellers.
Similar homes
- $475,0003 bd3 ba2k sqft977 Sparkling Light St, Henderson, NV 89052For Sale
 MLS ID #2807468, Louis Francis L. Gosioco, Heart Realty. LVR
 - $498,0002 bd2 ba1.6k sqft2847 Forest Grove Dr, Henderson, NV 89052For Sale
 MLS ID #2788737, Shad S. Williams, JMG Real Estate. LVR
 - $549,0002 bd2 ba2k sqft2559 Deora Way, Henderson, NV 89052For Sale
 MLS ID #2806304, Helen E. Riley, Simply Vegas. LVR
 - $444,7132 bd4 ba1.5k sqft1866 Via Delle Arti Unit 3103, Henderson, NV 89052For Sale
 MLS ID #2806593, Rosanna Bieszczat, LIFE Realty District. LVR
 - $499,9003 bd2 ba1.9k sqft2830 Lochbroom Way, Henderson, NV 89044For SaleMLS ID #2806384, Brad K. Wolfe, LIFE Realty District. LVR
- $434,0003 bd2 ba1.6k sqft2072 Fort Halifax St, Henderson, NV 89052For SaleMLS ID #2760674, April K. Wright, eXp Realty. LVR
- $465,0002 bd2 ba1.5k sqft2565 Gilbertville Ave, Henderson, NV 89052For SaleMLS ID #2786954, Alex Grodzinsky, Realty ONE Group, Inc. LVR
- $420,0002 bd2 ba1.4k sqft2832 Goldcreek St, Henderson, NV 89052For SaleMLS ID #2785608, Sharon Lisa Harris, SimpliHOM. LVR
- $510,0003 bd3 ba1.8k sqft2582 Grandville Ave, Henderson, NV 89052For SaleMLS ID #2779185, Rheda Fisher, Coldwell Banker Premier. LVR
- $650,0002 bd2 ba2k sqft2032 Wolverine Ct, Henderson, NV 89052For SaleMLS ID #2779815, Kelly Jaafar, Presidio Real Estate Services. LVR
- $469,5002 bd2 ba1.5k sqft2529 Venus Star St, Henderson, NV 89044For SaleMLS ID #2784635, Adrea T. Nairne, The Agency Las Vegas. LVR
- $455,0002 bd2 ba1.5k sqft2545 Eclipsing Stars Dr, Henderson, NV 89044For SaleMLS ID #2796691, Corey Baird, The Baird Group, LLC. LVR
- $514,0002 bd2 ba1.7k sqft1850 Cypress Mesa Dr, Henderson, NV 89012For SaleMLS ID #2804907, Scott D. Ervin, LIFE Realty District. LVR
- $449,0003 bd2 ba1.2k sqft2515 New Salem Ave, Henderson, NV 89052For SaleMLS ID #2798635, Benjamin W. Chen, Summit Properties. LVR
- $460,0003 bd2 ba1.7k sqft474 Kirkstone Way, Las Vegas, NV 89123For SaleMLS ID #2805845, Jillian M. Batchelor, Real Broker LLC. LVR
- $485,0003 bd3 ba2k sqft2356 Rue Bienville Way, Henderson, NV 89044For SaleMLS ID #2782769, Richard R. Slezak, Platinum Real Estate Prof. LVR
- $487,0002 bd2 ba1.5k sqft2025 Poppywood Ave, Henderson, NV 89012For SaleMLS ID #2801431, Mollie Schneider, BHHS Nevada Properties. LVR
- $439,5002 bd2 ba1.5k sqft2503 Erastus Dr, Henderson, NV 89044For SaleMLS ID #2785167, Gloria M. Goodman, Real Broker LLC. LVR
- $409,7003 bd3 ba2.2k sqft1176 Via Piazza, Henderson, NV 89052For SaleMLS ID #2789193, Amber M. Diskin, RE/MAX Legacy. LVR
- $510,0003 bd3 ba2k sqft2632 Chateau Clermont St, Henderson, NV 89044For SaleMLS ID #2798040, Alana Horton, Renaissance Realty Inc. LVR
