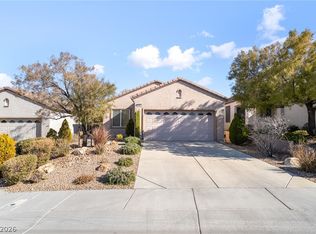
Welcome to Solera in Anthem! This desirable Whitney model shows pride of ownership ~ It features a well-lit great room for an open floor plan, ideal for entertaining ~ Kitchen with breakfast bar & plenty of cabinet space ~ Serene primary bedroom separate from guest bedroom with a view of the backyard ~ Large walk in closet ~ A den in the front of the home ~ Ceiling fans in every room ~ Mature landscaping ~ Covered patio with plenty of room for outdoor dining and entertainment ~ 55+ Community offers clubhouse, pool, fitness center, tennis, social events, etc.
Active
$439,500
2503 Erastus Dr, Henderson, NV 89044
2beds
1,596sqft
:
Get pre-qualified$2,899/mo
Single Family Residence
Built in 2006
5,662 Square Feet Lot
$429,400 Zestimate®
$275/sqft
$96/mo HOA
What's special
View of the backyardMature landscapingKitchen with breakfast barPlenty of cabinet spaceIdeal for entertainingLarge walk in closet
- 52 days |
- 137 |
- 4 |
Zillow last checked:
Listing updated:
Listed by:
Gloria M. Goodman S.0168806 702-249-4606,
Real Broker LLC
Source: LVR,MLS#: 2785167 Originating MLS: Greater Las Vegas Association of Realtors Inc
Originating MLS: Greater Las Vegas Association of Realtors IncFacts & features
Interior
Bedrooms & bathrooms
- Bedrooms: 2
- Bathrooms: 2
- Full bathrooms: 1
- 3/4 bathrooms: 1
Primary bedroom
- Description: Ceiling Fan,Ceiling Light,Downstairs,Pbr Separate From Other,Walk-In Closet(s)
- Dimensions: 13x14
Bedroom 2
- Description: Ceiling Fan,Ceiling Light,Closet,Downstairs
- Dimensions: 13x11
Primary bathroom
- Description: Double Sink,Separate Shower
Den
- Description: Ceiling Fan,Ceiling Light,Downstairs
- Dimensions: 12x10
Dining room
- Description: Dining Area,Living Room/Dining Combo
- Dimensions: 10x15
Kitchen
- Description: Breakfast Bar/Counter,Lighting Recessed,Tile Flooring
Living room
- Description: Rear
- Dimensions: 16x18
Heating
- Central, Gas
Cooling
- Central Air, Electric
Appliances
- Included: Dryer, Electric Range, Disposal, Microwave, Water Softener Owned, Washer
- Laundry: Gas Dryer Hookup, Main Level, Laundry Room
Features
- Bedroom on Main Level, Ceiling Fan(s), Primary Downstairs, Window Treatments
- Flooring: Carpet, Tile
- Windows: Blinds, Double Pane Windows, Window Treatments
- Has fireplace: No
Interior area
- Total structure area: 1,596
- Total interior livable area: 1,596 sqft
Video & virtual tour
Property
Parking
- Total spaces: 2
- Parking features: Attached, Garage, Garage Door Opener, Inside Entrance, Private, Shelves
- Attached garage spaces: 2
Features
- Stories: 1
- Patio & porch: Covered, Patio
- Exterior features: Patio, Private Yard, Shed, Sprinkler/Irrigation
- Pool features: Community
- Fencing: Block,Full
Lot
- Size: 5,662 Square Feet
- Features: Drip Irrigation/Bubblers, Desert Landscaping, Landscaped, Synthetic Grass, Trees, < 1/4 Acre
Details
- Additional structures: Shed(s)
- Parcel number: 19019314077
- Zoning description: Single Family
- Horse amenities: None
Construction
Type & style
- Home type: SingleFamily
- Architectural style: One Story
- Property subtype: Single Family Residence
Materials
- Roof: Tile
Condition
- Resale
- Year built: 2006
Utilities & green energy
- Electric: Photovoltaics None
- Sewer: Public Sewer
- Water: Public
- Utilities for property: Cable Available, Underground Utilities
Green energy
- Energy efficient items: Windows, Solar Screens
Community & HOA
Community
- Features: Pool
- Senior community: Yes
- Subdivision: Solera-Sub 12
HOA
- Has HOA: Yes
- Amenities included: Basketball Court, Clubhouse, Fitness Center, Indoor Pool, Barbecue, Pool, Recreation Room, Spa/Hot Tub, Tennis Court(s), Media Room
- Services included: Association Management, Clubhouse, Maintenance Grounds, Recreation Facilities, Reserve Fund
- HOA fee: $288 quarterly
- HOA name: Solera
- HOA phone: 702-207-1407
Location
- Region: Henderson
Financial & listing details
- Price per square foot: $275/sqft
- Tax assessed value: $335,377
- Annual tax amount: $2,018
- Date on market: 6/6/2026
- Listing agreement: Exclusive Right To Sell
- Listing terms: Cash,Conventional,FHA,VA Loan
Estimated market value
$429,400
$408,000 - $451,000
$2,241/mo
Price history
| Date | Event | Price |
|---|---|---|
| 6/6/2026 | Listed for sale | $439,500+51.4%$275/sqft |
Source:  LVR #2785167 Report a problem LVR #2785167 Report a problem | ||
| 9/15/2006 | Sold | $290,286$182/sqft |
Source: Public Record Report a problem | ||
Public tax history
| Year | Property taxes | Tax assessment |
|---|---|---|
| 2026 | $2,021 +3% | $117,382 +0% |
| 2025 | $1,962 +3% | $117,369 +6.5% |
| 2024 | $1,906 +3% | $110,188 +13.5% |
| 2023 | $1,850 +3% | $97,078 +6.4% |
| 2022 | $1,796 +3% | $91,280 +2.8% |
| 2021 | $1,744 +3% | $88,789 +3.8% |
| 2020 | $1,692 +3% | $85,519 +7.6% |
| 2019 | $1,643 +5.7% | $79,514 |
| 2018 | $1,555 | $79,514 +2.7% |
| 2017 | $1,555 | $77,408 +7.5% |
| 2016 | $1,555 +0.3% | $71,997 +15% |
| 2015 | $1,550 +3% | $62,613 +26.1% |
| 2014 | $1,505 | $49,666 |
| 2013 | -- | $49,666 -7.2% |
| 2012 | -- | $53,540 -9.2% |
| 2011 | -- | $58,939 +3.7% |
| 2010 | -- | $56,862 -26.9% |
| 2009 | -- | $77,801 |
| 2008 | -- | $77,801 -15.6% |
| 2007 | -- | $92,130 |
Find assessor info on the county website
Monthly payment
Est. payment
Payment breakdown
Explore the cost of this home by adjusting the details. Changes won't be saved.Climate risks
Neighborhood: Anthem
Nearby schools
GreatSchools rating
- 6/10Shirley & Bill Wallin Elementary SchoolGrades: PK-5Distance: 0.4 mi
- 7/10Del E Webb Middle SchoolGrades: 6-8Distance: 3.5 mi
- 5/10Liberty High SchoolGrades: 9-12Distance: 5 mi
Schools provided by the listing agent
- Elementary: Wallin, Shirley & Bill,Wallin, Shirley & Bill
- Middle: Webb, Del E.
- High: Liberty
Source: LVR. This data may not be complete. We recommend contacting the local school district to confirm school assignments for this home.
- $424,8002 bd2 ba1.5k sqft2499 Erastus Dr, Henderson, NV 89044Off Market
- $586,6002 bd2 ba1.5k sqft2507 Erastus Dr #0, Henderson, NV 89044Off Market
- $438,1002 bd2 ba1.5k sqft2507 Erastus Dr, Henderson, NV 89044Off Market
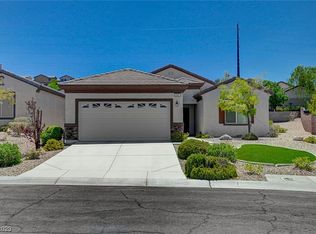
- $442,4002 bd2 ba1.5k sqft2495 Erastus Dr, Henderson, NV 89044Off Market
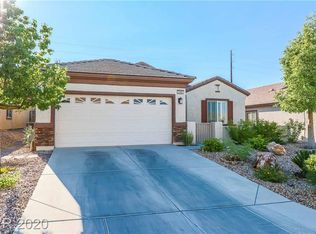
- $442,5002 bd2 ba1.5k sqft2502 Hamonah Dr, Henderson, NV 89044Off Market
- $418,4002 bd2 ba1.5k sqft2498 Hamonah Dr, Henderson, NV 89044Off Market
- $492,0003 bd2 ba1.7k sqft2621 Icy Moon St, Henderson, NV 89044Sold
- $467,1003 bd2 ba1.7k sqft2506 Hamonah Dr, Henderson, NV 89044Off Market
A local agent can set up tours, give advice and negotiate with sellers.
Similar homes
- $442,5003 bd2 ba1.7k sqft2570 Cosmic Dust St, Henderson, NV 89044For Sale
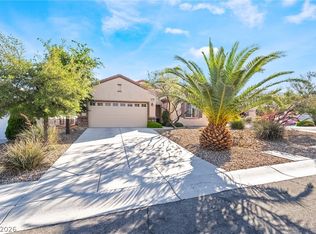 MLS ID #2781595, Steve P. Hawks, Platinum Real Estate Prof. LVR
 - $455,0002 bd2 ba1.5k sqft2545 Eclipsing Stars Dr, Henderson, NV 89044For Sale
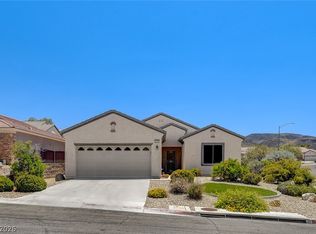 MLS ID #2796691, Corey Baird, The Baird Group, LLC. LVR
 - $394,9903 bd2 ba1.4k sqft2564 Anani Rd, Henderson, NV 89044For Sale
 MLS ID #2786350, Bridget A. Olson, Xpand Realty & Property Mgmt. LVR
 - $478,0002 bd2 ba1.6k sqft2372 Kalkaska Dr, Henderson, NV 89044For Sale
 MLS ID #2797470, Maryann R. Kelly, Windermere Anthem Hills LLC. LVR
 - $423,8002 bd2 ba1.4k sqft2141 Sawtooth Mountain Dr, Henderson, NV 89044For SaleMLS ID #2767960, William W. Miller Jr, Signature Real Estate Group. LVR
- $475,0003 bd2 ba1.6k sqft2174 Savannah River St, Henderson, NV 89044For SaleMLS ID #2772690, Jay D. Bravin, BHHS Nevada Properties. LVR
- $469,0002 bd2 ba1.4k sqft2795 Thunder Bay Ave, Henderson, NV 89052For SaleMLS ID #2796770, Jeffrey A. Galindo, New Door Residential. LVR
- $459,9002 bd2 ba1.5k sqft1748 Warrington Dr, Henderson, NV 89052For SaleMLS ID #2786243, Laura E. Harbison, Realty Executives Southern. LVR
- $449,0003 bd2 ba1.2k sqft2515 New Salem Ave, Henderson, NV 89052For SaleMLS ID #2798635, Benjamin W. Chen, Summit Properties. LVR
- $445,5003 bd3 ba1.6k sqft6993 Troubador Dr, Las Vegas, NV 89119For SaleMLS ID #2803475, Julia A. Grambo, More Realty Incorporated. LVR
- $647,0003 bd2 ba2.1k sqft2353 Orangeburg Pl, Henderson, NV 89044For SaleMLS ID #2794429, Lorelei O'Connor, The Agency Las Vegas. LVR
- $479,0003 bd3 ba1.6k sqft2331 Silver Crew Pass, Henderson, NV 89052For SaleMLS ID #2799789, Dolly Yau, Dolly Realty. LVR
- $479,0002 bd2 ba1.6k sqft431 Vinewood Ct, Henderson, NV 89012For SaleMLS ID #2796051, Gary Ceci, Ceci Realty. LVR
- $450,0002 bd2 ba1.5k sqft2183 Point Mallard Dr, Henderson, NV 89012For SaleMLS ID #2765040, Russell I. Arnold II, The Agency Las Vegas. LVR
- $399,0002 bd2 ba1.2k sqft2160 Tiger Links Dr, Henderson, NV 89012For SaleMLS ID #2781780, Jeffrey C Wright, Keller Williams MarketPlace. LVR
- $500,0004 bd3 ba1.8k sqft984 Playful Glow St, Henderson, NV 89052For SaleMLS ID #2784167, Yuval Zookin, Insight Property Inc. LVR
- $500,0003 bd3 ba2k sqft977 Sparkling Light St, Henderson, NV 89052For SaleMLS ID #2777191, Louis Francis L. Gosioco, Heart Realty. LVR
- $420,0003 bd3 ba1.8k sqft83 Japonica Ave, Las Vegas, NV 89183For SaleMLS ID #2792715, Kimberly D. Brancacio, Keller Williams MarketPlace. LVR
- $439,9003 bd2 ba1.5k sqft811 Rio Poco Ct, Henderson, NV 89015For SaleMLS ID #2793164, Martin Bustos, Galindo Group Real Estate. LVR
- $450,0004 bd3 ba1.7k sqft67 Desert Coyote St, Henderson, NV 89012For SaleMLS ID #2775312, Robert J. Sateren, Custom Realty LLC. LVR
