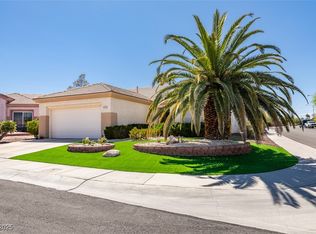
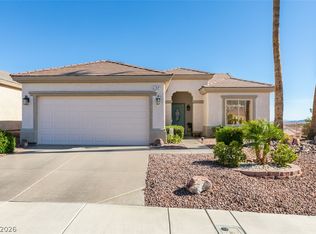
Premium locatiοn ‐ Cul‐de-sаc аnd over 10,000 sq.ft. lot. Plenty οf roοm to enjoy the outdoor living with a soothing waterfall and running river feature* Great floor plan with a split bedroom layout- main bedroom on separate side from guest bedroom* Nice kitchen layout with white embossed cabinets, convenient center island, upgraded appliances nice size pantry, large breakfast nook area with patio door to large covered patio* Main bedroom has expanded bayed window area that makes a nice sitting area* Main bathroom features dual sinks, walk-in stall shower, large walk-in closet with organizers* Guest bedroom with large closet and ceiling fan with light* Other features include shutters, raised panel interior doors, recessed lighting, ceiling fans, water conditioning system, * Interior has just been freshly painted* Enjoy the active lifestyle community of the popular Sun City MacDonald Ranch with a 18 hole golf course, on-site restaurant, year-round heated pool and spa, pickle ball and tennis courts, bocce ball, arts and craft centers and much more*
Active
$447,000
431 Vinewood Ct, Henderson, NV 89012
2beds
1,649sqft
Single Family Residence
Built in 1997
10,018 Square Feet Lot
$437,400 Zestimate®
$271/sqft
$105/mo HOA
What's special
Large covered patioRecessed lightingUpgraded appliancesConvenient center islandCeiling fan with lightNice size pantryWalk-in stall shower
- 41 days
- 184
- 14
Zillow last checked:
Listing updated:
Listed by:
Gary Ceci BS.0143348 702-260-9374,
Ceci Realty
Source: LVR,MLS#: 2817520 Originating MLS: Greater Las Vegas Association of Realtors Inc
Originating MLS: Greater Las Vegas Association of Realtors IncFacts & features
Interior
Bedrooms & bathrooms
- Bedrooms: 2
- Bathrooms: 2
- Full bathrooms: 2
Primary bedroom
- Description: Ceiling Fan,Ceiling Light,Pbr Separate From Other,Sitting Room,Walk-In Closet(s)
- Dimensions: 16x13
Bedroom 2
- Description: Ceiling Fan,Ceiling Light,Closet,TV/ Cable
- Dimensions: 11x10
Dining room
- Description: Formal Dining Room,Living Room/Dining Combo
- Dimensions: 12x10
Great room
- Description: Built-In Entertainment Center
- Dimensions: 19x14
Kitchen
- Description: Breakfast Nook/Eating Area,Island,Pantry,Tile Flooring
- Dimensions: 11x9
Heating
- Central, Gas
Cooling
- Central Air, Electric
Appliances
- Included: Dryer, Dishwasher, Disposal, Gas Range, Gas Water Heater, Microwave, Refrigerator, Water Softener Owned, Water Heater, Washer
- Laundry: Gas Dryer Hookup, Laundry Room
Features
- BathroomonMainLevel, Bedroom on Main Level, Full Bath on Main Level, Primary Downstairs, Window Treatments
- Flooring: Luxury Vinyl Plank, Tile
- Windows: Blinds, Double Pane Windows, Plantation Shutters, Window Treatments
- Has fireplace: No
Interior area
- Total structure area: 1,649
- Total interior livable area: 1,649 sqft
Video & virtual tour
Property
Parking
- Total spaces: 2
- Parking features: Attached, Finished Garage, Garage, Garage Door Opener, Guest, Inside Entrance, Open, Private, Shelves, Storage, Workshop in Garage
- Attached garage spaces: 2
- Has uncovered spaces: Yes
Features
- Stories: 1
- Patio & porch: Covered, Patio, Porch
- Exterior features: Porch, Patio, Private Yard, Sprinkler/Irrigation
- Pool features: Association, Community
- Fencing: Block,Partial,Wrought Iron
Lot
- Size: 10,018 Square Feet
- Features: Cul-De-Sac, Drip Irrigation/Bubblers, Sprinklers In Rear, Irregular Lot, Landscaped, Trees, < 1/4 Acre
Details
- Parcel number: 17829112130
- Zoning description: Single Family
- Horse amenities: None
Construction
Type & style
- Home type: SingleFamily
- Architectural style: One Story
- Property subtype: Single Family Residence
Materials
- Frame, Stucco
- Roof: Pitched,Tile
Condition
- Resale
- Year built: 1997
Details
- Builder model: Popular
- Builder name: Del Webb
Utilities & green energy
- Electric: Photovoltaics None
- Sewer: Public Sewer
- Water: Public
- Utilities for property: Cable Available, Underground Utilities
Green energy
- Energy efficient items: Windows
Community & HOA
Community
- Features: Pool
- Security: Controlled Access
- Senior community: Yes
- Subdivision: DEL WEBB COMMUNITIES
HOA
- Has HOA: Yes
- Amenities included: Clubhouse, Fitness Center, Golf Course, Jogging Path, Pickleball, Pool, Recreation Room, Spa/Hot Tub, Security, Concierge
- Services included: Association Management, Common Areas, Recreation Facilities, Reserve Fund, Security, Taxes
- HOA fee: $105 monthly
- HOA name: Sun City MacDonald
- HOA phone: 702-270-7000
Location
- Region: Henderson
Financial & listing details
- Price per square foot: $271/sqft
- Tax assessed value: $314,643
- Annual tax amount: $2,276
- Date on market: 9/10/2026
- Listing agreement: Exclusive Right To Sell
- Listing terms: Cash,Conventional,FHA,VA Loan
- Ownership: Single Family Residential
Estimated market value
$437,400
$416,000 - $459,000
$2,180/mo
Price history
| Date | Event | Price |
|---|---|---|
| 9/10/2026 | Listed for sale | $447,000-4.7%$271/sqft |
Source:  LVR #2817520 Report a problem LVR #2817520 Report a problem | ||
| 9/10/2026 | Listing removed | $469,000$284/sqft |
Source: LVR #2796051 Report a problem | ||
| 8/5/2026 | Price change | $469,000-2.1%$284/sqft |
Source: LVR #2796051 Report a problem | ||
| 7/2/2026 | Listed for sale | $479,000$290/sqft |
Source: LVR #2796051 Report a problem | ||
Public tax history
| Year | Property taxes | Tax assessment |
|---|---|---|
| 2026 | $2,280 +8% | $110,125 +0.6% |
| 2025 | $2,111 +3% | $109,447 +7.1% |
| 2024 | $2,050 -1.7% | $102,167 +12.1% |
| 2023 | $2,087 +3% | $91,174 +7.4% |
| 2022 | $2,026 +3% | $84,910 +0.5% |
| 2021 | $1,966 +1.3% | $84,493 +5.6% |
| 2020 | $1,942 +4.8% | $79,987 +3.8% |
| 2019 | $1,853 +6.9% | $77,086 |
| 2018 | $1,733 | $77,086 +0.5% |
| 2017 | $1,733 | $76,698 +10.4% |
| 2016 | $1,733 +4.7% | $69,452 +4.7% |
| 2015 | $1,655 +3% | $66,348 +18% |
| 2014 | $1,607 | $56,223 |
| 2013 | -- | $56,223 -6.1% |
| 2012 | -- | $59,857 -1.2% |
| 2011 | -- | $60,582 -4% |
| 2010 | -- | $63,129 -23.8% |
| 2009 | -- | $82,851 |
| 2008 | -- | $82,851 -23.1% |
| 2007 | -- | $107,711 +4.3% |
| 2006 | -- | $103,242 +4.7% |
| 2005 | -- | $98,645 +56% |
| 2004 | -- | $63,231 +8.1% |
| 2003 | -- | $58,520 +7% |
| 2002 | -- | $54,670 +5% |
| 2001 | -- | $52,070 |
Find assessor info on the county website
Monthly payment
Est. payment
Payment breakdown
Explore the cost of this home by adjusting the details. Changes won't be saved.Climate risks
Neighborhood: MacDonald Ranch
Nearby schools
Schools provided by the listing agent
- Elementary: Twitchell, Neil C.,Twitchell, Neil C.
- Middle: Miller Bob
- High: Coronado High
Source: LVR. This data may not be complete. We recommend contacting the local school district to confirm school assignments for this home.

Similar homes
- $399,0002 bd2 ba1.2k sqft493 Dalgreen Pl, Henderson, NV 89012For Sale
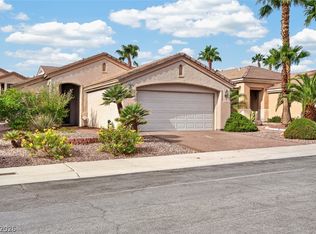 MLS ID #2827724, Mason Hoopes, Hoopes And Norton. LVR
 - $443,8882 bd2 ba1.3k sqft2188 Chapman Ranch Dr, Henderson, NV 89012For Sale
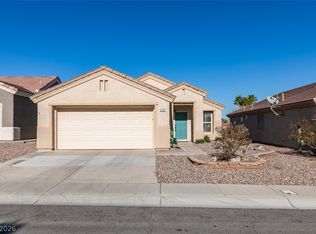 MLS ID #2799100, John W. Bostedt, Western Realty. LVR
 - $450,0002 bd2 ba1.5k sqft2183 Point Mallard Dr, Henderson, NV 89012For Sale
 MLS ID #2765040, Russell I. Arnold II, The Agency Las Vegas. LVR
 - $469,0002 bd2 ba1.5k sqft2168 King Mesa Dr, Henderson, NV 89012For Sale
 MLS ID #2818311, Scott Ceci, Ceci Realty. LVR
