Desirable "Tucson Model" in the highly sought after communtiy of Sun City MacDonald Ranch* Inviting front courtyard as you enter the property* Great floor plan that has a good size kitchen layout with granite counter tops and decorative backsplash* Tile flooring in the kitchen, living room, hallway, master bedroom and both bathrooms* Security/Storm door at entry* Nice backyard arrangement back covered patio and mature landscaping on automatic water system* Fully fenced back yard* Full 2 car garage has storage cabinets and a work bench* Refrigerator, washer and dryer are all included* The Sun City MacDonald Ranch Community Center boosts an 18 hole golf course, on-site restaurant, year round heated pool and spa, fitness center, pickle ball and tennis courts, bocci ball courts, arts and crafts centers, social calendar and much more to offer the the menbers of the community*
Active
Price cut: $5K (7/13)
$384,000
573 Carmel Mesa Dr, Henderson, NV 89012
2beds
1,130sqft
:
Get pre-qualified$2,578/mo
Single Family Residence
Built in 2000
4,356 Square Feet Lot
$378,100 Zestimate®
$340/sqft
$105/mo HOA
What's special
Inviting front courtyardNice backyard arrangementBack covered patioGood size kitchen layoutGreat floor planGranite counter topsDecorative backsplash
- 64 days |
- 584 |
- 18 |
Zillow last checked:
Listing updated:
Listed by:
Gary Ceci BS.0143348 702-260-9374,
Ceci Realty
Source: LVR,MLS#: 2788925 Originating MLS: Greater Las Vegas Association of Realtors Inc
Originating MLS: Greater Las Vegas Association of Realtors IncFacts & features
Interior
Bedrooms & bathrooms
- Bedrooms: 2
- Bathrooms: 2
- Full bathrooms: 2
Primary bedroom
- Description: Ceiling Fan,Ceiling Light,Walk-In Closet(s)
- Dimensions: 14x13
Bedroom 2
- Description: Ceiling Fan,Ceiling Light,TV/ Cable
- Dimensions: 10x10
Primary bathroom
- Description: Shower Only
Dining room
- Description: Breakfast Nook/Eating Area
- Dimensions: 7x9
Great room
- Description: Vaulted Ceiling
- Dimensions: 14x19
Kitchen
- Description: Breakfast Nook/Eating Area,Granite Countertops,Lighting Recessed,Pantry,Tile Flooring
- Dimensions: 12x9
Heating
- Central, Gas
Cooling
- Central Air, Electric, Refrigerated
Appliances
- Included: Dryer, Dishwasher, Disposal, Gas Range, Gas Water Heater, Microwave, Refrigerator, Washer
- Laundry: Gas Dryer Hookup, In Garage, Laundry Room
Features
- Bedroom on Main Level, Ceiling Fan(s), Primary Downstairs, Window Treatments
- Flooring: Carpet, Tile
- Doors: Storm Door(s)
- Windows: Blinds, Double Pane Windows, Window Treatments
- Has fireplace: No
Interior area
- Total structure area: 1,130
- Total interior livable area: 1,130 sqft
Video & virtual tour
Property
Parking
- Total spaces: 2
- Parking features: Finished Garage, Garage, Garage Door Opener, Inside Entrance, Open, Private, Shelves, Storage, Workshop in Garage
- Garage spaces: 2
- Has uncovered spaces: Yes
Features
- Stories: 1
- Patio & porch: Covered, Patio, Porch
- Exterior features: Courtyard, Porch, Patio, Private Yard, Sprinkler/Irrigation
- Pool features: Community
- Fencing: Block,Full,Wrought Iron
Lot
- Size: 4,356 Square Feet
- Features: Drip Irrigation/Bubblers, Landscaped, Rocks, Synthetic Grass, Sprinklers Timer, < 1/4 Acre
Details
- Parcel number: 17829713095
- Zoning description: Single Family
- Other equipment: Water Softener Loop
- Horse amenities: None
Construction
Type & style
- Home type: SingleFamily
- Architectural style: One Story
- Property subtype: Single Family Residence
Materials
- Frame, Stucco
- Roof: Pitched,Tile
Condition
- Resale
- Year built: 2000
Details
- Builder model: Tucson
- Builder name: Del Webb
Utilities & green energy
- Electric: Photovoltaics None
- Sewer: Public Sewer
- Water: Public
- Utilities for property: Cable Available, Underground Utilities
Green energy
- Energy efficient items: Windows
Community & HOA
Community
- Features: Pool
- Security: Controlled Access
- Senior community: Yes
- Subdivision: SUN CITY MACDONALD RANCH
HOA
- Has HOA: Yes
- Amenities included: Clubhouse, Fitness Center, Golf Course, Media Room, Pickleball, Pool, Recreation Room, Spa/Hot Tub, Security, Tennis Court(s)
- Services included: Common Areas, Recreation Facilities, Reserve Fund, Security, Taxes
- HOA fee: $105 monthly
- HOA name: Sun City MacDonald
- HOA phone: 702-270-7000
Location
- Region: Henderson
Financial & listing details
- Price per square foot: $340/sqft
- Tax assessed value: $261,380
- Annual tax amount: $1,811
- Date on market: 6/5/2026
- Listing agreement: Exclusive Right To Sell
- Listing terms: Cash,Conventional,VA Loan
- Ownership: Single Family Residential
Estimated market value
$378,100
$359,000 - $397,000
$1,867/mo
Price history
| Date | Event | Price |
|---|---|---|
| 7/13/2026 | Price change | $384,000-1.3%$340/sqft |
Source:  LVR #2788925 Report a problem LVR #2788925 Report a problem | ||
| 6/5/2026 | Listed for sale | $389,000+207.5%$344/sqft |
Source: LVR #2788925 Report a problem | ||
| 1/28/2011 | Sold | $126,500$112/sqft |
Source: Public Record Report a problem | ||
| 12/10/2010 | Price change | $126,500-8.7%$112/sqft |
Source: Exit Realty Unlimited #1082562 Report a problem | ||
| 11/4/2010 | Price change | $138,500-2.8%$123/sqft |
Source: Exit Realty Unlimited #1082562 Report a problem | ||
| 10/2/2010 | Listed for sale | $142,500-36.2%$126/sqft |
Source: Vflyer #1082562 Report a problem | ||
| 9/21/2010 | Sold | $223,231+44%$198/sqft |
Source: Public Record Report a problem | ||
| 12/29/2009 | Listing removed | $155,000$137/sqft |
Source: Prudential Real Estate #940448 Report a problem | ||
| 6/6/2009 | Listed for sale | $155,000-39.2%$137/sqft |
Source: Prudential Americana #940448 Report a problem | ||
| 5/17/2004 | Sold | $255,000+96.9%$226/sqft |
Source: Public Record Report a problem | ||
| 6/7/2000 | Sold | $129,533$115/sqft |
Source: Public Record Report a problem | ||
Public tax history
| Year | Property taxes | Tax assessment |
|---|---|---|
| 2026 | $1,814 +3% | $91,483 +0.9% |
| 2025 | $1,761 +3% | $90,636 +7.4% |
| 2024 | $1,710 +3% | $84,402 +12.2% |
| 2023 | $1,661 +3% | $75,243 +7.6% |
| 2022 | $1,612 +3% | $69,948 +0.6% |
| 2021 | $1,565 +3% | $69,533 +5.8% |
| 2020 | $1,519 +3% | $65,731 +7.7% |
| 2019 | $1,474 +5.7% | $61,025 |
| 2018 | $1,395 | $61,025 +0.6% |
| 2017 | $1,395 | $60,646 +11.3% |
| 2016 | $1,395 +0.3% | $54,490 +4.6% |
| 2015 | $1,392 +3% | $52,074 +15.1% |
| 2014 | $1,351 | $45,241 |
| 2013 | -- | $45,241 -3.9% |
| 2012 | -- | $47,072 -1.2% |
| 2011 | -- | $47,636 -3.2% |
| 2010 | -- | $49,209 -26.5% |
| 2009 | -- | $66,909 |
| 2008 | -- | $66,909 -26.5% |
| 2007 | -- | $91,091 +4.5% |
| 2006 | -- | $87,193 +12.5% |
| 2005 | -- | $77,536 +45.9% |
| 2004 | -- | $53,155 +8.5% |
| 2003 | -- | $48,990 +7.7% |
| 2002 | -- | $45,480 +3.7% |
| 2001 | -- | $43,860 |
Find assessor info on the county website
Monthly payment
Est. payment
Payment breakdown
Explore the cost of this home by adjusting the details. Changes won't be saved.Climate risks
Neighborhood: MacDonald Ranch
Nearby schools
GreatSchools rating
- 7/10John Vanderburg Elementary SchoolGrades: PK-5Distance: 1.5 mi
- 7/10Bob Miller Middle SchoolGrades: 6-8Distance: 1.5 mi
- 7/10Coronado High SchoolGrades: 9-12Distance: 2.5 mi
Schools provided by the listing agent
- Elementary: Vanderburg, John C.,Twitchell, Neil C.
- Middle: Miller Bob
- High: Coronado High
Source: LVR. This data may not be complete. We recommend contacting the local school district to confirm school assignments for this home.
- $400,7002 bd2 ba1.1k sqft571 Carmel Mesa Dr, Henderson, NV 89012Off Market
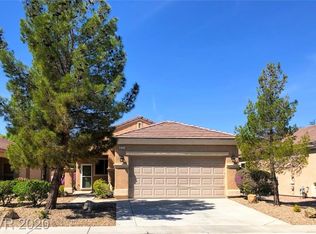
- $359,7002 bd1 ba1k sqft575 Carmel Mesa Dr, Henderson, NV 89012Off Market
- $376,7002 bd2 ba1.1k sqft569 Carmel Mesa Dr, Henderson, NV 89012Off Market
- $460,3002 bd2 ba1.6k sqft577 Carmel Mesa Dr, Henderson, NV 89012Off Market

- $486,4002 bd2 ba1.8k sqft566 Mountain Links Dr, Henderson, NV 89012Off Market
- $544,6003 bd2 ba2k sqft568 Mountain Links Dr, Henderson, NV 89012Off Market
- $364,1002 bd2 ba1k sqft565 Carmel Mesa Dr, Henderson, NV 89012Off Market
- $487,7002 bd2 ba1.8k sqft564 Mountain Links Dr, Henderson, NV 89012Off Market
A local agent can set up tours, give advice and negotiate with sellers.
Similar homes
- $387,0002 bd2 ba1.2k sqft489 Dalgreen Pl, Henderson, NV 89012For Sale
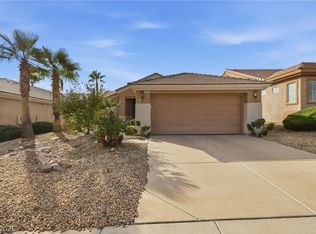 MLS ID #2804252, Roberta LaRocca, Simply Vegas. LVR
 - $429,0002 bd2 ba1.3k sqft575 Eagle Perch Pl, Henderson, NV 89012For Sale
 MLS ID #2801620, Gary Ceci, Ceci Realty. LVR
 - $425,0002 bd2 ba1.4k sqft2115 High Mesa Dr, Henderson, NV 89012For Sale
 MLS ID #2803004, Cory Ravize, Signature Real Estate Group. LVR
 - $389,9993 bd2 ba1.1k sqft1430 Summer Glow Ave, Henderson, NV 89012For Sale
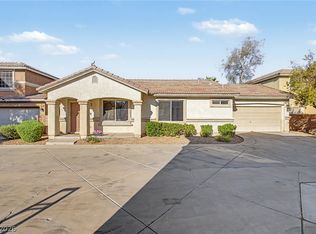 MLS ID #2796404, Stephen Ord, KNJ Real Estate. LVR
 - $375,0002 bd2 ba1.4k sqft1742 Franklin Chase Ter, Henderson, NV 89012For SaleMLS ID #2804018, Jaffray McMorrow, Century 21 Americana. LVR
- $443,8882 bd2 ba1.3k sqft2188 Chapman Ranch Dr, Henderson, NV 89012For SaleMLS ID #2799100, John W. Bostedt, Western Realty. LVR
- $350,0002 bd2 ba1.1k sqft419 Golden State St, Henderson, NV 89012For SaleMLS ID #2794861, Traci A. Human, Keller Williams Realty Las Veg. LVR
- $469,0002 bd2 ba1.6k sqft431 Vinewood Ct, Henderson, NV 89012For SaleMLS ID #2796051, Gary Ceci, Ceci Realty. LVR
- $465,0003 bd2 ba1.5k sqft2141 Hidden Ranch Ter, Henderson, NV 89052For SaleMLS ID #2804074, Shannon Gaccione, BHHS Nevada Properties. LVR
- $455,0002 bd2 ba1.5k sqft2408 Cosmic Ray Pl, Henderson, NV 89044For SaleMLS ID #2807028, Carolyn E. Cressy, Simply Vegas. LVR
- $465,0003 bd2 ba1.2k sqft299 Deerleap Cir, Henderson, NV 89052For SaleMLS ID #2804564, Jason Schifrin, Real Broker LLC. LVR
- $400,0003 bd2 ba1.2k sqft9005 Ivybridge St, Las Vegas, NV 89123For SaleMLS ID #2805095, Angela A. Valenzuela, Coldwell Banker Premier. LVR
- $440,0003 bd2 ba1.6k sqft902 Big Horn St, Henderson, NV 89002For SaleMLS ID #2807087, Daniel Pittman, LPT Realty, LLC. LVR
- $449,0003 bd2 ba1.2k sqft2515 New Salem Ave, Henderson, NV 89052For SaleMLS ID #2798635, Benjamin W. Chen, Summit Properties. LVR
- $390,0003 bd2 ba1.2k sqft7099 Shadow Crest Dr, Las Vegas, NV 89119For SaleMLS ID #2802097, Cynthia L. Luna, LPT Realty, LLC. LVR
- $474,9993 bd2 ba1.5k sqft740 Camino Del Ray, Henderson, NV 89012For SaleMLS ID #2784686, John Diaz, IS Luxury. LVR
- $412,0003 bd2 ba1.4k sqft998 Trackers Glen Ave, Henderson, NV 89015For SaleMLS ID #2777351, Bryan Knisley, eXp Realty. LVR
- $395,0002 bd2 ba1.5k sqft1506 Fieldbrook St, Henderson, NV 89052For SaleMLS ID #2769717, Peyton Moncol, Luxury Estates International. LVR
- $425,0002 bd2 ba1.5k sqft2812 Goldcreek St, Henderson, NV 89052For SaleMLS ID #2776180, Michael Marino, Realty ONE Group, Inc. LVR
- $439,9003 bd2 ba1.6k sqft3107 Trueno Rd, Henderson, NV 89014For SaleMLS ID #2792309, Matt Farnham, eXp Realty. LVR
