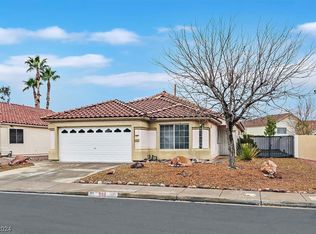
This charming single-story home is ideally situated on a desirable corner lot with gated RV parking—perfect for storing your toys or extra vehicles. Inside, the functional layout features a bright kitchen with a breakfast nook, creating the perfect space for casual dining and morning coffee. The home flows comfortably with a large living area, designed for everyday living. Step outside to enjoy the screened-in backyard porch, providing a relaxing, shaded retreat ideal for year-round enjoyment. With its practical features and inviting spaces, this property presents a wonderful opportunity to make it your own. A new, energy efficient HVAC was installed in 2021.
Active
Price cut: $4.9K (7/9)
$418,000
998 Trackers Glen Ave, Henderson, NV 89015
3beds
1,455sqft
:
Get pre-qualified$2,717/mo
Single Family Residence
Built in 1999
6,098 Square Feet Lot
$417,300 Zestimate®
$287/sqft
$25/mo HOA
What's special
Gated rv parkingScreened-in backyard porchDesirable corner lotCharming single-story homeBright kitchenRelaxing shaded retreatBreakfast nook
- 90 days |
- 277 |
- 19 |
Zillow last checked:
Listing updated:
Listed by:
Bryan Knisley BS.0144632 702-727-1050,
eXp Realty
Source: LVR,MLS#: 2777351 Originating MLS: Greater Las Vegas Association of Realtors Inc
Originating MLS: Greater Las Vegas Association of Realtors IncFacts & features
Interior
Bedrooms & bathrooms
- Bedrooms: 3
- Bathrooms: 2
- Full bathrooms: 2
Primary bedroom
- Description: Bedroom With Bath Downstairs,Ceiling Fan,Walk-In Closet(s)
- Dimensions: 11x15
Bedroom 2
- Description: Ceiling Fan
- Dimensions: 10x11
Bedroom 3
- Description: Ceiling Fan
- Dimensions: 10x12
Primary bathroom
- Description: Double Sink,Separate Shower,Separate Tub
Dining room
- Description: Family Room/Dining Combo
- Dimensions: 10x8
Kitchen
- Description: Breakfast Bar/Counter,Breakfast Nook/Eating Area
Living room
- Description: Front
- Dimensions: 11x15
Heating
- Central, Gas
Cooling
- Central Air, Electric
Appliances
- Included: Dryer, Dishwasher, Disposal, Gas Range, Microwave, Washer
- Laundry: Gas Dryer Hookup, Main Level, Laundry Room
Features
- Bedroom on Main Level, Ceiling Fan(s), Primary Downstairs
- Flooring: Luxury Vinyl Plank, Tile
- Has fireplace: No
Interior area
- Total structure area: 1,455
- Total interior livable area: 1,455 sqft
Property
Parking
- Total spaces: 2
- Parking features: Attached, Garage, Garage Door Opener, Inside Entrance, Private, RV Gated, RV Access/Parking
- Attached garage spaces: 2
Features
- Stories: 1
- Patio & porch: Enclosed, Patio
- Exterior features: Private Yard
- Fencing: Block,Back Yard
Lot
- Size: 6,098 Square Feet
- Features: Desert Landscaping, Landscaped, Rocks, Synthetic Grass, < 1/4 Acre
Details
- Parcel number: 17921213001
- Zoning description: Single Family
- Horse amenities: None
Construction
Type & style
- Home type: SingleFamily
- Architectural style: One Story
- Property subtype: Single Family Residence
Materials
- Roof: Tile
Condition
- Resale
- Year built: 1999
Utilities & green energy
- Electric: Photovoltaics None
- Sewer: Public Sewer
- Water: Public
- Utilities for property: Underground Utilities
Community & HOA
Community
- Subdivision: Foxfield
HOA
- Has HOA: Yes
- Services included: Association Management
- HOA fee: $75 quarterly
- HOA name: Foxfield
- HOA phone: 702-531-3382
Location
- Region: Henderson
Financial & listing details
- Price per square foot: $287/sqft
- Tax assessed value: $251,580
- Annual tax amount: $1,544
- Date on market: 4/29/2026
- Listing agreement: Exclusive Right To Sell
- Listing terms: Cash,Conventional,FHA,VA Loan
Estimated market value
$417,300
$396,000 - $438,000
$2,094/mo
Price history
| Date | Event | Price |
|---|---|---|
| 7/9/2026 | Listed for sale | $418,000-1.2%$287/sqft |
Source:  LVR #2777351 Report a problem LVR #2777351 Report a problem | ||
| 6/26/2026 | Contingent | $422,900$291/sqft |
Source: LVR #2777351 Report a problem | ||
| 4/29/2026 | Listed for sale | $422,900+22.6%$291/sqft |
Source: LVR #2777351 Report a problem | ||
| 3/2/2021 | Sold | $344,900+1.5%$237/sqft |
Source: LVR #2265517 Report a problem | ||
| 2/8/2021 | Pending sale | $339,900$234/sqft |
Source: LVR #2265517 Report a problem | ||
| 2/3/2021 | Listed for sale | $339,900+17.6%$234/sqft |
Source: LVR #2265517 Report a problem | ||
| 12/2/2019 | Sold | $289,000+3.2%$199/sqft |
Source: LVR #2142629 Report a problem | ||
| 10/8/2019 | Listed for sale | $280,000+123.1%$192/sqft |
Source: Realty ONE Group, Inc #2142629 Report a problem | ||
| 12/1/1998 | Sold | $125,500$86/sqft |
Source: Public Record Report a problem | ||
Public tax history
| Year | Property taxes | Tax assessment |
|---|---|---|
| 2026 | $1,547 +3% | $88,053 +0% |
| 2025 | $1,502 +3% | $88,030 -1.7% |
| 2024 | $1,458 +3% | $89,515 +14.1% |
| 2023 | $1,416 +3% | $78,442 +6.6% |
| 2022 | $1,375 +3% | $73,561 +0.4% |
| 2021 | $1,334 +3% | $73,249 +6% |
| 2020 | $1,295 +1.8% | $69,115 +9.5% |
| 2019 | $1,272 +6.9% | $63,119 |
| 2018 | $1,190 | $63,119 +0.2% |
| 2017 | $1,190 | $63,015 +13.8% |
| 2016 | $1,190 +0.3% | $55,390 +20.2% |
| 2015 | $1,186 +3% | $46,072 +19.4% |
| 2014 | $1,152 | $38,575 |
| 2013 | -- | $38,575 -0.9% |
| 2012 | -- | $38,929 -16.3% |
| 2011 | -- | $46,487 -2% |
| 2010 | -- | $47,428 -27.1% |
| 2009 | -- | $65,090 |
| 2008 | -- | $65,090 -31.1% |
| 2007 | -- | $94,508 +2.4% |
| 2006 | -- | $92,332 +15.6% |
| 2005 | -- | $79,898 +53.5% |
| 2004 | -- | $52,052 +9% |
| 2003 | -- | $47,768 +7.9% |
| 2002 | -- | $44,260 +4.2% |
| 2001 | -- | $42,470 |
Find assessor info on the county website
Monthly payment
Est. payment
Payment breakdown
Explore the cost of this home by adjusting the details. Changes won't be saved.Climate risks
Neighborhood: River Mountain
Nearby schools
GreatSchools rating
- 8/10Sue H Morrow Elementary SchoolGrades: PK-5Distance: 0.4 mi
- 5/10B Mahlon Brown Junior High SchoolGrades: 6-8Distance: 2.2 mi
- 4/10Basic Academy of Int'l Studies High SchoolGrades: 9-12Distance: 1.2 mi
Schools provided by the listing agent
- Elementary: Morrow, Sue H.,Morrow, Sue H.
- Middle: Brown B. Mahlon
- High: Basic Academy
Source: LVR. This data may not be complete. We recommend contacting the local school district to confirm school assignments for this home.
- $394,8753 bd2 ba1.4k sqft996 Trackers Glen Ave, Henderson, NV 89015Sold
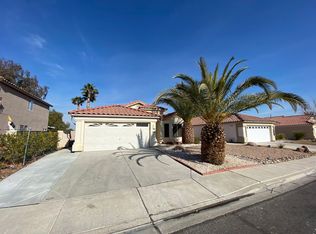
- $2,0953 bd2 ba1.5k sqft994 Trackers Glen Ave, Henderson, NV 89015For Rent
- $486,0004 bd2 ba1.9k sqft995 Broken Reed Ct, Henderson, NV 89015Off Market
- $455,6004 bd2 ba1.9k sqft997 Broken Reed Ct, Henderson, NV 89015Off Market
- $488,4004 bd3 ba1.9k sqft999 Trackers Glen Ave, Henderson, NV 89015Off Market
- $407,7003 bd2 ba1.3k sqft997 Trackers Glen Ave, Henderson, NV 89015Off Market
- $447,8004 bd3 ba1.9k sqft992 Trackers Glen Ave, Henderson, NV 89015Off Market
- $406,1003 bd2 ba1.4k sqft993 Broken Reed Ct, Henderson, NV 89015Off Market
A local agent can set up tours, give advice and negotiate with sellers.
Similar homes
- $410,0003 bd2 ba1.2k sqft1801 Golden Shadow Dr, Henderson, NV 89002For Sale
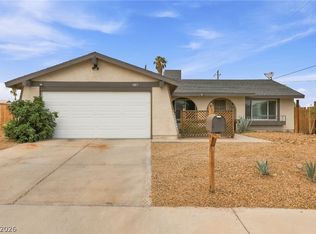 MLS ID #2802611, Abraham Arias Jr, Epique Realty. LVR
 - $425,0003 bd2 ba1.4k sqft1022 Majesty Ct, Henderson, NV 89011For Sale
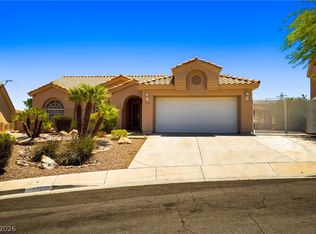 MLS ID #2794837, David D. Morris, Realty ONE Group, Inc. LVR
 - $474,9003 bd3 ba1.8k sqft511 Coolidge Ave, Henderson, NV 89015For Sale
 MLS ID #2800528, Lola Mayorga, Monopoly Realty & Mgmt Inc. LVR
 - $415,0003 bd2 ba1.5k sqft717 Moonlight Mesa Dr, Henderson, NV 89011For Sale
 MLS ID #2742094, Richard J. Brenkus, Keller Williams MarketPlace. LVR
 - $389,9993 bd2 ba1.1k sqft1430 Summer Glow Ave, Henderson, NV 89012For SaleMLS ID #2796404, Stephen Ord, KNJ Real Estate. LVR
- $384,8003 bd3 ba1.6k sqft134 Samantha Rose St, Henderson, NV 89012For SaleMLS ID #2786330, Erik M. Lemons, Local Realty. LVR
- $474,9993 bd2 ba1.5k sqft740 Camino Del Ray, Henderson, NV 89012For SaleMLS ID #2784686, John Diaz, IS Luxury. LVR
- $475,0004 bd3 ba1.7k sqft1118 Shady Run Ter, Henderson, NV 89011For SaleMLS ID #2798278, Goran Krkic, HomeSmart Encore. LVR
- $395,0003 bd2 ba1.3k sqft609 Moontide Ct, Henderson, NV 89011For SaleMLS ID #2755609, Leslie Bell, Realty ONE Group, Inc. LVR
- $398,0003 bd3 ba1.4k sqft649 Taliput Palm Pl, Henderson, NV 89011For SaleMLS ID #2750475, Aaron P. Lopez, Scofield Group LLC. LVR
- $459,9993 bd3 ba1.8k sqft175 Alla Breve Ave, Henderson, NV 89011For SaleMLS ID #2762586, Anthony Madaffari, BHHS Nevada Properties. LVR
- $439,0003 bd3 ba1.6k sqft1419 Red Sunset Ave, Henderson, NV 89074For SaleMLS ID #2759136, Irma Duafala, Royal Diamond Realty. LVR
- $439,9004 bd3 ba1.8k sqft5924 Moondance Ct, Henderson, NV 89011For SaleMLS ID #2795418, Andrew K. Parker, Vice Realty. LVR
- $449,0003 bd2 ba1.2k sqft2515 New Salem Ave, Henderson, NV 89052For SaleMLS ID #2798635, Benjamin W. Chen, Summit Properties. LVR
- $445,5003 bd3 ba1.6k sqft6993 Troubador Dr, Las Vegas, NV 89119For SaleMLS ID #2803475, Julia A. Grambo, More Realty Incorporated. LVR
- $439,9003 bd2 ba1.6k sqft3107 Trueno Rd, Henderson, NV 89014For SaleMLS ID #2792309, Matt Farnham, eXp Realty. LVR
- $445,0003 bd2 ba1.4k sqft301 Lander Dr, Henderson, NV 89074For SaleMLS ID #2798600, Andrew J. Kosloske, BHHS Nevada Properties. LVR
- $434,5003 bd3 ba1.9k sqft32 Blue Bench Ln, Henderson, NV 89012For SaleMLS ID #2774149, Helen E. Riley, Simply Vegas. LVR
- $419,0003 bd2 ba1.7k sqft6051 Tersky Ct, Las Vegas, NV 89122For SaleMLS ID #2791172, Stephen Ord, KNJ Real Estate. LVR
- $450,0002 bd2 ba1.5k sqft2183 Point Mallard Dr, Henderson, NV 89012For SaleMLS ID #2765040, Russell I. Arnold II, The Agency Las Vegas. LVR
