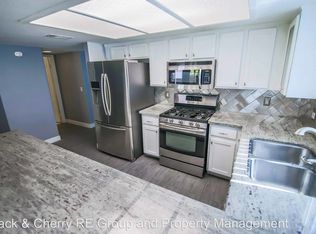
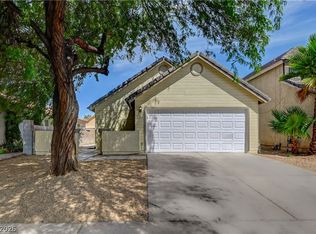
This charming 3 bedroom 2 bathroom single-story home offers a spacious 1,493 square feet of living area, thoughtfully designed to maximize both relaxation and everyday functionality. The incredible floor plan allows for entertaining but enough thought to allow for privacy in bedrooms all while still convenient access to living spaces. Enjoy the dining area in your large kitchen - plenty of storage for you to use. A standout feature of this property is the refreshing private pool, offering a perfect retreat for leisure and entertainment, especially during warm Las Vegas days. Located at 301 Lander Drive, this address places you within a vibrant community, offering easy access to central local amenities and the serene desert landscape.
Active
Price cut: $20K (9/8)
$410,000
301 Lander Dr, Henderson, NV 89074
3beds
1,493sqft
Single Family Residence
Built in 1990
5,662 Square Feet Lot
$405,000 Zestimate®
$275/sqft
$47/mo HOA
What's special
Refreshing private poolPlenty of storage
- 89 days
- 1,514
- 90
Likely to sell faster than
Zillow last checked:
Listing updated:
Listed by:
Andrew J. Kosloske S.0188485 (702)488-2251,
BHHS Nevada Properties
Source: LVR,MLS#: 2798600 Originating MLS: Greater Las Vegas Association of Realtors Inc
Originating MLS: Greater Las Vegas Association of Realtors IncFacts & features
Interior
Bedrooms & bathrooms
- Bedrooms: 3
- Bathrooms: 2
- Full bathrooms: 2
Primary bedroom
- Description: Walk-In Closet(s)
- Dimensions: 16x12
Bedroom 2
- Description: Ceiling Fan
- Dimensions: 12x12
Bedroom 3
- Description: Ceiling Fan
- Dimensions: 12x12
Kitchen
- Description: Breakfast Nook/Eating Area
Heating
- Central, Gas
Cooling
- Central Air, Electric
Appliances
- Included: Built-In Gas Oven, Dryer, Gas Cooktop, Disposal, Microwave, Refrigerator, Washer
- Laundry: Gas Dryer Hookup, Main Level
Features
- Ceiling Fan(s), Primary Downstairs, Window Treatments
- Flooring: Carpet, Tile
- Windows: Blinds
- Number of fireplaces: 1
- Fireplace features: Gas, Living Room
Interior area
- Total structure area: 1,493
- Total interior livable area: 1,493 sqft
Video & virtual tour
Property
Parking
- Total spaces: 2
- Parking features: Attached, Garage, Open
- Attached garage spaces: 2
- Has uncovered spaces: Yes
Features
- Stories: 1
- Exterior features: None
- Has private pool: Yes
- Pool features: Heated, In Ground, Private
- Fencing: Block,Back Yard
Lot
- Size: 5,662 Square Feet
- Features: Desert Landscaping, Landscaped, < 1/4 Acre
Details
- Parcel number: 17712614001
- Zoning description: Single Family
- Horse amenities: None
Construction
Type & style
- Home type: SingleFamily
- Architectural style: One Story
- Property subtype: Single Family Residence
Materials
- Roof: Tile
Condition
- Resale
- Year built: 1990
Utilities & green energy
- Electric: Photovoltaics None
- Sewer: Public Sewer
- Water: Public
- Utilities for property: Underground Utilities
Community & HOA
Community
- Subdivision: Green Valley-Pecos
HOA
- Has HOA: Yes
- Services included: Association Management
- HOA fee: $142 quarterly
- HOA name: Green Valley Pecos
- HOA phone: 702-531-3382
Location
- Region: Henderson
Financial & listing details
- Price per square foot: $275/sqft
- Tax assessed value: $320,860
- Annual tax amount: $3,002
- Date on market: 7/9/2026
- Listing agreement: Exclusive Right To Sell
- Listing terms: Cash,Conventional,FHA,VA Loan
Estimated market value
$405,000
$385,000 - $425,000
$2,571/mo
Price history
| Date | Event | Price |
|---|---|---|
| 9/8/2026 | Price change | $410,000-4.7%$275/sqft |
Source:  LVR #2798600 Report a problem LVR #2798600 Report a problem | ||
| 8/25/2026 | Price change | $429,999-1.1%$288/sqft |
Source: LVR #2798600 Report a problem | ||
| 8/11/2026 | Price change | $435,000-2.2%$291/sqft |
Source: LVR #2798600 Report a problem | ||
| 7/9/2026 | Listed for sale | $445,000+71.2%$298/sqft |
Source: LVR #2798600 Report a problem | ||
| 5/31/2018 | Sold | $260,000-11.9%$174/sqft |
Source: Public Record Report a problem | ||
| 1/4/2013 | Sold | $295,000$198/sqft |
Source: Agent Provided Report a problem | ||
| 6/29/2004 | Sold | $295,000$198/sqft |
Source: Public Record Report a problem | ||
Public tax history
| Year | Property taxes | Tax assessment |
|---|---|---|
| 2026 | $3,005 +8% | $112,301 -3.7% |
| 2025 | $2,782 +8% | $116,655 +13.9% |
| 2024 | $2,577 +8% | $102,456 +7.3% |
| 2023 | $2,386 +8% | $95,519 +6.9% |
| 2022 | $2,209 +7.7% | $89,329 +0.6% |
| 2021 | $2,051 +6.7% | $88,770 +6.5% |
| 2020 | $1,922 +4.8% | $83,381 +3.9% |
| 2019 | $1,834 +6.9% | $80,276 |
| 2018 | $1,716 | $80,276 -1.7% |
| 2017 | $1,716 | $81,637 +21.7% |
| 2016 | $1,716 +14.4% | $67,098 +11.1% |
| 2015 | $1,499 +3.2% | $60,390 +24.1% |
| 2014 | $1,453 | $48,654 |
| 2013 | -- | $48,654 -5.9% |
| 2012 | -- | $51,701 -10% |
| 2011 | -- | $57,441 -2.8% |
| 2010 | -- | $59,110 -23.4% |
| 2009 | -- | $77,184 |
| 2008 | -- | $77,184 -27.6% |
| 2007 | -- | $106,639 +4.6% |
| 2006 | -- | $101,992 +31.1% |
| 2005 | -- | $77,823 +28.2% |
| 2004 | -- | $60,683 +5.8% |
| 2003 | -- | $57,334 +3% |
| 2002 | -- | $55,690 +11.6% |
| 2001 | -- | $49,890 |
Find assessor info on the county website
Monthly payment
Est. payment
Payment breakdown
Explore the cost of this home by adjusting the details. Changes won't be saved.Climate risks
Neighborhood: Green Valley North
Nearby schools
Schools provided by the listing agent
- Elementary: Cox, David M.,Cox, David M.
- Middle: Greenspun
- High: Silverado
Source: LVR. This data may not be complete. We recommend contacting the local school district to confirm school assignments for this home.


Similar homes
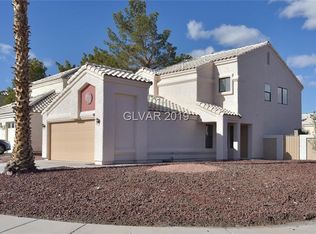
- $420,0003 bd3 ba1.7k sqft310 Windmere St, Henderson, NV 89074For Sale
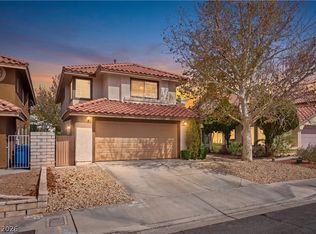 MLS ID #2811206, George Kypreos, Signature Real Estate Group. LVR
 - $409,9003 bd2 ba1.5k sqft811 Rio Poco Ct, Henderson, NV 89015For Sale
 MLS ID #2824393, Martin Bustos, Galindo Group Real Estate. LVR
 - $375,0003 bd2 ba2.1k sqft4462 Newton Dr, Las Vegas, NV 89121For Sale
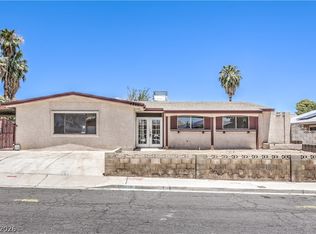 MLS ID #2824559, Brad K. Wolfe, LIFE Realty District. LVR
 - $399,9003 bd2 ba1.3k sqft386 El Pico Dr, Henderson, NV 89014For Sale
 MLS ID #2811493, Nancy N. Lessnick, Simply Vegas. LVR
