PRICED $15,000 BELOW APPRAISED VALUE! Recently appraised at $415,000, this beautifully refreshed, move-in ready single-story home offers exceptional value with the added benefit of NO HOA. Recent updates include NEW interior and exterior paint, NEW carpet, NEW vinyl wood flooring, NEW baseboards, NEW blinds, NEW garbage disposal, NEW smoke detectors, NEW light switches, outlets and cover plates. Bright, open floor plan features vaulted ceilings, abundant natural light, ceiling fans and a charming two-way fireplace. Kitchen offers granite countertops, updated cabinetry, breakfast bar, island, pantry, nook area and stainless steel appliances. Spacious primary suite is separate from secondary bedrooms and features a window seat, walk-in closet, mirrored closet doors and sliding doors to the backyard. Both baths include granite counters and updated cabinetry. Enjoy multiple outdoor living spaces including a courtyard, covered backyard patio and patio off the kitchen. All appliances included! Clean, updated and ready to go! Incredible opportunity for buyers looking for instant value!
Active
$399,900
386 El Pico Dr, Henderson, NV 89014
3beds
1,350sqft
Single Family Residence
Built in 1986
4,356 Square Feet Lot
$399,200 Zestimate®
$296/sqft
$-- HOA
What's special
Nook areaCovered backyard patioAbundant natural lightSpacious primary suiteWindow seatVaulted ceilingsMultiple outdoor living spaces
- 52 days
- 324
- 57
Zillow last checked:
Listing updated:
Listed by:
Nancy N. Lessnick BS.0047840 nancyshaw77@yahoo.com,
Simply Vegas
Source: LVR,MLS#: 2811493 Originating MLS: Greater Las Vegas Association of Realtors Inc
Originating MLS: Greater Las Vegas Association of Realtors IncFacts & features
Interior
Bedrooms & bathrooms
- Bedrooms: 3
- Bathrooms: 2
- Full bathrooms: 2
Primary bedroom
- Description: Ceiling Fan,Ceiling Light,Mirrored Door,Pbr Separate From Other,Walk-In Closet(s)
- Dimensions: 15x14
Bedroom 2
- Description: Ceiling Light,Closet
- Dimensions: 12X12
Bedroom 3
- Description: Closet
- Dimensions: 11X11
Primary bathroom
- Description: Double Sink,Tub/Shower Combo
Dining room
- Description: Dining Area,Living Room/Dining Combo,Vaulted Ceiling
- Dimensions: 10X8
Kitchen
- Description: Breakfast Bar/Counter,Breakfast Nook/Eating Area,Custom Cabinets,Granite Countertops,Island,Lighting Track,Man Made Woodor Laminate Flooring,Pantry,Stainless Steel Appliances,Vaulted Ceiling
Living room
- Description: Entry Foyer,Front,Vaulted Ceiling
- Dimensions: 21X15
Heating
- Central, Gas
Cooling
- Central Air, Electric
Appliances
- Included: Dryer, Dishwasher, Disposal, Gas Range, Microwave, Refrigerator, Washer
- Laundry: Gas Dryer Hookup, Laundry Room
Features
- Bathroom on Main Level, Bedroom on Main Level, Ceiling Fan(s), Full Bath on Main Level, Primary Downstairs, Pot Rack, Window Treatments
- Flooring: Carpet, Laminate, Tile
- Windows: Blinds, Double Pane Windows
- Number of fireplaces: 1
- Fireplace features: Gas, Kitchen, Living Room, Multi-Sided
Interior area
- Total structure area: 1,350
- Total interior livable area: 1,350 sqft
Video & virtual tour
Property
Parking
- Total spaces: 2
- Parking features: Attached, Finished Garage, Garage, Garage Door Opener, Inside Entrance, Private, Storage
- Attached garage spaces: 2
Features
- Stories: 1
- Patio & porch: Covered, Patio, Porch
- Exterior features: Courtyard, Porch, Patio
- Fencing: Block,Back Yard
Lot
- Size: 4,356 Square Feet
- Features: Desert Landscaping, Landscaped, Rocks, Trees, < 1/4 Acre
Details
- Parcel number: 17809114042
- Zoning description: Single Family
- Horse amenities: None
Construction
Type & style
- Home type: SingleFamily
- Architectural style: One Story
- Property subtype: Single Family Residence
Materials
- Drywall
- Roof: Pitched,Tile
Condition
- Resale
- Year built: 1986
Utilities & green energy
- Electric: Photovoltaics None
- Sewer: Public Sewer
- Water: Public
- Utilities for property: Cable Available, Underground Utilities
Green energy
- Energy efficient items: Windows
Community & HOA
Community
- Subdivision: Park Mesa
HOA
- Has HOA: No
- Amenities included: None
Location
- Region: Henderson
Financial & listing details
- Price per square foot: $296/sqft
- Tax assessed value: $202,500
- Annual tax amount: $1,613
- Date on market: 8/23/2026
- Listing agreement: Exclusive Right To Sell
- Listing terms: Cash,Conventional,FHA,VA Loan
- Ownership: Single Family Residential
Estimated market value
$399,200
$379,000 - $419,000
$1,973/mo
Price history
| Date | Event | Price |
|---|---|---|
| 10/1/2026 | Listed for sale | $399,900$296/sqft |
Source:  LVR #2811493 Report a problem LVR #2811493 Report a problem | ||
| 9/1/2026 | Pending sale | $399,900$296/sqft |
Source: LVR #2811493 Report a problem | ||
| 8/23/2026 | Listed for sale | $399,900+248.5%$296/sqft |
Source: LVR #2811493 Report a problem | ||
| 1/30/2009 | Sold | $114,750-19.5%$85/sqft |
Source: Public Record Report a problem | ||
| 7/3/2008 | Sold | $142,470+408.8%$106/sqft |
Source: Public Record Report a problem | ||
| 8/19/1994 | Sold | $28,000$21/sqft |
Source: Public Record Report a problem | ||
Public tax history
| Year | Property taxes | Tax assessment |
|---|---|---|
| 2026 | $1,616 +8% | $70,875 -3.3% |
| 2025 | $1,497 +8% | $73,327 +6.2% |
| 2024 | $1,386 +8% | $69,021 +15.8% |
| 2023 | $1,284 +8% | $59,617 +8.1% |
| 2022 | $1,189 +7.7% | $55,152 +2.5% |
| 2021 | $1,104 +6.8% | $53,791 +5.1% |
| 2020 | $1,034 +4.8% | $51,195 +7% |
| 2019 | $986 +5.7% | $47,826 |
| 2018 | $934 | $47,826 +0.1% |
| 2017 | $934 | $47,792 +9.4% |
| 2016 | $934 +0.3% | $43,691 +17.5% |
| 2015 | $931 +3.2% | $37,194 +12.9% |
| 2014 | $902 | $32,955 |
| 2013 | -- | $32,955 +12.4% |
| 2012 | -- | $29,320 -25% |
| 2011 | -- | $39,104 +1.7% |
| 2010 | -- | $38,457 -22.7% |
| 2009 | -- | $49,739 |
| 2008 | -- | $49,739 -34.6% |
| 2007 | -- | $76,022 +7.7% |
| 2006 | -- | $70,556 +49.7% |
| 2005 | -- | $47,131 +11.7% |
| 2004 | -- | $42,210 +6% |
| 2003 | -- | $39,823 +4.4% |
| 2002 | -- | $38,160 +8.5% |
| 2001 | -- | $35,180 |
Find assessor info on the county website
Monthly payment
Est. payment
Payment breakdown
Explore the cost of this home by adjusting the details. Changes won't be saved.Climate risks
Neighborhood: Green Valley North
Nearby schools
Schools provided by the listing agent
- Elementary: McDoniel, Estes,McDoniel, Estes
- Middle: Greenspun
- High: Green Valley
Source: LVR. This data may not be complete. We recommend contacting the local school district to confirm school assignments for this home.
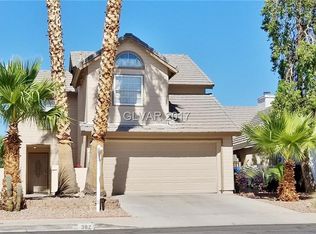

Similar homes
- $449,9004 bd3 ba1.9k sqft1402 Rim Fire Cir, Henderson, NV 89014For Sale
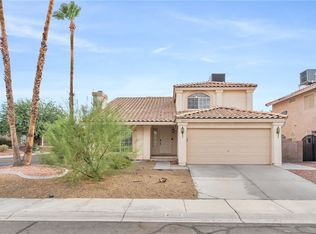 MLS ID #2814186, Ashley A. Hawks, Black & Cherry Real Estate. LVR
 - $395,0003 bd2 ba1.3k sqft749 Hitchen Post Dr, Henderson, NV 89011For Sale
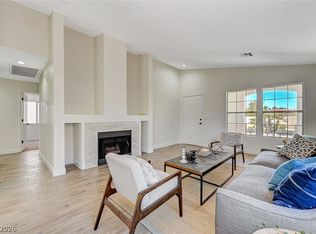 MLS ID #2816063, Kristin A. Ray, Compass Realty & Management. LVR
 - $400,0003 bd3 ba1.3k sqft64 Tidwell Ln, Henderson, NV 89074For Sale
 MLS ID #2814219, Aileen S. Reyes, Las Vegas Sotheby's Int'l. LVR
 - $410,0003 bd2 ba1.4k sqft301 Lander Dr, Henderson, NV 89074For Sale
 MLS ID #2798600, Andrew J. Kosloske, BHHS Nevada Properties. LVR
