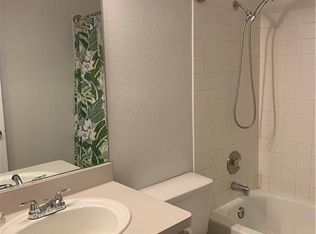
*Gorgeous Strip vіеw frοm Rooftoр Deсk*No HOA*Corner Ꮮot wіth Possible RV Parking*Brand new upgraded flooring throughout*New baseboards and paint throughout*Bathrooms remodeled*Ceiling fans throughout*New Quartz Countertops throughout the home*Blinds Installed throughout*Exterior Home painted*
Active
Price cut: $10K (9/10)
$479,000
400 Breeze Way, Henderson, NV 89015
3beds
1,608sqft
Single Family Residence
Built in 1992
6,534 Square Feet Lot
$468,900 Zestimate®
$298/sqft
$-- HOA
What's special
Exterior home paintedCorner lotBathrooms remodeledCeiling fans throughoutBlinds installed throughout
- 69 days
- 550
- 77
Zillow last checked:
Listing updated:
Listed by:
Azurde L. Harris B.0143474 702-625-0706,
Kokomo Real Estate LLC
Source: LVR,MLS#: 2802700 Originating MLS: Greater Las Vegas Association of Realtors Inc
Originating MLS: Greater Las Vegas Association of Realtors IncFacts & features
Interior
Bedrooms & bathrooms
- Bedrooms: 3
- Bathrooms: 2
- Full bathrooms: 1
- 3/4 bathrooms: 1
Primary bedroom
- Description: Sitting Room
- Dimensions: 15x10
Bedroom 2
- Description: Ceiling Light
- Dimensions: 12x10
Bedroom 3
- Description: Ceiling Fan
- Dimensions: 10x10
Kitchen
- Description: Solid Surface Countertops
- Dimensions: 14x12
Heating
- Central, Gas
Cooling
- Central Air, Gas
Appliances
- Included: Dryer, Disposal, Gas Range, Microwave, Refrigerator, Washer
- Laundry: Gas Dryer Hookup, Main Level, Laundry Room
Features
- BathroomonMainLevel, Bedroom on Main Level, Ceiling Fan(s), Primary Downstairs
- Flooring: Laminate, Luxury Vinyl Plank, Tile
- Number of fireplaces: 1
- Fireplace features: Gas, Living Room, Multi-Sided
Interior area
- Total structure area: 1,608
- Total interior livable area: 1,608 sqft
Video & virtual tour
Property
Parking
- Total spaces: 2
- Parking features: Attached, Garage, Guest, Private, RV Potential, RV Paved
- Attached garage spaces: 2
Features
- Stories: 1
- Patio & porch: Balcony, Patio
- Exterior features: Built-in Barbecue, Balcony, Barbecue, Patio, Sprinkler/Irrigation
- Fencing: Block,Back Yard
Lot
- Size: 6,534 Square Feet
- Features: Drip Irrigation/Bubblers, Desert Landscaping, Landscaped, < 1/4 Acre
Details
- Parcel number: 17824511044
- Zoning description: Single Family
- Horse amenities: None
Construction
Type & style
- Home type: SingleFamily
- Architectural style: One Story
- Property subtype: Single Family Residence
Materials
- Roof: Tile
Condition
- Resale
- Year built: 1992
Utilities & green energy
- Electric: Photovoltaics None
- Sewer: Public Sewer
- Water: Public
- Utilities for property: Underground Utilities
Community & HOA
Community
- Subdivision: Eagle Crest Phase 1
HOA
- Has HOA: No
- Amenities included: None
Location
- Region: Henderson
Financial & listing details
- Price per square foot: $298/sqft
- Tax assessed value: $230,277
- Annual tax amount: $1,360
- Date on market: 7/24/2026
- Listing agreement: Exclusive Right To Sell
- Listing terms: Cash,Conventional,FHA
Estimated market value
$468,900
$445,000 - $492,000
$2,253/mo
Price history
| Date | Event | Price |
|---|---|---|
| 9/24/2026 | Listed for rent | $2,500+56.7%$2/sqft |
Source: LVR #2820776 Report a problem | ||
| 9/10/2026 | Price change | $479,000-2%$298/sqft |
Source:  LVR #2802700 Report a problem LVR #2802700 Report a problem | ||
| 8/26/2026 | Price change | $489,000-2%$304/sqft |
Source: LVR #2802700 Report a problem | ||
| 7/24/2026 | Listed for sale | $499,000-5.7%$310/sqft |
Source: LVR #2802700 Report a problem | ||
| 6/28/2026 | Listing removed | $529,000$329/sqft |
Source: LVR #2783494 Report a problem | ||
| 6/16/2026 | Price change | $529,000-1.9%$329/sqft |
Source: LVR #2783494 Report a problem | ||
| 6/1/2026 | Price change | $539,000-3.6%$335/sqft |
Source: LVR #2783494 Report a problem | ||
| 5/22/2026 | Listed for sale | $559,000+330%$348/sqft |
Source: LVR #2783494 Report a problem | ||
| 3/17/2018 | Listing removed | $1,595$1/sqft |
Source: Azurde Harris Report a problem | ||
| 3/16/2018 | Price change | $1,595+6.7%$1/sqft |
Source: Azurde Harris Report a problem | ||
| 3/7/2018 | Price change | $1,495-6.3%$1/sqft |
Source: Kokomo Real Estate LLC #1963001 Report a problem | ||
| 1/30/2018 | Listed for rent | $1,595+20.4%$1/sqft |
Source: Kokomo Real Estate LLC #1963001 Report a problem | ||
| 9/29/2016 | Listing removed | $1,325$1/sqft |
Source: Kokomo Real Estate LLC #1829146 Report a problem | ||
| 7/28/2014 | Listing removed | $1,325$1/sqft |
Source: Azurde Harris Report a problem | ||
| 7/22/2014 | Price change | $1,325-5.4%$1/sqft |
Source: Azurde Harris Report a problem | ||
| 7/12/2014 | Listed for rent | $1,400$1/sqft |
Source: Azurde Harris Report a problem | ||
| 5/28/1997 | Sold | $130,000$81/sqft |
Source: Public Record Report a problem | ||
Public tax history
| Year | Property taxes | Tax assessment |
|---|---|---|
| 2026 | $1,962 +8% | $80,597 -4.4% |
| 2025 | $1,817 +8% | $84,291 -2% |
| 2024 | $1,683 +8% | $86,039 +17.8% |
| 2023 | $1,559 +8% | $73,040 +8.3% |
| 2022 | $1,443 +7.7% | $67,436 +0.3% |
| 2021 | $1,340 +6.7% | $67,227 +4.1% |
| 2020 | $1,255 +4.8% | $64,603 +9.6% |
| 2019 | $1,198 +6.9% | $58,939 |
| 2018 | $1,120 | $58,939 +0.5% |
| 2017 | $1,120 | $58,625 +14.4% |
| 2016 | $1,120 +0.4% | $51,242 +10.3% |
| 2015 | $1,116 +3.2% | $46,468 +20.8% |
| 2014 | $1,082 | $38,454 |
| 2013 | -- | $38,454 +10.5% |
| 2012 | -- | $34,795 -21.7% |
| 2011 | -- | $44,445 -3% |
| 2010 | -- | $45,830 -38% |
| 2009 | -- | $73,939 |
| 2008 | -- | $73,939 -21.3% |
| 2007 | -- | $93,960 +10.7% |
| 2006 | -- | $84,886 +35.1% |
| 2005 | -- | $62,811 +23.4% |
| 2004 | -- | $50,904 +4.8% |
| 2003 | -- | $48,587 +4.4% |
| 2002 | -- | $46,520 +12.6% |
| 2001 | -- | $41,310 |
Find assessor info on the county website
Monthly payment
Est. payment
Payment breakdown
Explore the cost of this home by adjusting the details. Changes won't be saved.Climate risks
Neighborhood: Black Mountain
Nearby schools
Schools provided by the listing agent
- Elementary: Newton, Ulis,Newton, Ulis
- Middle: Mannion Jack & Terry
- High: Foothill
Source: LVR. This data may not be complete. We recommend contacting the local school district to confirm school assignments for this home.
Similar homes
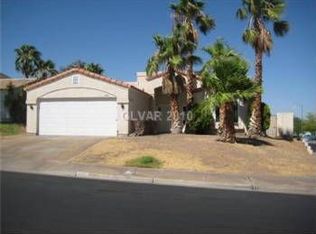
- $485,0003 bd2 ba1.6k sqft424 Waterwheel Falls Dr, Henderson, NV 89015For Sale
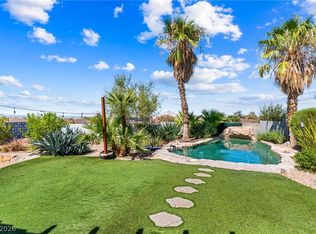 MLS ID #2821813, Fernanda A. Kriese, Redfin. LVR
 - $369,9953 bd2 ba1.2k sqft223 W Basic Rd, Henderson, NV 89015For Sale
 MLS ID #2823083, Kevin Goujon, Infinity Brokerage. LVR
 - $379,9983 bd2 ba1.1k sqft324 W Chesapeake Way, Henderson, NV 89015For Sale
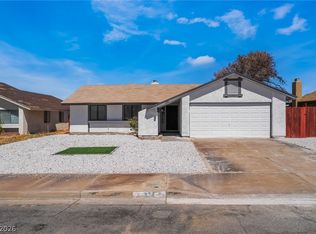 MLS ID #2815969, James Bandy, Platinum Real Estate Prof. LVR
 - $465,0003 bd2 ba1.7k sqft1578 Livingston Dr, Henderson, NV 89012For Sale
 MLS ID #2817156, Karina N. Jett, Keller Williams VIP. LVR
