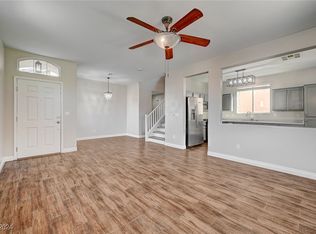
Welcome home to this beautifully remodeled two-story home featuring 4 bedrooms and a spacious backyard complete with an attached covered patio and fire pit—perfect for entertaining or relaxing outdoors. Step inside to an inviting interior filled with an abundance of natural light, vaulted ceilings, modern light fixtures, laminate wood flooring, and plush carpet throughout. The customary updated kitchen features recessed lighting, shaker-style cabinetry with gold hardware, stainless steel appliances, and a breakfast bar with sitting area. The remodeled bathrooms offer dual vanities, custom lighting, black hardware, separate soaking tub in primary, and tiled showers with rainfall shower heads. . Home is move-in ready!
Active
Price cut: $10K (10/22)
$419,999
5927 Smokey Quartz Ct, Henderson, NV 89011
4beds
1,854sqft
Single Family Residence
Built in 2002
3,484 Square Feet Lot
$-- Zestimate®
$227/sqft
$65/mo HOA
What's special
Modern light fixturesFire pitDual vanitiesSpacious backyardAttached covered patioBlack hardwareVaulted ceilings
- 50 days
- 315
- 48
Zillow last checked:
Listing updated:
Listed by:
Jessica L. Beyer S.0174287 702-487-5500,
Precision Realty
Source: LVR,MLS#: 2816410 Originating MLS: Greater Las Vegas Association of Realtors Inc
Originating MLS: Greater Las Vegas Association of Realtors IncFacts & features
Interior
Bedrooms & bathrooms
- Bedrooms: 4
- Bathrooms: 3
- Full bathrooms: 2
- 1/2 bathrooms: 1
Primary bedroom
- Description: Upstairs,Walk-In Closet(s)
- Dimensions: 14x13
Bedroom 2
- Description: Closet,Upstairs
- Dimensions: 10x10
Bedroom 3
- Description: Closet,Upstairs
- Dimensions: 11x13
Bedroom 4
- Description: Closet,Upstairs
- Dimensions: 10x10
Kitchen
- Description: Breakfast Bar/Counter,Custom Cabinets,Lighting Recessed,Man Made Woodor Laminate Flooring,Stainless Steel Appliances
Heating
- Central, None
Cooling
- Central Air, Electric
Appliances
- Included: Dishwasher, Gas Cooktop, Disposal, Microwave
- Laundry: Electric Dryer Hookup, Main Level
Features
- Bathroom on Main Level, Half Bath on Main Level, None
- Flooring: Carpet, Laminate, Linoleum, Tile, Vinyl
- Has fireplace: No
Interior area
- Total structure area: 1,854
- Total interior livable area: 1,854 sqft
Video & virtual tour
Property
Parking
- Total spaces: 2
- Parking features: Attached, Garage, Private
- Attached garage spaces: 2
Features
- Stories: 2
- Patio & porch: Covered, Patio
- Exterior features: Patio, Private Yard
- Fencing: Block,Back Yard
Lot
- Size: 3,484 Square Feet
- Features: Landscaped, < 1/4 Acre
Details
- Parcel number: 16135620022
- Zoning description: Single Family
- Horse amenities: None
Construction
Type & style
- Home type: SingleFamily
- Architectural style: Two Story
- Property subtype: Single Family Residence
Materials
- Roof: Tile
Condition
- Resale
- Year built: 2002
Utilities & green energy
- Electric: Photovoltaics Third-Party Owned
- Sewer: Public Sewer
- Water: Public
- Utilities for property: Underground Utilities
Community & HOA
Community
- Subdivision: Silverlyn Heights
HOA
- Has HOA: Yes
- Amenities included: None
- Services included: Association Management
- HOA fee: $65 monthly
- HOA name: Silverlyn Heights
- HOA phone: 702-851-7660
Location
- Region: Henderson
Financial & listing details
- Price per square foot: $227/sqft
- Tax assessed value: $295,486
- Annual tax amount: $1,358
- Date on market: 9/5/2026
- Listing agreement: Exclusive Right To Sell
- Listing terms: Cash,Conventional,FHA,VA Loan
Estimated market value
Not available
Estimated sales range
Not available
Not available
Price history
| Date | Event | Price |
|---|---|---|
| 10/22/2026 | Price change | $419,999-2.3%$227/sqft |
Source:  LVR #2816410 Report a problem LVR #2816410 Report a problem | ||
| 10/12/2026 | Listed for sale | $429,9990%$232/sqft |
Source: LVR #2816410 Report a problem | ||
| 9/18/2026 | Contingent | $430,000$232/sqft |
Source: LVR #2816410 Report a problem | ||
| 9/18/2026 | Price change | $430,000+2.4%$232/sqft |
Source: LVR #2816410 Report a problem | ||
| 9/5/2026 | Listed for sale | $419,999+44.8%$227/sqft |
Source: LVR #2816410 Report a problem | ||
| 6/25/2026 | Sold | $290,000+51%$156/sqft |
Source: Public Record Report a problem | ||
| 9/2/2015 | Sold | $192,000+1.1%$104/sqft |
Source: LVR #1560961 Report a problem | ||
| 8/1/2015 | Price change | $189,900-1.1%$102/sqft |
Source: St. Rose Branch #1560961 Report a problem | ||
| 7/10/2015 | Price change | $192,000-1.5%$104/sqft |
Source: Sahara Branch #1549358 Report a problem | ||
| 6/20/2015 | Price change | $195,000-0.5%$105/sqft |
Source: Sahara Branch #1549358 Report a problem | ||
| 6/17/2015 | Listed for sale | $195,999-2%$106/sqft |
Source: Owner Report a problem | ||
| 4/29/2015 | Listing removed | $199,999$108/sqft |
Source: Wardley Real Estate #1440839 Report a problem | ||
| 6/7/2014 | Price change | $199,999-2.4%$108/sqft |
Source: Wardley Real Estate #1440839 Report a problem | ||
| 4/26/2014 | Listed for sale | $205,000+34.3%$111/sqft |
Source: Wardley Real Estate #1440839 Report a problem | ||
| 7/31/2002 | Sold | $152,700$82/sqft |
Source: Public Record Report a problem | ||
Public tax history
| Year | Property taxes | Tax assessment |
|---|---|---|
| 2026 | $1,361 +3% | $103,420 -0.7% |
| 2025 | $1,321 +3% | $104,185 +8.2% |
| 2024 | $1,283 +3% | $96,283 +10.7% |
| 2023 | $1,246 +3% | $86,986 +7.7% |
| 2022 | $1,209 +3% | $80,756 +1.6% |
| 2021 | $1,174 +1.3% | $79,509 +5.9% |
| 2020 | $1,159 +4.8% | $75,089 +8.1% |
| 2019 | $1,106 +6.9% | $69,478 0% |
| 2018 | $1,034 | $69,479 +10.6% |
| 2017 | $1,034 | $62,809 +12.3% |
| 2016 | $1,034 +180.5% | $55,923 +13.6% |
| 2015 | $369 -4.3% | $49,215 +48.6% |
| 2014 | $385 | $33,122 |
| 2013 | -- | $33,122 -10.5% |
| 2012 | -- | $37,007 -8.7% |
| 2011 | -- | $40,525 -10.8% |
| 2010 | -- | $45,417 -34.7% |
| 2009 | -- | $69,594 |
| 2008 | -- | $69,594 -30.5% |
| 2007 | -- | $100,139 +4.3% |
| 2006 | -- | $96,023 +44.1% |
| 2005 | -- | $66,626 +22.4% |
| 2004 | -- | $54,422 +10.7% |
| 2003 | -- | $49,144 |
Find assessor info on the county website
Monthly payment
Est. payment
Payment breakdown
Explore the cost of this home by adjusting the details. Changes won't be saved.Climate risks
Neighborhood: Pittman
Nearby schools
Schools provided by the listing agent
- Elementary: Treem, Harriet A.,Treem, Harriet A.
- Middle: Cortney Francis
- High: Basic Academy
Source: LVR. This data may not be complete. We recommend contacting the local school district to confirm school assignments for this home.


Similar homes
- $415,0003 bd3 ba1.7k sqft410 Canary Song Dr, Henderson, NV 89011For Sale
 MLS ID #2812024, Sydney Stroum, Coldwell Banker Premier. LVR
 - $459,8884 bd3 ba1.9k sqft1122 Bradley Bay Ave, Henderson, NV 89014For Sale
 MLS ID #2823788, Nick Devitte, Real Broker LLC. LVR
 - $485,0003 bd3 ba2k sqft605 Cadence Vista Dr, Henderson, NV 89011For Sale
 MLS ID #2815934, Andreas Adolfsson, BHHS Nevada Properties. LVR
 - $429,9994 bd2 ba1.4k sqft3939 Cedaredge Ct, Las Vegas, NV 89120For Sale
 MLS ID #2824142, Jessica L. Beyer, Precision Realty. LVR
