STUNNING FULLY RENOVATED HOME WITH FULL STRIP VIEWS. No expense spared! 5 remodeled Bedrooms, 3 remodeled bathrooms with new cabinets, and quartz countertops. Extremely large open floor plan. Beautiful new Luxury Vinyl Plank, and baseboards new tile in bathrooms. Freshly painted inside and out. New tile and LED fireplace wall. STAINLESS STEEL STOVE, DISHWASHER, MICROWAVE AND REFRIGERATOR! RV PARKING! Home has Front/back yard landscaping have low-maintenance synthetic grass. This property will not last long!
Active
Price cut: $5K (9/30)
$379,998
324 W Chesapeake Way, Henderson, NV 89015
3beds
1,112sqft
Single Family Residence
Built in 1984
6,098 Square Feet Lot
$378,300 Zestimate®
$342/sqft
$-- HOA
What's special
Rv parkingQuartz countertopsNew tile in bathroomsStainless steel stove
- 31 days
- 918
- 116
Zillow last checked:
Listing updated:
Listed by:
James Bandy S.0060084 (702)321-7490,
Platinum Real Estate Prof
Source: LVR,MLS#: 2815969 Originating MLS: Greater Las Vegas Association of Realtors Inc
Originating MLS: Greater Las Vegas Association of Realtors IncFacts & features
Interior
Bedrooms & bathrooms
- Bedrooms: 3
- Bathrooms: 2
- Full bathrooms: 2
Primary bedroom
- Description: Ceiling Fan,Ceiling Light,Closet,Downstairs
- Dimensions: 12x11
Bedroom 2
- Description: Ceiling Fan,Ceiling Light,Closet,Downstairs
- Dimensions: 10x10
Bedroom 3
- Description: Ceiling Fan,Ceiling Light,Closet,Downstairs
- Dimensions: 10x10
Dining room
- Description: Dining Area
- Dimensions: 10x10
Kitchen
- Description: Custom Cabinets,Man Made Woodor Laminate Flooring,Marble/Stone Countertops,Pantry
Living room
- Description: Front
- Dimensions: 17x13
Heating
- Central, Gas
Cooling
- Central Air, Electric
Appliances
- Included: Disposal, Gas Range, Microwave, Refrigerator
- Laundry: Gas Dryer Hookup, In Garage, Main Level
Features
- Bathroom on Main Level, Bedroom on Main Level, Ceiling Fan(s), Primary Downstairs, Window Treatments
- Flooring: Carpet, Laminate
- Windows: Blinds, Double Pane Windows
- Has fireplace: No
Interior area
- Total structure area: 1,112
- Total interior livable area: 1,112 sqft
Video & virtual tour
Property
Parking
- Total spaces: 2
- Parking features: Attached, Garage, Inside Entrance, Private
- Attached garage spaces: 2
Features
- Stories: 1
- Patio & porch: Covered, Patio
- Exterior features: Patio, Private Yard, Sprinkler/Irrigation
- Fencing: Back Yard,Wood
Lot
- Size: 6,098 Square Feet
- Features: Drip Irrigation/Bubblers, Desert Landscaping, Landscaped, Synthetic Grass, < 1/4 Acre
Details
- Parcel number: 17824613044
- Zoning description: Single Family
- Horse amenities: None
Construction
Type & style
- Home type: SingleFamily
- Architectural style: One Story
- Property subtype: Single Family Residence
Materials
- Roof: Composition,Pitched,Shingle
Condition
- Resale
- Year built: 1984
Utilities & green energy
- Electric: Photovoltaics None
- Sewer: Public Sewer
- Water: Public
- Utilities for property: Underground Utilities
Green energy
- Energy efficient items: Windows
Community & HOA
Community
- Subdivision: Heritage Place
HOA
- Has HOA: No
- Amenities included: None
Location
- Region: Henderson
Financial & listing details
- Price per square foot: $342/sqft
- Tax assessed value: $152,171
- Annual tax amount: $963
- Date on market: 9/4/2026
- Listing agreement: Exclusive Right To Sell
- Listing terms: Cash,Conventional,FHA,VA Loan
Estimated market value
$378,300
$359,000 - $397,000
$1,848/mo
Price history
| Date | Event | Price |
|---|---|---|
| 9/30/2026 | Price change | $379,998-1.3%$342/sqft |
Source:  LVR #2815969 Report a problem LVR #2815969 Report a problem | ||
| 9/27/2026 | Price change | $384,998-1.3%$346/sqft |
Source: LVR #2815969 Report a problem | ||
| 9/24/2026 | Price change | $389,9970%$351/sqft |
Source: LVR #2815969 Report a problem | ||
| 9/15/2026 | Price change | $389,998-2.5%$351/sqft |
Source: LVR #2815969 Report a problem | ||
| 9/10/2026 | Price change | $399,9980%$360/sqft |
Source: LVR #2815969 Report a problem | ||
| 9/4/2026 | Listed for sale | $399,999+37.9%$360/sqft |
Source: LVR #2815969 Report a problem | ||
| 7/6/2026 | Sold | $290,000+2048.1%$261/sqft |
Source: Public Record Report a problem | ||
| 5/6/1994 | Sold | $13,500$12/sqft |
Source: Public Record Report a problem | ||
Public tax history
| Year | Property taxes | Tax assessment |
|---|---|---|
| 2026 | $966 +3% | $53,260 -1.7% |
| 2025 | $938 +2.9% | $54,181 -4.7% |
| 2024 | $911 +3% | $56,858 +18.8% |
| 2023 | $885 +3% | $47,866 +6.6% |
| 2022 | $859 +3.1% | $44,904 +0.5% |
| 2021 | $834 +3.1% | $44,661 +6% |
| 2020 | $809 +3% | $42,117 +11% |
| 2019 | $785 +5.7% | $37,932 |
| 2018 | $743 | $37,932 +2.5% |
| 2017 | $743 | $36,993 +19.4% |
| 2016 | $743 +0.4% | $30,983 +0.2% |
| 2015 | $740 +3% | $30,917 +26.3% |
| 2014 | $718 | $24,482 |
| 2013 | -- | $24,482 +4.8% |
| 2012 | -- | $23,371 -23.1% |
| 2011 | -- | $30,408 +1.2% |
| 2010 | -- | $30,035 -41.1% |
| 2009 | -- | $51,001 |
| 2008 | -- | $51,001 -25.5% |
| 2007 | -- | $68,426 +13.1% |
| 2006 | -- | $60,498 +28.5% |
| 2005 | -- | $47,075 +27.1% |
| 2004 | -- | $37,030 +10.8% |
| 2003 | -- | $33,415 +6.4% |
| 2002 | -- | $31,410 +6.1% |
| 2001 | -- | $29,610 |
Find assessor info on the county website
Monthly payment
Est. payment
Payment breakdown
Explore the cost of this home by adjusting the details. Changes won't be saved.Climate risks
Neighborhood: Black Mountain
Nearby schools
Schools provided by the listing agent
- Elementary: Newton, Ulis,Newton, Ulis
- Middle: Mannion Jack & Terry
- High: Foothill
Source: LVR. This data may not be complete. We recommend contacting the local school district to confirm school assignments for this home.

Similar homes
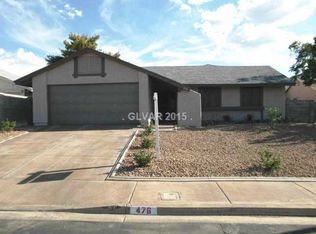
- $369,9953 bd2 ba1.2k sqft223 W Basic Rd, Henderson, NV 89015For Sale
 MLS ID #2823083, Kevin Goujon, Infinity Brokerage. LVR
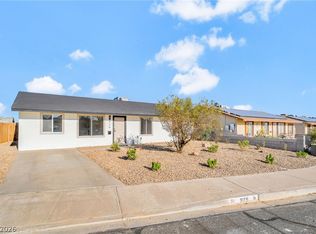
 - $359,9004 bd2 ba1.4k sqft929 Palmetto St, Henderson, NV 89015For Sale
 MLS ID #2820080, Justin Perry, LIFE Realty District. LVR
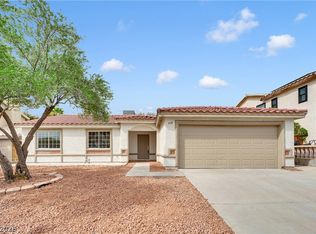
 - $409,9003 bd2 ba1.3k sqft908 Sunnyfield Way, Henderson, NV 89015For Sale
 MLS ID #2811948, Leo Alexander Garcia, The Home Shop. LVR
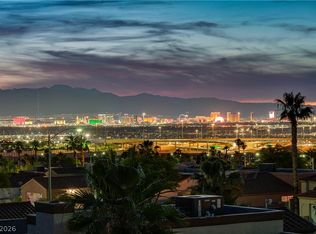
 - $479,0003 bd2 ba1.6k sqft400 Breeze Way, Henderson, NV 89015For Sale
 MLS ID #2802700, Azurde L. Harris, Kokomo Real Estate LLC. LVR
