Skip main navigation
Closed
  • $310,000

    325 W Chesapeake Way, Henderson, NV 89015

    3beds
    1,112sqft
    Single Family Residence
    Built in 1984
    6,534 Square Feet Lot
    $316,400 Zestimate®
    $279/sqft
    $1,854 Estimated rent

    Home value

    $316,400

    $301,000 - $332,000

    $1,854/mo

    Zestimate® history
    Loading
    Loading...

    Owner options

    List your home for rent

    $1,854/mo

    Rent Zestimate®

    Find your next renter with Zillow Rental Manager. Plus, with online applications, you can quickly screen prospective tenants – for free.

    Learn more

    $1,854/mo

    Rent Zestimate®

    Refinance and save

    $1,869/mo

    Est. payment

    Refinancing to a lower rate could help reduce your monthly payments and save thousands over the life of the loan.

    See today's rates

    $1,869/mo

    Est. payment

    Explore your selling options

    Work with a Zillow partner agent

    Leverage their expertise and Zillow's premium Showcase listings to get your home seen by more buyers.

    Get started

    List with your own agent

    Get your home in front of millions of buyers by listing it on Zillow.

    Learn how to do it

    Sell it yourself

    Take full control of how buyers see your home on Zillow by listing For Sale by Owner (FSBO).

    List your home

    What's special

    Classic single-story designTwo car garageThree bedroomsTwo bathrooms
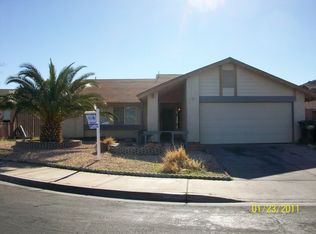
    **No Showings** A classic single-story design defines this Henderson residence, offering a serene and inviting setting. The home features three bedrooms and two bathrooms (1 tub and 1 shower) and a two car garage, providing a comfortable environment for daily living and personal routines. Brand New Air Conditioner in May 2026! Great handyman opportunity. Spanning 1,112 square feet of living area, the interior spaces deliver a practical layout for relaxation and everyday activities. The design emphasizes straightforward functionality and an easy transition between rooms. Situated on a lot measuring 6,000 square feet, the outdoor space offers potential for utility and leisure. Schedule a viewing today to experience the simple charm and quiet lifestyle offered by this home. Ask your lender how an interest rate buy down can reduce your monthly payment!

    Zillow last checked:

    Listing updated:

    Listed by:

    Richard C. Kaphengst S.0075410 charleskap@gmail.com,

    Realty ONE Group, Inc

    Bought with:

    Nicole M. Riggs, S.0056158

    Keller Williams MarketPlace

    Source: LVR,MLS#: 2821420MLS LogoOriginating MLS: Greater Las Vegas Association of Realtors Inc

    Facts & features

    Interior

    Bedrooms & bathrooms
    • Bedrooms: 3
    • Bathrooms: 2
    • Full bathrooms: 2
    Primary bedroom
    • Description: Closet
    • Dimensions: 12x11
    Bedroom 2
    • Description: Downstairs
    • Dimensions: 10x10
    Bedroom 3
    • Description: Downstairs
    • Dimensions: 10x10
    Dining room
    • Description: Dining Area
    • Dimensions: 10x10
    Kitchen
    • Description: Tile Flooring
    Living room
    • Description: Front
    • Dimensions: 17x13
    Heating
    • Central, Gas
    Cooling
    • Central Air, Electric
    Appliances
    • Included: Dryer, Dishwasher, Disposal, Gas Range, Refrigerator
    • Laundry: Gas Dryer Hookup, Laundry Room
    Features
    • Bathroom on Main Level, Bedroom on Main Level, Ceiling Fan(s), Full Bath on Main Level, Primary Downstairs
    • Flooring: Carpet, Tile
    • Has fireplace: No
    Interior area
    • Total structure area: 1,112
    • Total interior livable area: 1,112 sqft

    Property

    Parking
    • Total spaces: 2
    • Parking features: Attached, Garage, Inside Entrance, Open, Private
    • Attached garage spaces: 2
    • Has uncovered spaces: Yes
    Features
    • Levels: One
    • Stories: 1
    • Exterior features: Private Yard
    • Fencing: Block,Back Yard
    • Has view: Yes
    • View description: Mountain(s)
    Lot
    • Size: 6,534 Square Feet
    • Features: < 1/4 Acre
    Details
    • Parcel number: 17824613035
    • Zoning description: Single Family
    • Horse amenities: None

    Construction

    Type & style
    • Home type: SingleFamily
    • Architectural style: One Story
    • Property subtype: Single Family Residence
    Materials
    • Drywall
    • Roof: Tile
    Condition
    • Average Condition,Resale
    • Year built: 1984

    Utilities & green energy

    • Electric: Photovoltaics None
    • Sewer: Public Sewer
    • Water: Public
    • Utilities for property: Underground Utilities

    Community & HOA

    Community
    • Subdivision: Heritage Place
    HOA
    • Has HOA: No
    • Amenities included: None
    Location
    • Region: Henderson

    Financial & listing details

    • Price per square foot: $279/sqft
    • Tax assessed value: $150,531
    • Annual tax amount: $1,281
    • Date on market: 10/2/2026
    • Listing agreement: Exclusive Right To Sell
    • Listing terms: Cash,Conventional
    • Ownership: Single Family Residential

    Price history

    DateEventPrice
    11/6/2026Sold$310,000-2.4%$279/sqft
    Source: LVR #2821420 Report a problem
    10/22/2026Pending sale$317,500$286/sqft
    Source: LVR #2821420 Report a problem
    10/21/2026Price change$317,500+2.5%$286/sqft
    Source: LVR #2821420 Report a problem
    10/15/2026Listed for sale$309,900$279/sqft
    Source: LVR #2821420 Report a problem
    10/7/2026Pending sale$309,900$279/sqft
    Source: LVR #2821420 Report a problem
    10/2/2026Listed for sale$309,900+72.6%$279/sqft
    Source: LVR #2821420 Report a problem
    4/8/2004Sold$179,500$161/sqft
    Source: Public Record Report a problem

    Public tax history

    YearProperty taxesTax assessment
    2026$1,284 +8%$52,686 -1.7%
    2025$1,189 +7.9%$53,594 -4.8%
    2024$1,101 +8%$56,292 +18.9%
    2023$1,020 +8%$47,334 +6.6%
    2022$945 +7.8%$44,383 +0.5%
    2021$877 +6.8%$44,150 +6.2%
    2020$821 +4.8%$41,588 +11.2%
    2019$784 +6.9%$37,404
    2018$733 $37,404 +2.6%
    2017$733 $36,471 +19.8%
    2016$733 +0.4%$30,431 +0.2%
    2015$730 +3.2%$30,363 +26.2%
    2014$707 $24,067
    2013-- $24,067 +5.8%
    2012-- $22,748 -23.1%
    2011-- $29,575 +0.7%
    2010-- $29,358 -41.8%
    2009-- $50,448
    2008-- $50,448 -25.4%
    2007-- $67,653 +13.3%
    2006-- $59,689 +28.9%
    2005-- $46,319 +27.8%
    2004-- $36,250 +11%
    2003-- $32,648 +6.6%
    2002-- $30,630 +6.1%
    2001-- $28,880
    Find assessor info on the county website

    Neighborhood: Black Mountain

    Nearby schools

    GreatSchools rating
    Schools provided by the listing agent
    • Elementary: Newton, Ulis,Newton, Ulis
    • Middle: Mannion Jack & Terry
    • High: Foothill

    Source: LVR. This data may not be complete. We recommend contacting the local school district to confirm school assignments for this home.

    Get a cash offer in 3 minutes
    Find out how much your home could sell for in as little as 3 minutes with a no-obligation cash offer.
    Estimated market value

    $316,400

    Get a cash offer in 3 minutes
    Find out how much your home could sell for in as little as 3 minutes with a no-obligation cash offer.
    Estimated market value

    $316,400