PRICE JUST IMPROVED!! Welcome to this beautiful two story home location in the desirable area of The Orchards. This home features 4 spacious bedrooms, 2.5 baths, large living room with vaulted ceilings, separate family room with a gas fireplace, open kitchen with breakfast bar, granite countertops, and stainless steel appliances. Primary bedroom is separate from other for privacy. Home has been freshly painted and new luxury vinyl plank flooring installed. Backyard is spacious and low maintenance, Not to mention this home has a beautiful sparkling swimming pool for those hot summer days! NO HOA and in a cul-de-sac. Close to schools, shopping, parks, and bus line. See this home today it will not last long!
Active
Price increase: $10K (7/13)
$510,000
6572 Plum Orchard Cir, Las Vegas, NV 89142
4beds
2,437sqft
:
Get pre-qualified$3,253/mo
Single Family Residence
Built in 1997
6,098 Square Feet Lot
$508,300 Zestimate®
$209/sqft
$-- HOA
What's special
Beautiful sparkling swimming poolStainless steel appliancesFreshly paintedGranite countertops
- 39 days |
- 1,122 |
- 95 |
Likely to sell faster than
Zillow last checked:
Listing updated:
Listed by:
Tina M. Haugen S.0071800 (702)285-2377,
Century 21 Americana
Source: LVR,MLS#: 2795908 Originating MLS: Greater Las Vegas Association of Realtors Inc
Originating MLS: Greater Las Vegas Association of Realtors IncFacts & features
Interior
Bedrooms & bathrooms
- Bedrooms: 4
- Bathrooms: 3
- Full bathrooms: 2
- 1/2 bathrooms: 1
Primary bedroom
- Description: Ceiling Fan,Ceiling Light,Closet,Pbr Separate From Other,Upstairs,Walk-In Closet(s)
- Dimensions: 14x20
Bedroom 2
- Description: Ceiling Fan,Ceiling Light,Closet,Upstairs
- Dimensions: 11x12
Bedroom 3
- Description: Ceiling Fan,Ceiling Light,Closet,Upstairs
- Dimensions: 10x11
Bedroom 4
- Description: Ceiling Fan,Ceiling Light,Closet,Upstairs
- Dimensions: 11x11
Primary bathroom
- Description: Double Sink,Separate Shower,Separate Tub
Dining room
- Description: Dining Area,Formal Dining Room
- Dimensions: 10x11
Family room
- Description: Ceiling Fan,Downstairs,Separate Family Room
- Dimensions: 14x20
Kitchen
- Description: Breakfast Bar/Counter,Breakfast Nook/Eating Area,Granite Countertops,Luxury Vinyl Plank,Stainless Steel Appliances
Living room
- Description: Entry Foyer,Formal,Vaulted Ceiling
- Dimensions: 16x20
Heating
- Central, Gas
Cooling
- Central Air, Electric
Appliances
- Included: Dryer, Dishwasher, Disposal, Gas Range, Microwave, Refrigerator, Washer
- Laundry: Gas Dryer Hookup, Main Level, Laundry Room
Features
- Ceiling Fan(s), Window Treatments
- Flooring: Carpet, Luxury Vinyl Plank
- Windows: Blinds, Window Treatments
- Number of fireplaces: 1
- Fireplace features: Family Room, Gas
Interior area
- Total structure area: 2,437
- Total interior livable area: 2,437 sqft
Video & virtual tour
Property
Parking
- Total spaces: 2
- Parking features: Attached, Finished Garage, Garage, Garage Door Opener, Inside Entrance, Open, Private
- Attached garage spaces: 2
- Has uncovered spaces: Yes
Features
- Stories: 2
- Patio & porch: Balcony, Patio
- Exterior features: Balcony, Patio, Private Yard
- Has private pool: Yes
- Pool features: In Ground, Private
- Fencing: Block,Back Yard,Wrought Iron
- Has view: Yes
- View description: None
Lot
- Size: 6,098 Square Feet
- Features: Desert Landscaping, Landscaped, Rocks, Trees, < 1/4 Acre
Details
- Parcel number: 16103515009
- Zoning description: Single Family
- Horse amenities: None
Construction
Type & style
- Home type: SingleFamily
- Architectural style: Two Story
- Property subtype: Single Family Residence
Materials
- Frame, Stucco, Drywall
- Roof: Tile
Condition
- Resale
- Year built: 1997
Utilities & green energy
- Electric: Photovoltaics None
- Sewer: Public Sewer
- Water: Public
- Utilities for property: Underground Utilities
Community & HOA
Community
- Subdivision: Orchards #64-Lewis Homes
HOA
- Has HOA: No
- Amenities included: None
Location
- Region: Las Vegas
Financial & listing details
- Price per square foot: $209/sqft
- Tax assessed value: $339,057
- Annual tax amount: $2,601
- Date on market: 6/30/2026
- Listing agreement: Exclusive Right To Sell
- Listing terms: Cash,Conventional,FHA,VA Loan
- Ownership: Single Family Residential
Estimated market value
$508,300
$483,000 - $534,000
$2,722/mo
Price history
| Date | Event | Price |
|---|---|---|
| 7/13/2026 | Price change | $510,000+2%$209/sqft |
Source:  LVR #2795908 Report a problem LVR #2795908 Report a problem | ||
| 7/10/2026 | Price change | $500,000-2%$205/sqft |
Source: LVR #2795908 Report a problem | ||
| 7/2/2026 | Listing removed | $2,595$1/sqft |
Source: LVR #2787118 Report a problem | ||
| 6/30/2026 | Listed for sale | $510,000+174.3%$209/sqft |
Source: LVR #2795908 Report a problem | ||
| 6/16/2026 | Price change | $2,595-10.4%$1/sqft |
Source: LVR #2787118 Report a problem | ||
| 5/29/2026 | Listed for rent | $2,895$1/sqft |
Source: LVR #2787118 Report a problem | ||
| 2/13/2003 | Sold | $185,941-9.3%$76/sqft |
Source: Public Record Report a problem | ||
| 10/2/2002 | Sold | $205,000+11%$84/sqft |
Source: Public Record Report a problem | ||
| 4/4/2002 | Sold | $184,714+30.1%$76/sqft |
Source: Public Record Report a problem | ||
| 12/23/1996 | Sold | $142,000$58/sqft |
Source: Public Record Report a problem | ||
Public tax history
| Year | Property taxes | Tax assessment |
|---|---|---|
| 2026 | $2,604 +8% | $118,670 -1.6% |
| 2025 | $2,411 +8% | $120,562 +1.6% |
| 2024 | $2,233 +8% | $118,707 +12% |
| 2023 | $2,068 +8% | $105,979 +7% |
| 2022 | $1,915 +7.7% | $99,008 +0.5% |
| 2021 | $1,778 +6.7% | $98,471 +4.9% |
| 2020 | $1,666 +4.8% | $93,880 +9.4% |
| 2019 | $1,589 +6.9% | $85,832 0% |
| 2018 | $1,487 | $85,833 -0.7% |
| 2017 | $1,487 | $86,421 +17.4% |
| 2016 | $1,487 +0.2% | $73,596 +28.3% |
| 2015 | $1,483 +3% | $57,348 +11.7% |
| 2014 | $1,440 | $51,336 |
| 2013 | -- | $51,336 +11% |
| 2012 | -- | $46,244 -14.9% |
| 2011 | -- | $54,333 -3.7% |
| 2010 | -- | $56,400 -28% |
| 2009 | -- | $78,376 |
| 2008 | -- | $78,376 -38.3% |
| 2007 | -- | $127,084 +7.3% |
| 2006 | -- | $118,417 +53.4% |
| 2005 | -- | $77,179 +14.9% |
| 2004 | -- | $67,169 +2.4% |
| 2003 | -- | $65,569 +7.2% |
| 2002 | -- | $61,180 +4.2% |
| 2001 | -- | $58,730 |
Find assessor info on the county website
Monthly payment
Est. payment
Payment breakdown
Explore the cost of this home by adjusting the details. Changes won't be saved.Climate risks
Neighborhood: Sunrise Manor
Nearby schools
GreatSchools rating
- 6/10Mervin Iverson Elementary SchoolGrades: PK-5Distance: 0.2 mi
- 3/10Kathleen & Tim Harney Middle SchoolGrades: 6-8Distance: 0.6 mi
- 3/10Las Vegas High SchoolGrades: 9-12Distance: 0.8 mi
Schools provided by the listing agent
- Elementary: Iverson, Mervin,Iverson, Mervin
- Middle: Harney Kathleen & Tim
- High: Las Vegas
Source: LVR. This data may not be complete. We recommend contacting the local school district to confirm school assignments for this home.
- $489,2004 bd3 ba2.9k sqft6580 Plum Orchard Cir, Las Vegas, NV 89142Off Market
- $482,6004 bd3 ba2.9k sqft6564 Plum Orchard Cir, Las Vegas, NV 89142Off Market
- $500,0004 bd3 ba2.4k sqft6571 Pecan Grove Ct, Las Vegas, NV 89142Sold

- $450,4005 bd3 ba2.4k sqft6579 Pecan Grove Ct, Las Vegas, NV 89142Off Market
- $483,7004 bd2 ba2.2k sqft6563 Pecan Grove Ct, Las Vegas, NV 89142Off Market
- $464,7004 bd3 ba2.9k sqft6556 Plum Orchard Cir, Las Vegas, NV 89142Off Market
- $550,0004 bd3 ba2.9k sqft6588 Plum Orchard Cir, Las Vegas, NV 89142Sold
- $487,0004 bd3 ba2.9k sqft6571 Plum Orchard Cir, Las Vegas, NV 89142Off Market
A local agent can set up tours, give advice and negotiate with sellers.
Similar homes
- $499,9006 bd3 ba2.3k sqft6281 Allspice Ct, Las Vegas, NV 89142For Sale
 MLS ID #2784622, Kirsten Ames, Key Realty Southwest LLC. LVR
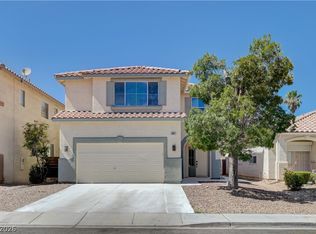
 - $509,9004 bd3 ba2.5k sqft9492 Rainfall Ave, Las Vegas, NV 89147For Sale
 MLS ID #2797124, Christina Swift, Simply Vegas. LVR
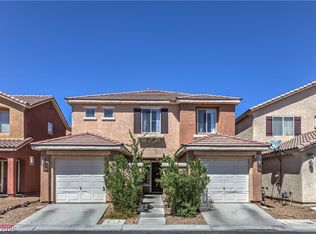
 - $419,9004 bd3 ba1.9k sqft5423 Raccoon Valley Ln, Las Vegas, NV 89122For Sale
 MLS ID #2804915, Gustavo Cardona, LIFE Realty District. LVR
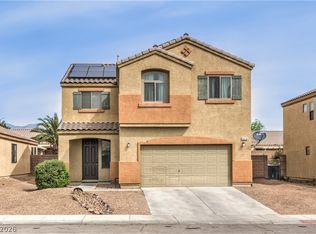
 - $495,0005 bd3 ba2.4k sqft920 Gary Carmena Ave, North Las Vegas, NV 89081For Sale
 MLS ID #2804715, Faith Harmer, Huntington & Ellis, A Real Est. LVR
 - $463,0004 bd3 ba2k sqft307 Abbington St, Henderson, NV 89074For SaleMLS ID #2804175, John P. Nelson, Simply Vegas. LVR
- $475,0004 bd3 ba1.8k sqft4767 Beaconsfield St, Las Vegas, NV 89147For SaleMLS ID #2801120, Mandie C. Medford, Keller Williams MarketPlace. LVR
- $518,0005 bd4 ba2.3k sqft5831 Sleepy Willow St, Las Vegas, NV 89148For SaleMLS ID #2801181, Wing Sin Yu, Nevada Real Estate Corp. LVR
- $500,0003 bd3 ba2.1k sqft8724 Breezy Brown Ave, Las Vegas, NV 89143For SaleMLS ID #2798053, Kelly J. Barnhart, Simply Vegas. LVR
- $464,9993 bd3 ba1.6k sqft8308 Raphael Ct, Las Vegas, NV 89129For SaleMLS ID #2803540, Amaliya Lillethun, Keller Williams MarketPlace. LVR
- $480,0004 bd3 ba2.1k sqft9228 Harbin Ave, Las Vegas, NV 89148For SaleMLS ID #2792919, Edgar Escobedo, First Mutual Realty Group. LVR
- $416,5003 bd2 ba1.4k sqft2215 Little River Ct, Las Vegas, NV 89156For SaleMLS ID #2784466, Carol J. Goetze, Motion Properties. LVR
- $485,0004 bd3 ba2.2k sqft7127 Cabarita Ave, Las Vegas, NV 89178For SaleMLS ID #2796780, John Sullivan, Huntington & Ellis, A Real Est. LVR
- $520,0003 bd2 ba1.9k sqft9020 Saw Horse St, Las Vegas, NV 89143For SaleMLS ID #2802735, Payge T. Avery, Simply Vegas. LVR
- $440,0004 bd3 ba1.7k sqft7320 Misty Glow Ct, Las Vegas, NV 89131For SaleMLS ID #2716805, Ashley Morales, My Home Group. LVR
- $544,9674 bd3 ba2.2k sqft6844 Pivot Point St, Las Vegas, NV 89148For SaleMLS ID #2796359, Tyler C. West, Specialists Property Managemen. LVR
- $554,9994 bd3 ba2.2k sqft4909 Mountain Pepper Dr, Las Vegas, NV 89148For SaleMLS ID #2802647, Matthew A. Kalb, Commercial & Res Invstmnt Rlty. LVR
- $500,0006 bd3 ba2.8k sqft5331 Kadena Garden Ct, North Las Vegas, NV 89031For SaleMLS ID #2800090, Tony Espinoza, Excellence Fine Living Realty. LVR
- $495,0004 bd3 ba2.2k sqft6765 Bristle Falls St, Las Vegas, NV 89149For SaleMLS ID #2794047, Brian P. Bauchman, Vegas Valley Group. LVR
- $393,3333 bd2 ba1.2k sqft6340 Dallaswood Ln, Las Vegas, NV 89156For SaleMLS ID #2791119, Teresa A. Soldo, Motion Properties. LVR
- $548,7503 bd3 ba2.2k sqft10770 Searchers Ave, Las Vegas, NV 89129For SaleMLS ID #2804729, Peter Torsiello, Signature Real Estate Group. LVR
