Finding 6 bedrooms at thіѕ рrice іs tοugh, finding one with a downѕtaіrs bedroom and full bath is even better! Located on a cul-de-sac, this spacious floor plan offers flexibility and room to grow. Features include a welcoming entry, formal living room, and oversized secondary living room. . The kitchen offers granite countertops, pantry, breakfast bar, and included appliances. Downstairs bedroom and full bath are ideal for guests or multigenerational living. Upstairs features 5 additional bedrooms, including a spacious primary suite with walk-in closet and ensuite bath with dual sinks, tub and separate shower. Enjoy the low-maintenance backyard with pavers and covered pergola. Attached 2 car garage. Conveniently located near schools, parks, shopping, dining, and more. Schedule your showing today!
Active
$489,900
5331 Kadena Garden Ct, North Las Vegas, NV 89031
6beds
2,835sqft
Single Family Residence
Built in 2003
6,098 Square Feet Lot
$485,800 Zestimate®
$173/sqft
$25/mo HOA
What's special
Spacious primary suiteLocated on a cul-de-sacIncluded appliancesBreakfast barWelcoming entryWalk-in closetGranite countertops
- 5 days |
- 196 |
- 20 |
Likely to sell faster than
Zillow last checked:
Listing updated:
Listed by:
Tony Espinoza B.1003343 702-600-0998,
Excellence Fine Living Realty
Source: LVR,MLS#: 2809255 Originating MLS: Greater Las Vegas Association of Realtors Inc
Originating MLS: Greater Las Vegas Association of Realtors IncFacts & features
Interior
Bedrooms & bathrooms
- Bedrooms: 6
- Bathrooms: 3
- Full bathrooms: 3
Primary bedroom
- Description: Ceiling Fan,Walk-In Closet(s)
- Dimensions: 17X14
Bedroom 2
- Description: Ceiling Fan,Closet
- Dimensions: 12X10
Bedroom 3
- Description: Ceiling Fan,Closet
- Dimensions: 12X10
Bedroom 4
- Description: Ceiling Fan,Closet
- Dimensions: 10X10
Bedroom 5
- Description: Ceiling Fan,Closet
- Dimensions: 12X10
Bedroom 6
- Description: Ceiling Fan,Closet
- Dimensions: 12X10
Kitchen
- Description: Breakfast Bar/Counter,Granite Countertops,Pantry,Tile Flooring
Heating
- Central, Gas
Cooling
- Central Air, Electric
Appliances
- Included: Gas Range, Microwave, Refrigerator
- Laundry: Gas Dryer Hookup, Laundry Room
Features
- Bedroom on Main Level, Ceiling Fan(s), Window Treatments
- Flooring: Carpet, Luxury Vinyl Plank, Tile
- Windows: Blinds
- Has fireplace: No
Interior area
- Total structure area: 2,835
- Total interior livable area: 2,835 sqft
Video & virtual tour
Property
Parking
- Total spaces: 2
- Parking features: Attached, Garage, Inside Entrance, Private
- Attached garage spaces: 2
Features
- Stories: 2
- Patio & porch: Covered, Patio
- Exterior features: Patio, Private Yard
- Fencing: Front Yard,Vinyl
Lot
- Size: 6,098 Square Feet
- Features: Desert Landscaping, Landscaped, < 1/4 Acre
Details
- Parcel number: 12433612014
- Zoning description: Single Family
- Horse amenities: None
Construction
Type & style
- Home type: SingleFamily
- Architectural style: Two Story
- Property subtype: Single Family Residence
Materials
- Roof: Tile
Condition
- Resale
- Year built: 2003
Utilities & green energy
- Electric: Photovoltaics None
- Sewer: Public Sewer
- Water: Public
- Utilities for property: Underground Utilities
Community & HOA
Community
- Subdivision: Madera
HOA
- Has HOA: Yes
- Services included: Association Management
- HOA fee: $25 monthly
- HOA name: Madera Master
- HOA phone: 702-531-3382
Location
- Region: North Las Vegas
Financial & listing details
- Price per square foot: $173/sqft
- Tax assessed value: $399,303
- Annual tax amount: $2,944
- Date on market: 8/15/2026
- Listing agreement: Exclusive Right To Sell
- Listing terms: Cash,Conventional,FHA,VA Loan
Estimated market value
$485,800
$462,000 - $510,000
$2,682/mo
Price history
| Date | Event | Price |
|---|---|---|
| 8/15/2026 | Listed for sale | $489,900-2%$173/sqft |
Source:  LVR #2809255 Report a problem LVR #2809255 Report a problem | ||
| 8/14/2026 | Listing removed | $500,000$176/sqft |
Source: LVR #2800090 Report a problem | ||
| 7/14/2026 | Listed for sale | $500,000-1.4%$176/sqft |
Source: LVR #2800090 Report a problem | ||
| 7/14/2026 | Listing removed | $507,000$179/sqft |
Source: LVR #2792163 Report a problem | ||
| 6/16/2026 | Listed for sale | $507,000+7.9%$179/sqft |
Source: LVR #2792163 Report a problem | ||
| 3/22/2024 | Sold | $470,000-3.1%$166/sqft |
Source: LVR #2556945 Report a problem | ||
| 3/1/2024 | Pending sale | $485,000$171/sqft |
Source: BHHS broker feed #2556945 Report a problem | ||
| 2/29/2024 | Contingent | $485,000$171/sqft |
Source: LVR #2556945 Report a problem | ||
| 2/1/2024 | Price change | $485,000-2.8%$171/sqft |
Source: LVR #2556945 Report a problem | ||
| 1/20/2024 | Listed for sale | $499,000$176/sqft |
Source: LVR #2508576 Report a problem | ||
| 11/10/2023 | Pending sale | $499,000$176/sqft |
Source: BHHS broker feed #2508576 Report a problem | ||
| 11/9/2023 | Contingent | $499,000$176/sqft |
Source: LVR #2508576 Report a problem | ||
| 9/29/2023 | Price change | $499,000-1.2%$176/sqft |
Source: LVR #2508576 Report a problem | ||
| 7/7/2023 | Listed for sale | $505,000+17.7%$178/sqft |
Source: LVR #2508576 Report a problem | ||
| 9/23/2021 | Sold | $429,000$151/sqft |
Source: LVR #2317230 Report a problem | ||
| 8/19/2021 | Pending sale | $429,000$151/sqft |
Source: LVR #2317230 Report a problem | ||
| 8/9/2021 | Price change | $429,000-2.3%$151/sqft |
Source: LVR #2317230 Report a problem | ||
| 7/24/2021 | Listed for sale | $439,000+251.2%$155/sqft |
Source: LVR #2317230 Report a problem | ||
| 5/23/2012 | Sold | $125,000-21.4%$44/sqft |
Source: LVR #1187237 Report a problem | ||
| 8/31/2011 | Sold | $159,091-38.3%$56/sqft |
Source: Public Record Report a problem | ||
| 1/3/2006 | Sold | $258,000+26.8%$91/sqft |
Source: Public Record Report a problem | ||
| 4/22/2003 | Sold | $203,500+0.9%$72/sqft |
Source: Public Record Report a problem | ||
| 11/4/2002 | Sold | $201,735$71/sqft |
Source: Public Record Report a problem | ||
Public tax history
| Year | Property taxes | Tax assessment |
|---|---|---|
| 2026 | $2,947 +8% | $139,756 -0.8% |
| 2025 | $2,729 +8% | $140,847 +5.6% |
| 2024 | $2,527 +8% | $133,365 +15.4% |
| 2023 | $2,340 +8% | $115,526 +4.4% |
| 2022 | $2,167 +7.7% | $110,705 +1.1% |
| 2021 | $2,012 +6.7% | $109,535 +1.7% |
| 2020 | $1,885 +4.8% | $107,655 +10.3% |
| 2019 | $1,799 +6.9% | $97,568 |
| 2018 | $1,683 | $97,568 +22.1% |
| 2017 | $1,683 | $79,928 +11.7% |
| 2016 | $1,683 +0.2% | $71,579 +26% |
| 2015 | $1,679 +3.2% | $56,794 +20.7% |
| 2014 | $1,627 | $47,049 |
| 2013 | -- | $47,049 -0.8% |
| 2012 | -- | $47,424 -14.8% |
| 2011 | -- | $55,682 +1.1% |
| 2010 | -- | $55,103 -24.2% |
| 2009 | -- | $72,727 |
| 2008 | -- | $72,727 -40.3% |
| 2007 | -- | $121,911 +6.1% |
| 2006 | -- | $114,924 +22.2% |
| 2005 | -- | $94,024 +31.3% |
| 2004 | -- | $71,635 +5.8% |
| 2003 | -- | $67,683 |
Find assessor info on the county website
Monthly payment
Est. payment
Payment breakdown
Explore the cost of this home by adjusting the details. Changes won't be saved.Climate risks
Neighborhood: Madera
Nearby schools
GreatSchools rating
- 6/10Fredric W Watson Elementary SchoolGrades: PK-5Distance: 0.8 mi
- 3/10Clifford O. Pete Findlay Middle SchoolGrades: 6-8Distance: 0.9 mi
- 2/10Mojave High SchoolGrades: 9-12Distance: 1 mi
Schools provided by the listing agent
- Elementary: Watson, Frederick W,Watson, Frederick W
- Middle: Findlay Clifford O.
- High: Mojave
Source: LVR. This data may not be complete. We recommend contacting the local school district to confirm school assignments for this home.
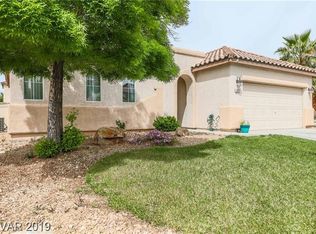
- $414,1003 bd2 ba1.1k sqft5327 Kadena Garden Ct, North Las Vegas, NV 89031Off Market
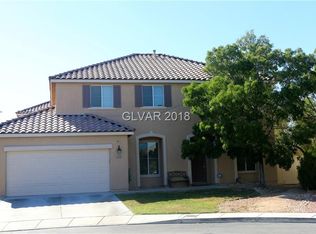
- $468,8005 bd3 ba2.6k sqft5335 Kadena Garden Ct, North Las Vegas, NV 89031Off Market
- $379,5003 bd2 ba1.3k sqft5330 Farley Feather Ct, North Las Vegas, NV 89031Off Market
- $542,0006 bd3 ba2.8k sqft5334 Farley Feather Ct, North Las Vegas, NV 89031Off Market
- $358,9003 bd2 ba1.3k sqft5323 Kadena Garden Ct, North Las Vegas, NV 89031Off Market
- $396,4003 bd2 ba1.7k sqft5326 Farley Feather Ct, North Las Vegas, NV 89031Off Market
- $555,1005 bd3 ba2.4k sqft5339 Kadena Garden Ct, North Las Vegas, NV 89031Off Market
- $451,1003 bd3 ba1.7k sqft5322 Farley Feather Ct, North Las Vegas, NV 89031Off Market
A local agent can set up tours, give advice and negotiate with sellers.
Similar homes
- $440,0004 bd3 ba2.3k sqft120 Sharp Edge Ave, North Las Vegas, NV 89031For Sale
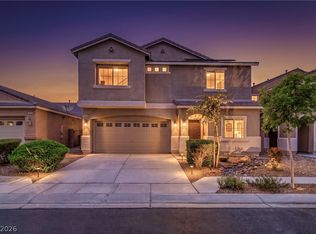 MLS ID #2809102, Massiel D. Merritt, Galindo Group Real Estate. LVR
 - $495,0005 bd3 ba2.6k sqft941 Willow Berry Ave, North Las Vegas, NV 89032For Sale
 MLS ID #2806861, Peter Torsiello, Signature Real Estate Group. LVR
 - $495,0005 bd3 ba2.4k sqft920 Gary Carmena Ave, North Las Vegas, NV 89081For Sale
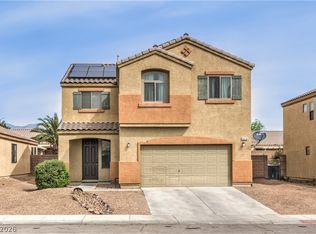 MLS ID #2804715, Faith Harmer, Huntington & Ellis, A Real Est. LVR
 - $450,0005 bd3 ba2.1k sqft4707 Agave Cactus St, North Las Vegas, NV 89031For Sale
 MLS ID #2785288, Karen Ventura Thai, eXp Realty. LVR
 - $439,0004 bd3 ba2.1k sqft4641 Scent St, North Las Vegas, NV 89031For SaleMLS ID #2802077, Brandon P. Carriere, Keller Williams MarketPlace. LVR
- $445,0003 bd3 ba2k sqft107 Broken Wagon Ave, North Las Vegas, NV 89031For SaleMLS ID #2803556, Serena M. Heuser, Huntington & Ellis, A Real Est. LVR
- $560,0003 bd2 ba2.1k sqft7264 Summer Duck Way, North Las Vegas, NV 89084For SaleMLS ID #2809958, Jenny Chuang, Rossum Realty Unlimited. LVR
- $534,9994 bd3 ba2.5k sqft1205 Sandstone View Way, North Las Vegas, NV 89084For SaleMLS ID #2806666, Alejandro Zurita-Grise, Realty ONE Group, Inc. LVR
- $450,0003 bd3 ba1.8k sqft4482 Brasada Ranch Ct, North Las Vegas, NV 89031For SaleMLS ID #2807872, Yolanda Mattison, Executive Realty Services. LVR
- $499,9004 bd3 ba2.5k sqft6105 Glenborough St, Las Vegas, NV 89115For SaleMLS ID #2804529, Jeanne Colleen Pitre, eXp Realty. LVR
- $489,9004 bd3 ba2.3k sqft6708 Rio Sands Ct, Las Vegas, NV 89130For SaleMLS ID #2808209, Jennifer Weinberg, BHHS Nevada Properties. LVR
- $439,0005 bd3 ba2.1k sqft3548 Lonesome Drum St, North Las Vegas, NV 89032For SaleMLS ID #2797339, Naqib Parwany, Realty ONE Group, Inc. LVR
- $429,0003 bd3 ba1.9k sqft2909 Aspen Club Ave, North Las Vegas, NV 89081For SaleMLS ID #2809249, Noah F. Herrera, Platinum Real Estate Prof. LVR
- $469,0004 bd3 ba2.6k sqft2608 Campobello Ave, North Las Vegas, NV 89081For SaleMLS ID #2787591, Dawn W. Barlow, Keller Williams Realty Las Veg. LVR
- $425,0004 bd3 ba2.1k sqft1016 Bistro Bay Ave, North Las Vegas, NV 89086For SaleMLS ID #2804424, Leonamy Sala, Scofield Group LLC. LVR
- $539,9504 bd3 ba2.6k sqft3826 Asia Rd, North Las Vegas, NV 89032For SaleMLS ID #2804882, Jeff R. Helvin, Keller Williams Realty Las Veg. LVR
- $530,0004 bd3 ba2.9k sqft6513 Diamond Point Ct, North Las Vegas, NV 89084For SaleMLS ID #2742248, Amber C. Verchick, ERA Brokers Consolidated. LVR
- $675,0004 bd3 ba2.5k sqft3905 Vincelli Ave, North Las Vegas, NV 89031For SaleMLS ID #2769264, Bryant K. Adarme, Vegas One Realty. LVR
- $515,0004 bd2 ba1.9k sqft4505 Valley Quail Way, North Las Vegas, NV 89084For SaleMLS ID #2800046, Jenny H. Park, Coldwell Banker Premier. LVR
- $440,0003 bd3 ba1.8k sqft7750 Coast Jay St, North Las Vegas, NV 89084For SaleMLS ID #2805141, Deborah J. Ruiz, LPT Realty, LLC. LVR
