New AC upstairs HVAC unit (2026) in this Beautiful 4-bedroom, 2.5-bath home with a 2-car garage located in a desirable gated community in North Las Vegas. Highly sought-after primary suite downstairs offers privacy and convenience. Bright entry with lots of natural light leads into an open-concept floor plan ideal for everyday living and entertaining. Flexible formal dining area can be used as a home office, game room, or additional living space. Spacious family room open to and flows seamlessly into the kitchen. Upstairs features three generously sized bedrooms, a large open loft, and a Jack-and-Jill bathroom. Backyard is perfect for gatherings with a large covered patio and ample space to relax or play, add a pool and more. Move-in ready home with a functional layout, flexible living spaces, and excellent location.
Active
Price cut: $11K (8/7)
$469,000
2608 Campobello Ave, North Las Vegas, NV 89081
4beds
2,628sqft
Single Family Residence
Built in 2005
7,405 Square Feet Lot
$-- Zestimate®
$178/sqft
$104/mo HOA
What's special
Flexible living spacesLarge covered patioFlexible formal dining area
- 81 days |
- 214 |
- 15 |
Zillow last checked:
Listing updated:
Listed by:
Dawn W. Barlow BS.0145745 dawn.barlow@kw.com,
Keller Williams Realty Las Veg
Source: LVR,MLS#: 2787591 Originating MLS: Greater Las Vegas Association of Realtors Inc
Originating MLS: Greater Las Vegas Association of Realtors IncFacts & features
Interior
Bedrooms & bathrooms
- Bedrooms: 4
- Bathrooms: 3
- Full bathrooms: 2
- 1/2 bathrooms: 1
Primary bedroom
- Description: Downstairs,Walk-In Closet(s)
- Dimensions: 14x16
Bedroom 2
- Description: Closet
- Dimensions: 11x12
Bedroom 3
- Description: Closet
- Dimensions: 11x10
Bedroom 4
- Description: Closet
- Dimensions: 10x10
Primary bathroom
- Description: Double Sink,Separate Shower,Separate Tub
Dining room
- Description: Dining Area
- Dimensions: 10x10
Family room
- Description: Separate Family Room,Vaulted Ceiling
- Dimensions: 13x12
Kitchen
- Description: Breakfast Bar/Counter,Island,Pantry,Solid Surface Countertops,Stainless Steel Appliances
Living room
- Description: Front
- Dimensions: 14x16
Loft
- Description: Other
- Dimensions: 12x12
Heating
- Central, Gas
Cooling
- Central Air, Electric
Appliances
- Included: Dryer, Dishwasher, Disposal, Gas Range, Microwave, Refrigerator, Washer
- Laundry: Gas Dryer Hookup, Main Level, Laundry Room
Features
- Bedroom on Main Level, Ceiling Fan(s), Primary Downstairs
- Flooring: Carpet, Ceramic Tile, Linoleum, Vinyl
- Has fireplace: No
Interior area
- Total structure area: 2,628
- Total interior livable area: 2,628 sqft
Video & virtual tour
Property
Parking
- Total spaces: 2
- Parking features: Attached, Garage, Private
- Attached garage spaces: 2
Features
- Stories: 2
- Patio & porch: Covered, Patio
- Exterior features: Patio, Sprinkler/Irrigation
- Fencing: Block,Back Yard
Lot
- Size: 7,405 Square Feet
- Features: Drip Irrigation/Bubblers, Landscaped, None, Rocks
Details
- Parcel number: 12425412080
- Zoning description: Single Family
- Horse amenities: None
Construction
Type & style
- Home type: SingleFamily
- Architectural style: Two Story
- Property subtype: Single Family Residence
Materials
- Frame, Stucco
- Roof: Tile
Condition
- Resale
- Year built: 2005
Utilities & green energy
- Electric: Photovoltaics None
- Sewer: Public Sewer
- Water: Public
- Utilities for property: Underground Utilities
Community & HOA
Community
- Subdivision: Shadows
HOA
- Has HOA: Yes
- Amenities included: Gated
- Services included: Association Management
- HOA fee: $104 monthly
- HOA name: Sundance at Shadows
- HOA phone: 702-998-5111
Location
- Region: North Las Vegas
Financial & listing details
- Price per square foot: $178/sqft
- Tax assessed value: $407,706
- Annual tax amount: $1,774
- Date on market: 6/1/2026
- Listing agreement: Exclusive Right To Sell
- Listing terms: Cash,Conventional,FHA,VA Loan
Estimated market value
Not available
Estimated sales range
Not available
Not available
Price history
| Date | Event | Price |
|---|---|---|
| 8/7/2026 | Price change | $469,000-2.3%$178/sqft |
Source:  LVR #2787591 Report a problem LVR #2787591 Report a problem | ||
| 7/1/2026 | Listed for sale | $480,000$183/sqft |
Source: LVR #2787591 Report a problem | ||
| 6/30/2026 | Contingent | $480,000$183/sqft |
Source: LVR #2787591 Report a problem | ||
| 3/20/2026 | Price change | $480,000-1%$183/sqft |
Source: LVR #2746000 Report a problem | ||
| 10/20/2025 | Price change | $485,000-2.8%$185/sqft |
Source: LVR #2688526 Report a problem | ||
| 9/24/2025 | Price change | $498,999-0.2%$190/sqft |
Source: LVR #2688526 Report a problem | ||
| 8/13/2025 | Price change | $499,999-4.8%$190/sqft |
Source: LVR #2688526 Report a problem | ||
| 7/17/2025 | Price change | $525,000-0.9%$200/sqft |
Source: LVR #2688526 Report a problem | ||
| 6/2/2025 | Listed for sale | $530,000+73.8%$202/sqft |
Source: LVR #2688526 Report a problem | ||
| 11/7/2018 | Listing removed | $304,888$116/sqft |
Source: Platinum R.E. Professionals #2011855 Report a problem | ||
| 11/2/2018 | Pending sale | $304,888$116/sqft |
Source: Platinum R.E. Professionals #2011855 Report a problem | ||
| 11/1/2018 | Sold | $304,888$116/sqft |
Source: LVR #2011855 Report a problem | ||
| 9/5/2018 | Price change | $304,888-1.6%$116/sqft |
Source: Platinum R.E. Professionals #2011855 Report a problem | ||
| 8/14/2018 | Price change | $309,888-1.6%$118/sqft |
Source: Platinum R.E. Professionals #2011855 Report a problem | ||
| 7/13/2018 | Listed for sale | $315,000-12.5%$120/sqft |
Source: Platinum R.E. Professionals #2011855 Report a problem | ||
| 8/24/2005 | Sold | $360,019$137/sqft |
Source: Public Record Report a problem | ||
Public tax history
| Year | Property taxes | Tax assessment |
|---|---|---|
| 2026 | $1,885 +6.3% | $142,697 +8.9% |
| 2025 | $1,774 +3% | $131,028 -2.6% |
| 2024 | $1,722 +3% | $134,493 +22.7% |
| 2023 | $1,672 +3% | $109,597 +15.9% |
| 2022 | $1,624 +3% | $94,596 +3.1% |
| 2021 | $1,576 +1.3% | $91,714 +10.4% |
| 2020 | $1,556 +4.8% | $83,109 +11.2% |
| 2019 | $1,485 +9.1% | $74,705 |
| 2018 | $1,362 | $74,705 +2.6% |
| 2017 | $1,362 | $72,822 +21.6% |
| 2016 | $1,362 +0.1% | $59,879 +20.7% |
| 2015 | $1,361 | $49,601 +26% |
| 2014 | $1,361 | $39,360 |
| 2013 | -- | $39,360 -2.9% |
| 2012 | -- | $40,531 -10.8% |
| 2011 | -- | $45,458 -10.9% |
| 2010 | -- | $51,001 -25.5% |
| 2009 | -- | $68,427 |
| 2008 | -- | $68,427 -45.3% |
| 2007 | -- | $125,039 +3.8% |
| 2006 | -- | $120,420 |
Find assessor info on the county website
Monthly payment
Est. payment
Payment breakdown
Explore the cost of this home by adjusting the details. Changes won't be saved.Climate risks
Neighborhood: The Shadows
Nearby schools
GreatSchools rating
- 3/10John Tartan Elementary SchoolGrades: PK-5Distance: 0.5 mi
- 3/10Clifford O. Pete Findlay Middle SchoolGrades: 6-8Distance: 1.8 mi
- 2/10Mojave High SchoolGrades: 9-12Distance: 1.5 mi
Schools provided by the listing agent
- Elementary: Tartan, John,Tartan, John
- Middle: Findlay Clifford O.
- High: Mojave
Source: LVR. This data may not be complete. We recommend contacting the local school district to confirm school assignments for this home.
- $497,0004 bd3 ba3.1k sqft2612 Campobello Ave, North Las Vegas, NV 89081Off Market
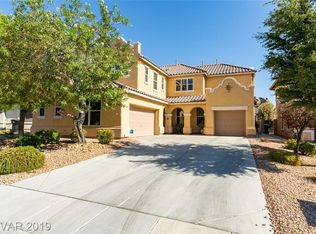
- $580,9005 bd3 ba3k sqft2604 Campobello Ave, North Las Vegas, NV 89081Off Market

- $475,6004 bd3 ba2.8k sqft2616 Campobello Ave, North Las Vegas, NV 89081Off Market

- $452,4004 bd3 ba2.6k sqft5737 Clarendon Ln, North Las Vegas, NV 89081Off Market
- $500,0004 bd3 ba2.8k sqft2620 Campobello Ave, North Las Vegas, NV 89081Sold
- $468,0004 bd4 ba2.3k sqft2679 River Ranch Pl, North Las Vegas, NV 89081Off Market
- $526,0004 bd3 ba2.8k sqft2613 Campobello Ave, North Las Vegas, NV 89081Sold
- $390,0003 bd3 ba1.6k sqft2683 River Ranch Pl, North Las Vegas, NV 89081Sold
A local agent can set up tours, give advice and negotiate with sellers.
Similar homes
- $429,0003 bd3 ba1.9k sqft2909 Aspen Club Ave, North Las Vegas, NV 89081For Sale
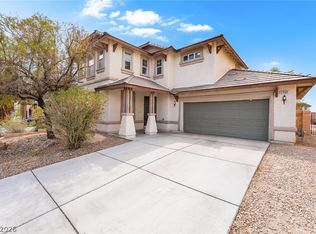 MLS ID #2809249, Noah F. Herrera, Platinum Real Estate Prof. LVR
 - $535,0003 bd3 ba2.7k sqft5484 Oatfield St, North Las Vegas, NV 89081For Sale
 MLS ID #2807559, Raileigh Velazquez, Century 21 Americana. LVR
 - $440,0004 bd3 ba2.3k sqft120 Sharp Edge Ave, North Las Vegas, NV 89031For Sale
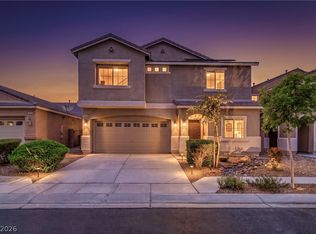 MLS ID #2809102, Massiel D. Merritt, Galindo Group Real Estate. LVR
 - $475,0003 bd3 ba2.2k sqft4631 Mission Cantina St, North Las Vegas, NV 89081For Sale
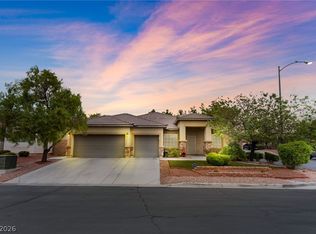 MLS ID #2804745, Amanda Bolton, LPT Realty, LLC. LVR
 - $419,9003 bd3 ba2k sqft6251 Marine Blue St, North Las Vegas, NV 89081For SaleMLS ID #2810007, Karen E. Pohl, Huntington & Ellis, A Real Est. LVR
- $510,0004 bd4 ba2.4k sqft1119 Emerald Stone Ave, North Las Vegas, NV 89081For SaleMLS ID #2803054, Alicia Moffett, Realty ONE Group, Inc. LVR
- $470,0004 bd3 ba2.7k sqft124 Sharp Edge Ave, North Las Vegas, NV 89031For SaleMLS ID #2798769, Jesse Ramos, Realty ONE Group, Inc. LVR
- $439,9003 bd3 ba2.3k sqft6048 Puesta Del Sol St, North Las Vegas, NV 89081For SaleMLS ID #2761059, Juana Zavala, United Realty Group. LVR
- $485,0004 bd3 ba2.7k sqft309 Sierra Breeze Ave, North Las Vegas, NV 89031For SaleMLS ID #2799405, Steve P. Hawks, Platinum Real Estate Prof. LVR
- $419,9994 bd3 ba2.1k sqft1016 Bistro Bay Ave, North Las Vegas, NV 89086For SaleMLS ID #2804424, Leonamy Sala, Scofield Group LLC. LVR
- $499,9004 bd3 ba2.5k sqft6105 Glenborough St, Las Vegas, NV 89115For SaleMLS ID #2804529, Jeanne Colleen Pitre, eXp Realty. LVR
- $534,9994 bd3 ba2.5k sqft1205 Sandstone View Way, North Las Vegas, NV 89084For SaleMLS ID #2806666, Alejandro Zurita-Grise, Realty ONE Group, Inc. LVR
- $435,0004 bd3 ba2.3k sqft5316 Country Retreat Ct, Las Vegas, NV 89131For SaleMLS ID #2809564, Jami Fowler, BHHS Nevada Properties. LVR
- $498,0003 bd3 ba2.3k sqft6417 Giant Oak St, North Las Vegas, NV 89084For SaleMLS ID #2770751, Shannon S. Barton, Platinum Real Estate Prof. LVR
- $442,9993 bd3 ba2k sqft115 Broken Wagon Ave, North Las Vegas, NV 89031For SaleMLS ID #2775229, Jessica Cordero, Huntington & Ellis, A Real Est. LVR
- $425,0004 bd3 ba1.9k sqft3731 Canary Creek Ave, North Las Vegas, NV 89031For SaleMLS ID #2791409, Jordan Dove, Nationwide Realty LLC. LVR
- $530,0003 bd3 ba2.1k sqft1020 Grey Hollow Ave, North Las Vegas, NV 89031For SaleMLS ID #2790132, Cheryl Swagger, Vice Realty. LVR
- $599,9996 bd4 ba3.1k sqft6219 Darby Creek Ct, North Las Vegas, NV 89081For SaleMLS ID #2796878, Jerome Price, Signature Real Estate Group. LVR
- $560,0003 bd2 ba2.1k sqft7264 Summer Duck Way, North Las Vegas, NV 89084For SaleMLS ID #2809958, Jenny Chuang, Rossum Realty Unlimited. LVR
- $440,0003 bd3 ba2.3k sqft4225 Buteo Ln, North Las Vegas, NV 89084For SaleMLS ID #2782534, Jesse Torres, BHHS Nevada Properties. LVR
