Beautiful home with exceptional mountain views located in Iron Mountain Ranch! Offering approximately 2,300 square feet of versatile living space, this thoughtfully designed floor plan provides the perfect blend of comfort and functionality. The upper level features a spacious primary retreat complete with a large walk-in closet. The updated kitchen showcases stainless steel appliances, ample cabinetry, and a breakfast bar ideal for casual dining and entertaining. Step outside to the elevated patio and take in the stunning mountain views or enjoy the brick fireplace at night in your private backyard.
Fresh neutral paint throughout the upper level creates a bright, modern feel, and updated luxury vinyl plank flooring adds style and durability throughout the upstairs living areas. The lower level offers three generously sized secondary bedrooms, an additional family room perfect for gathering or recreation, and a convenient laundry room. With multiple living spaces, tasteful updates, and a premium lot backing to open space, this home delivers the perfect combination of privacy, comfort, and scenic beauty. This home is A MUST SEE!!!
Active
Price cut: $2.5K (8/1)
$437,500
5316 Country Retreat Ct, Las Vegas, NV 89131
4beds
2,318sqft
:
Get pre-qualified$2,850/mo
Single Family Residence
Built in 2005
3,484 Square Feet Lot
$436,200 Zestimate®
$189/sqft
$60/mo HOA
What's special
Bright modern feelStunning mountain viewsExceptional mountain viewsElevated patioSpacious primary retreatUpdated kitchenStainless steel appliances
- 48 days |
- 476 |
- 34 |
Likely to sell faster than
Zillow last checked:
Listing updated:
Listed by:
Jami Fowler S.0197199 (702)278-9996,
BHHS Nevada Properties
Source: LVR,MLS#: 2793361 Originating MLS: Greater Las Vegas Association of Realtors Inc
Originating MLS: Greater Las Vegas Association of Realtors IncFacts & features
Interior
Bedrooms & bathrooms
- Bedrooms: 4
- Bathrooms: 3
- Full bathrooms: 2
- 1/2 bathrooms: 1
Primary bedroom
- Description: Ceiling Fan,Pbr Separate From Other,Upstairs,Walk-In Closet(s)
- Dimensions: 14x16
Bedroom 2
- Description: Ceiling Light,Closet,Downstairs
- Dimensions: 10x10
Bedroom 3
- Description: Ceiling Light,Closet,Downstairs
- Dimensions: 10x11
Bedroom 4
- Description: Ceiling Light,Closet,Downstairs
- Dimensions: 9x10
Primary bathroom
- Description: Double Sink,Separate Shower,Separate Tub
Dining room
- Description: Kitchen/Dining Room Combo
- Dimensions: 12x13
Family room
- Description: Ceiling Fan,Downstairs
- Dimensions: 13x24
Great room
- Description: Upstairs
- Dimensions: 14x24
Kitchen
- Description: Breakfast Bar/Counter,Garden Window,Island,Linoleum/Vinyl Flooring,Pantry,Stainless Steel Appliances
Heating
- Central, Gas
Cooling
- Central Air, Electric
Appliances
- Included: Dryer, Dishwasher, Disposal, Gas Range, Microwave, Refrigerator, Washer
- Laundry: Gas Dryer Hookup, Main Level
Features
- Bedroom on Main Level, Ceiling Fan(s), Handicap Access, Window Treatments
- Flooring: Carpet, Laminate
- Windows: Double Pane Windows, Plantation Shutters
- Number of fireplaces: 1
- Fireplace features: Gas, Great Room
Interior area
- Total structure area: 2,318
- Total interior livable area: 2,318 sqft
Video & virtual tour
Property
Parking
- Total spaces: 2
- Parking features: Attached, Garage, Garage Door Opener, Inside Entrance, Private
- Attached garage spaces: 2
Features
- Stories: 2
- Patio & porch: Balcony, Covered, Patio
- Exterior features: Balcony, Handicap Accessible, Patio, Private Yard
- Fencing: Block,Back Yard
Lot
- Size: 3,484 Square Feet
- Features: Landscaped, Rocks, Synthetic Grass, < 1/4 Acre
Details
- Parcel number: 12512511096
- Zoning description: Single Family
- Horse amenities: None
Construction
Type & style
- Home type: SingleFamily
- Architectural style: Two Story
- Property subtype: Single Family Residence
Materials
- Roof: Tile
Condition
- Resale
- Year built: 2005
Utilities & green energy
- Electric: Photovoltaics Seller Owned
- Sewer: Public Sewer
- Water: Public
- Utilities for property: Underground Utilities
Green energy
- Energy efficient items: Windows, Solar Panel(s)
Community & HOA
Community
- Subdivision: Iron Mountain Ranch-Village 9
HOA
- Has HOA: Yes
- Amenities included: Playground
- Services included: Association Management
- HOA fee: $60 monthly
- HOA name: Iron Mountain Ranch
- HOA phone: 702-851-7660
Location
- Region: Las Vegas
Financial & listing details
- Price per square foot: $189/sqft
- Tax assessed value: $342,551
- Annual tax amount: $2,504
- Date on market: 6/20/2026
- Listing agreement: Exclusive Right To Sell
- Listing terms: Cash,Conventional,FHA,VA Loan
Estimated market value
$436,200
$414,000 - $458,000
$2,297/mo
Price history
| Date | Event | Price |
|---|---|---|
| 8/1/2026 | Price change | $437,500-0.6%$189/sqft |
Source:  LVR #2793361 Report a problem LVR #2793361 Report a problem | ||
| 6/20/2026 | Listed for sale | $440,000+3.5%$190/sqft |
Source: LVR #2793361 Report a problem | ||
| 2/1/2023 | Sold | $425,000$183/sqft |
Source: LVR #2462291 Report a problem | ||
| 1/4/2023 | Pending sale | $425,000$183/sqft |
Source: LVR #2462291 Report a problem | ||
| 12/28/2022 | Listed for sale | $425,000+1.4%$183/sqft |
Source: LVR #2462291 Report a problem | ||
| 11/30/2022 | Listing removed | -- |
Source: LVR #2385680 Report a problem | ||
| 10/13/2022 | Price change | $419,000-0.7%$181/sqft |
Source: LVR #2385680 Report a problem | ||
| 9/29/2022 | Price change | $422,000-0.9%$182/sqft |
Source: LVR #2385680 Report a problem | ||
| 8/18/2022 | Price change | $426,000-1.6%$184/sqft |
Source: LVR #2385680 Report a problem | ||
| 8/4/2022 | Price change | $433,000-4.8%$187/sqft |
Source: LVR #2385680 Report a problem | ||
| 7/22/2022 | Price change | $455,000-3%$196/sqft |
Source: LVR #2385680 Report a problem | ||
| 7/8/2022 | Price change | $469,000-3.1%$202/sqft |
Source: LVR #2385680 Report a problem | ||
| 6/24/2022 | Price change | $484,000-2.2%$209/sqft |
Source: LVR #2385680 Report a problem | ||
| 6/10/2022 | Price change | $495,000-1%$214/sqft |
Source: LVR #2385680 Report a problem | ||
| 5/19/2022 | Price change | $500,000-1%$216/sqft |
Source: LVR #2385680 Report a problem | ||
| 5/5/2022 | Listed for sale | $505,000$218/sqft |
Source: LVR #2385680 Report a problem | ||
| 4/14/2022 | Pending sale | $505,000$218/sqft |
Source: LVR #2385680 Report a problem | ||
| 4/8/2022 | Listed for sale | $505,000+13.6%$218/sqft |
Source: LVR #2385680 Report a problem | ||
| 3/15/2022 | Sold | $444,400+38.9%$192/sqft |
Source: Public Record Report a problem | ||
| 12/23/2020 | Sold | $320,000$138/sqft |
Source: LVR #2240257 Report a problem | ||
| 10/16/2020 | Listed for sale | $320,000$138/sqft |
Source: Simply Vegas #2240257 Report a problem | ||
| 1/1/2020 | Sold | $320,000+0.4%$138/sqft |
Source: Agent Provided Report a problem | ||
| 4/4/2005 | Sold | $318,783$138/sqft |
Source: Public Record Report a problem | ||
Public tax history
| Year | Property taxes | Tax assessment |
|---|---|---|
| 2026 | $2,507 +8% | $119,893 -0.2% |
| 2025 | $2,321 +8% | $120,098 +1.3% |
| 2024 | $2,150 +8% | $118,511 +14.2% |
| 2023 | $1,991 +8% | $103,781 +7.3% |
| 2022 | $1,843 +7.7% | $96,727 +1.1% |
| 2021 | $1,711 +6.7% | $95,639 +3.2% |
| 2020 | $1,603 +4.8% | $92,688 +10.2% |
| 2019 | $1,530 +6.9% | $84,104 |
| 2018 | $1,431 | $84,104 +11.8% |
| 2017 | $1,431 | $75,210 +19% |
| 2016 | $1,431 +0.2% | $63,225 +23.4% |
| 2015 | $1,428 +3.2% | $51,223 +25.1% |
| 2014 | $1,383 | $40,938 |
| 2013 | -- | $40,938 +1.5% |
| 2012 | -- | $40,331 -15.9% |
| 2011 | -- | $47,958 +0.6% |
| 2010 | -- | $47,649 -30.2% |
| 2009 | -- | $68,227 |
| 2008 | -- | $68,227 -38.1% |
| 2007 | -- | $110,156 +3.4% |
| 2006 | -- | $106,540 |
Find assessor info on the county website
Monthly payment
Est. payment
Payment breakdown
Explore the cost of this home by adjusting the details. Changes won't be saved.Climate risks
Neighborhood: Sheep Mountain
Nearby schools
GreatSchools rating
- 8/10Kitty Mcdonough Ward Elementary SchoolGrades: PK-5Distance: 0.5 mi
- 6/10Anthony Saville Middle SchoolGrades: 6-8Distance: 1.4 mi
- 6/10Shadow Ridge High SchoolGrades: 9-12Distance: 0.3 mi
Schools provided by the listing agent
- Elementary: Ward, Kitty McDonough,Ward, Kitty McDonough
- Middle: Saville Anthony
- High: Shadow Ridge
Source: LVR. This data may not be complete. We recommend contacting the local school district to confirm school assignments for this home.
- $446,4004 bd2 ba2.3k sqft5312 Country Retreat Ct, Las Vegas, NV 89131Off Market

- $422,0004 bd3 ba2.3k sqft5320 Country Retreat Ct, Las Vegas, NV 89131Off Market
- $430,2004 bd2 ba2.3k sqft5317 Country Retreat Ct, Las Vegas, NV 89131Off Market

- $424,6004 bd2 ba2.3k sqft5308 Country Retreat Ct, Las Vegas, NV 89131Off Market
- $369,8003 bd2 ba1.5k sqft5324 Country Retreat Ct, Las Vegas, NV 89131Off Market
- $419,2003 bd3 ba2k sqft5304 Country Retreat Ct, Las Vegas, NV 89131Off Market
- $652,6003 bd2 ba2k sqft5304 Country Retreat Ct #0, Las Vegas, NV 89131Off Market
- $394,8003 bd2 ba1.8k sqft5328 Country Retreat Ct, Las Vegas, NV 89131Off Market
A local agent can set up tours, give advice and negotiate with sellers.
Similar homes
- $440,0004 bd3 ba1.7k sqft7320 Misty Glow Ct, Las Vegas, NV 89131For Sale
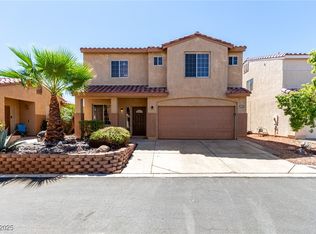 MLS ID #2716805, Ashley Morales, My Home Group. LVR
 - $399,9003 bd3 ba2k sqft8721 Palomino Ranch St, Las Vegas, NV 89131For Sale
 MLS ID #2798319, Robert E. Salmons Jr, Entera Realty LLC. LVR
 - $535,0004 bd3 ba2.6k sqft5819 Toofer Winds Ct, Las Vegas, NV 89131For Sale
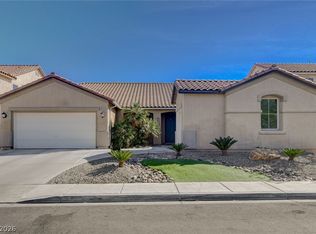 MLS ID #2768773, Steven D. Baird, The Baird Group, LLC. LVR
 - $440,0003 bd3 ba1.6k sqft8216 Hollister Ave, Las Vegas, NV 89131For Sale
 MLS ID #2803660, Shad S. Williams, JMG Real Estate. LVR
 - $425,0004 bd3 ba1.9k sqft6512 Chatterer St, North Las Vegas, NV 89084For SaleMLS ID #2806903, Alan J. Sheleheda, Coldwell Banker Premier. LVR
- $390,0004 bd3 ba2k sqft4208 Masseria Ct, North Las Vegas, NV 89031For SaleMLS ID #2773345, Robert E. Salmons Jr, Entera Realty LLC. LVR
- $549,0004 bd3 ba2.9k sqft4840 Magnolia Blossom Ave, Las Vegas, NV 89131For SaleMLS ID #2793925, Ross Miller, Coldwell Banker Premier. LVR
- $440,0004 bd3 ba2k sqft6440 Iguassu Falls Rd, Las Vegas, NV 89149For SaleMLS ID #2801621, LeJon Jenkins, RE/MAX CENTRAL. LVR
- $438,0004 bd3 ba1.9k sqft3731 Canary Creek Ave, North Las Vegas, NV 89031For SaleMLS ID #2791409, Jordan Dove, Nationwide Realty LLC. LVR
- $435,0004 bd3 ba2.2k sqft2621 Courlan Dr, North Las Vegas, NV 89084For SaleMLS ID #2767140, Jennilee Phan, BHHS Nevada Properties. LVR
- $429,9003 bd3 ba1.9k sqft6544 Cape Petrel St, North Las Vegas, NV 89084For SaleMLS ID #2801441, Mercedes K Twigger, Red Canyon Realty. LVR
- $464,9993 bd3 ba1.6k sqft8308 Raphael Ct, Las Vegas, NV 89129For SaleMLS ID #2803540, Amaliya Lillethun, Keller Williams MarketPlace. LVR
- $465,0004 bd2 ba2.1k sqft6124 Kadena Cir, Las Vegas, NV 89110For SaleMLS ID #2806555, Arthur Chung, Las Vegas Realty LLC. LVR
- $449,8984 bd3 ba2.3k sqft120 Sharp Edge Ave, North Las Vegas, NV 89031For SaleMLS ID #2791337, Massiel D. Merritt, Galindo Group Real Estate. LVR
- $432,0002 bd2 ba1.9k sqft7721 Lily Trotter St, North Las Vegas, NV 89084For SaleMLS ID #2789553, Linda L. Pearson, Real Broker LLC. LVR
- $410,0003 bd2 ba1.7k sqft5053 Cedar Lawn Way, Las Vegas, NV 89130For SaleMLS ID #2773882, Tyler P. Yates, Real Estate By Design. LVR
- $399,9994 bd2 ba1.6k sqft4524 Lower Deck Ct, North Las Vegas, NV 89031For SaleMLS ID #2802622, Michael P. Goff, Icon Realty. LVR
- $439,9005 bd2 ba1.7k sqft3125 Bradford Hill Ave, North Las Vegas, NV 89031For SaleMLS ID #2793086, Robert E. Salmons Jr, Entera Realty LLC. LVR
- $500,0003 bd3 ba2.1k sqft8724 Breezy Brown Ave, Las Vegas, NV 89143For SaleMLS ID #2798053, Kelly J. Barnhart, Simply Vegas. LVR
- $415,0004 bd2 ba1.7k sqft2421 Wild Onion Ct, North Las Vegas, NV 89030For SaleMLS ID #2806645, Jessica Gibbs, Sphere Real Estate. LVR
