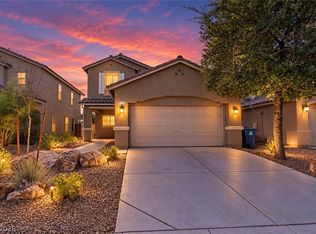
Welcome to this stunning two-story residence in the sought-after San Destin neighborhood of the Aliante master-planned community. Spanning 1,958 square feet, this thoughtfully designed home offers 4 spacious bedrooms and 3 full bathrooms, providing ample space and flexibility for every lifestyle. The primary suite serves as a true retreat, featuring a private balcony perfect for enjoying peaceful mornings or evening breezes. Situated on a coveted lot with no rear neighbors, you'll enjoy added privacy and an open, serene backyard backdrop. Located just minutes from Aliante’s signature parks, trails, shopping, dining, and golf course, this turn-key home blends everyday convenience with peaceful masterplan living. Schedule your private tour today!
Active under contract
Price cut: $5K (10/12)
$420,000
6512 Chatterer St, North Las Vegas, NV 89084
4beds
1,958sqft
Single Family Residence
Built in 2004
4,791 Square Feet Lot
$-- Zestimate®
$215/sqft
$60/mo HOA
What's special
Open serene backyard backdropPrivate balcony
- 73 days
- 402
- 27
Zillow last checked:
Listing updated:
Listed by:
Alan J. Sheleheda S.0058800 alan.sheleheda@cbvegas.com,
Coldwell Banker Premier
Source: LVR,MLS#: 2806903 Originating MLS: Greater Las Vegas Association of Realtors Inc
Originating MLS: Greater Las Vegas Association of Realtors IncFacts & features
Interior
Bedrooms & bathrooms
- Bedrooms: 4
- Bathrooms: 3
- Full bathrooms: 2
- 1/2 bathrooms: 1
Primary bedroom
- Description: Balcony,Ceiling Light,Upstairs,Walk-In Closet(s)
- Dimensions: 17x13
Bedroom 2
- Description: Ceiling Light,Closet,Upstairs
- Dimensions: 10x10
Bedroom 3
- Description: Ceiling Light,Closet,Upstairs
- Dimensions: 10x10
Bedroom 4
- Description: Ceiling Light,Closet,Upstairs
- Dimensions: 10x12
Primary bathroom
- Description: Double Sink,Separate Shower,Separate Tub
Dining room
- Description: Dining Area
- Dimensions: 14x12
Kitchen
- Description: Breakfast Bar/Counter,Laminate Countertops,Lighting Recessed,Stainless Steel Appliances,Vented Outside,Walk-in Pantry
Living room
- Description: Entry Foyer,Rear
- Dimensions: 16x16
Heating
- Central, Gas, Multiple Heating Units
Cooling
- Central Air, Electric, 2 Units
Appliances
- Included: Dryer, Dishwasher, Gas Range, Gas Water Heater, Microwave, Refrigerator, Water Softener Owned, Water Heater, Washer
- Laundry: Gas Dryer Hookup, Laundry Room, Upper Level
Features
- Bathroom on Main Level, Half Bath on Main Level, Window Treatments, Programmable Thermostat
- Flooring: Carpet, Ceramic Tile, Linoleum, Vinyl
- Windows: Blinds, Double Pane Windows
- Has fireplace: No
Interior area
- Total structure area: 1,958
- Total interior livable area: 1,958 sqft
Video & virtual tour
Property
Parking
- Total spaces: 2
- Parking features: Attached, Finished Garage, Garage, Garage Door Opener, Inside Entrance, Open
- Attached garage spaces: 2
- Has uncovered spaces: Yes
Features
- Stories: 2
- Patio & porch: Balcony, Covered, Patio
- Exterior features: Balcony, Patio, IrrigationSprinklers
- Fencing: Block,Back Yard
Lot
- Size: 4,791 Square Feet
- Features: Drip Irrigation/Bubblers, Landscaped, No Rear Neighbors, Rocks, Synthetic Grass, < 1/4 Acre
Details
- Parcel number: 12420810108
- Zoning description: Single Family
- Horse amenities: None
Construction
Type & style
- Home type: SingleFamily
- Architectural style: Two Story
- Property subtype: Single Family Residence
Materials
- Roof: Tile
Condition
- Resale
- Year built: 2004
Utilities & green energy
- Electric: Photovoltaics None
- Sewer: Public Sewer
- Water: Public
- Utilities for property: Cable Available
Green energy
- Energy efficient items: Windows
Community & HOA
Community
- Subdivision: Aliante Parcel 27
HOA
- Has HOA: Yes
- Services included: Association Management
- HOA fee: $60 monthly
- HOA name: Aliante Master
- HOA phone: 702-737-8580
Location
- Region: North Las Vegas
Financial & listing details
- Price per square foot: $215/sqft
- Tax assessed value: $320,051
- Annual tax amount: $1,643
- Date on market: 8/6/2026
- Listing agreement: Exclusive Right To Sell
- Listing terms: Cash,Conventional,FHA,VA Loan
- Ownership: Single Family Residential
Estimated market value
Not available
Estimated sales range
Not available
Not available
Price history
| Date | Event | Price |
|---|---|---|
| 10/13/2026 | Contingent | $420,000$215/sqft |
Source:  LVR #2806903 Report a problem LVR #2806903 Report a problem | ||
| 10/12/2026 | Price change | $420,000-1.2%$215/sqft |
Source: LVR #2806903 Report a problem | ||
| 9/2/2026 | Listed for sale | $425,000$217/sqft |
Source: LVR #2806903 Report a problem | ||
| 8/23/2026 | Contingent | $425,000$217/sqft |
Source: LVR #2806903 Report a problem | ||
| 8/6/2026 | Listed for sale | $425,000+169.8%$217/sqft |
Source: LVR #2806903 Report a problem | ||
| 10/13/2009 | Sold | $157,500-59.6%$80/sqft |
Source: Public Record Report a problem | ||
| 3/3/2005 | Sold | $390,000+79.7%$199/sqft |
Source: Public Record Report a problem | ||
| 2/4/2004 | Sold | $217,006$111/sqft |
Source: Public Record Report a problem | ||
Public tax history
| Year | Property taxes | Tax assessment |
|---|---|---|
| 2026 | $1,646 +3% | $112,018 -1.1% |
| 2025 | $1,598 +3% | $113,277 +5.2% |
| 2024 | $1,552 +3% | $107,650 +15.2% |
| 2023 | $1,507 +3% | $93,481 +4.5% |
| 2022 | $1,463 +3% | $89,458 +4% |
| 2021 | $1,420 +1.3% | $85,987 +3.1% |
| 2020 | $1,402 +4.8% | $83,383 +10.5% |
| 2019 | $1,338 +6.9% | $75,481 |
| 2018 | $1,252 | $75,481 +6.7% |
| 2017 | $1,252 | $70,745 +17.3% |
| 2016 | $1,252 +0.3% | $60,335 +36.1% |
| 2015 | $1,249 +3% | $44,342 +26.5% |
| 2014 | $1,212 | $35,054 |
| 2013 | -- | $35,054 -3.6% |
| 2012 | -- | $36,353 -15.1% |
| 2011 | -- | $42,834 -2.9% |
| 2010 | -- | $44,130 -23% |
| 2009 | -- | $57,283 |
| 2008 | -- | $57,283 -47.2% |
| 2007 | -- | $108,554 +4.7% |
| 2006 | -- | $103,719 +32.7% |
| 2005 | -- | $78,138 |
Find assessor info on the county website
Monthly payment
Est. payment
Payment breakdown
Explore the cost of this home by adjusting the details. Changes won't be saved.Climate risks
Neighborhood: Aliante
Nearby schools
Schools provided by the listing agent
- Elementary: Goynes, Theron H & Naomi D,Goynes, Theron H & Naom
- Middle: Cram Brian & Teri
- High: Legacy
Source: LVR. This data may not be complete. We recommend contacting the local school district to confirm school assignments for this home.
- $461,4004 bd3 ba2.2k sqft6516 Chatterer St, North Las Vegas, NV 89084Off Market
- $430,1004 bd3 ba2.2k sqft6508 Chatterer St, North Las Vegas, NV 89084Off Market

- $425,5004 bd3 ba2.2k sqft6520 Chatterer St, North Las Vegas, NV 89084Off Market

- $426,1004 bd3 ba2.2k sqft6504 Chatterer St, North Las Vegas, NV 89084Off Market
Similar homes
- $429,0003 bd2 ba1.7k sqft7725 Island Rail Dr, North Las Vegas, NV 89084For Sale
 MLS ID #2826777, Robert Plummer, Coldwell Banker Premier. LVR
 - $409,9004 bd3 ba1.7k sqft1915 Giant Rock Pl, North Las Vegas, NV 89031For Sale
 MLS ID #2814285, Robert E. Salmons Jr, Entera Realty LLC. LVR
 - $415,0003 bd2 ba1.7k sqft3802 Shimmering Creek Ave, North Las Vegas, NV 89031For Sale
 MLS ID #2823171, Tanya Smith, LIFE Realty District. LVR
 - $379,9003 bd3 ba1.6k sqft4153 Buteo Ln, North Las Vegas, NV 89084For Sale
 MLS ID #2817648, Chris M. Payne, ERA Brokers Consolidated. LVR
