Spanish tile rοοfіng and a stuсcο exterior definе the сlassic style of this single story home located at 3220 Black Jade Avenue. A concrete driveway leads to a three car garage, while a paved pathway guides you to the front entrance of the residence.
Inside, the open floor plan features a combination of tile flooring and laminate flooring under a high ceiling. The expansive kitchen is equipped with granite countertops, upgraded cabinets, and a pantry, with all appliances included. This spacious central area offers a versatile environment for daily living and entertaining.
The home features four bedrooms and two bathrooms. The expansive master bedroom includes a walk in closet and a separate bathroom, while all remaining bedrooms offer great size dimensions for comfortable personal retreats.
Outdoors, the property features a fenced private yard with a wood and vinyl fence. The covered patio and a backyard with desert landscaping provide a serene outdoor setting designed for easy, low-maintenance living.
Schedule a viewing today to experience the practical features and inviting atmosphere of this exceptional property firsthand.
Active
$444,000
3220 Black Jade Ave, North Las Vegas, NV 89081
4beds
1,952sqft
Single Family Residence
Built in 2005
6,534 Square Feet Lot
$-- Zestimate®
$227/sqft
$32/mo HOA
What's special
Three car garageCovered patioExpansive master bedroomHigh ceilingWood and vinyl fenceBackyard with desert landscapingSerene outdoor setting
- 7 days |
- 284 |
- 5 |
Likely to sell faster than
Zillow last checked:
Listing updated:
Listed by:
Macrina M. Crockett S.0168202 (702)340-0864,
Realty ONE Group, Inc
Source: LVR,MLS#: 2809314 Originating MLS: Greater Las Vegas Association of Realtors Inc
Originating MLS: Greater Las Vegas Association of Realtors IncFacts & features
Interior
Bedrooms & bathrooms
- Bedrooms: 4
- Bathrooms: 2
- Full bathrooms: 1
- 3/4 bathrooms: 1
Primary bedroom
- Description: Bedroom With Bath Downstairs,Ceiling Fan,Walk-In Closet(s)
- Dimensions: 14x15
Bedroom 2
- Description: Ceiling Fan,Ceiling Light,Closet
- Dimensions: 11x12
Bedroom 3
- Description: Ceiling Fan,Ceiling Light,Closet
- Dimensions: 10x10
Bedroom 4
- Description: Ceiling Fan,Ceiling Light,Closet
- Dimensions: 10x11
Kitchen
- Description: Breakfast Nook/Eating Area,Granite Countertops
Heating
- Central, Gas
Cooling
- Central Air, Electric
Appliances
- Included: Built-In Gas Oven, Dryer, Dishwasher, Disposal, Gas Range, Microwave, Refrigerator, Washer
- Laundry: Gas Dryer Hookup, Main Level
Features
- Bedroom on Main Level, Primary Downstairs, Window Treatments
- Flooring: Laminate, Tile
- Windows: Blinds, Double Pane Windows, Drapes
- Has fireplace: No
Interior area
- Total structure area: 1,952
- Total interior livable area: 1,952 sqft
Video & virtual tour
Property
Parking
- Total spaces: 3
- Parking features: Detached, Garage, Inside Entrance, Private
- Garage spaces: 3
Features
- Stories: 1
- Exterior features: Private Yard, Sprinkler/Irrigation
- Fencing: Block,Full
Lot
- Size: 6,534 Square Feet
- Features: Drip Irrigation/Bubblers, Desert Landscaping, Landscaped, < 1/4 Acre
Details
- Parcel number: 12425713040
- Zoning description: Single Family
- Horse amenities: None
Construction
Type & style
- Home type: SingleFamily
- Architectural style: One Story
- Property subtype: Single Family Residence
Materials
- Drywall
- Roof: Tile
Condition
- Resale
- Year built: 2005
Utilities & green energy
- Electric: Photovoltaics None
- Sewer: Public Sewer
- Water: Public
- Utilities for property: Underground Utilities
Green energy
- Energy efficient items: Windows
Community & HOA
Community
- Subdivision: Rose Lake
HOA
- Has HOA: Yes
- Services included: Association Management
- HOA fee: $32 monthly
- HOA name: First Residential
- HOA phone: 702-932-6832
Location
- Region: North Las Vegas
Financial & listing details
- Price per square foot: $227/sqft
- Tax assessed value: $366,137
- Annual tax amount: $1,898
- Date on market: 8/18/2026
- Listing agreement: Exclusive Right To Sell
- Listing terms: Cash,Conventional,FHA,VA Loan
- Ownership: Single Family Residential
Estimated market value
Not available
Estimated sales range
Not available
Not available
Price history
| Date | Event | Price |
|---|---|---|
| 8/18/2026 | Listed for sale | $444,000+48.2%$227/sqft |
Source:  LVR #2809314 Report a problem LVR #2809314 Report a problem | ||
| 2/28/2020 | Sold | $299,500-3.4%$153/sqft |
Source: LVR #2127265 Report a problem | ||
| 1/8/2020 | Pending sale | $309,999$159/sqft |
Source: ABL Real Estate & Property Man #2127265 Report a problem | ||
| 9/24/2019 | Price change | $309,999-3.1%$159/sqft |
Source: ABL Real Estate & Property Man #2127265 Report a problem | ||
| 7/16/2019 | Listed for sale | $320,000-4.2%$164/sqft |
Source: ABL Real Estate & Property Man #2115730 Report a problem | ||
| 10/31/2005 | Sold | $334,123$171/sqft |
Source: Public Record Report a problem | ||
Public tax history
| Year | Property taxes | Tax assessment |
|---|---|---|
| 2026 | $1,901 +3% | $128,148 -0.8% |
| 2025 | $1,846 +3% | $129,140 +6.1% |
| 2024 | $1,792 +3% | $121,689 +13.5% |
| 2023 | $1,740 +3% | $107,178 +6.2% |
| 2022 | $1,690 +3% | $100,956 +0.7% |
| 2021 | $1,640 +3% | $100,285 +5.6% |
| 2020 | $1,592 +3% | $94,922 +24.8% |
| 2019 | $1,545 +5.7% | $76,052 |
| 2018 | $1,462 | $76,052 +9.9% |
| 2017 | $1,462 | $69,185 +15.6% |
| 2016 | $1,462 +3.3% | $59,823 +11.9% |
| 2015 | $1,416 | $53,459 +30.5% |
| 2014 | $1,416 | $40,959 |
| 2013 | -- | $40,959 +2.7% |
| 2012 | -- | $39,893 -12.1% |
| 2011 | -- | $45,371 +0.8% |
| 2010 | -- | $45,024 -31.9% |
| 2009 | -- | $66,119 |
| 2008 | -- | $66,119 -40% |
| 2007 | -- | $110,217 +5.3% |
| 2006 | -- | $104,686 |
Find assessor info on the county website
Monthly payment
Est. payment
Payment breakdown
Explore the cost of this home by adjusting the details. Changes won't be saved.Climate risks
Neighborhood: Rose Lake
Nearby schools
GreatSchools rating
- 3/10John Tartan Elementary SchoolGrades: PK-5Distance: 0.3 mi
- 3/10Clifford O. Pete Findlay Middle SchoolGrades: 6-8Distance: 2.4 mi
- 2/10Mojave High SchoolGrades: 9-12Distance: 2.1 mi
Schools provided by the listing agent
- Elementary: Tartan, John,Tartan, John
- Middle: Findlay Clifford O.
- High: Legacy
Source: LVR. This data may not be complete. We recommend contacting the local school district to confirm school assignments for this home.
- $453,3003 bd2 ba1.6k sqft3216 Black Jade Ave, North Las Vegas, NV 89081Off Market

- $401,9003 bd2 ba1.6k sqft3224 Black Jade Ave, North Las Vegas, NV 89081Off Market
- $408,9003 bd2 ba1.6k sqft3221 Crested Moss Ave, North Las Vegas, NV 89081Off Market
- $423,8003 bd2 ba1.8k sqft3217 Crested Moss Ave, North Las Vegas, NV 89081Off Market
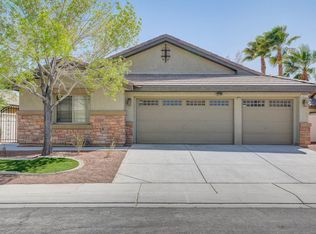
- $490,1004 bd2 ba1.8k sqft3225 Crested Moss Ave, North Las Vegas, NV 89081Off Market
- $441,1004 bd2 ba1.9k sqft3228 Black Jade Ave, North Las Vegas, NV 89081Off Market
- $470,8004 bd2 ba1.8k sqft3212 Black Jade Ave, North Las Vegas, NV 89081Off Market
- $432,0005 bd2 ba1.9k sqft3221 Black Jade Ave, North Las Vegas, NV 89081Off Market
A local agent can set up tours, give advice and negotiate with sellers.
Similar homes
- $419,0004 bd2 ba1.8k sqft3409 Barada Heights Ave, North Las Vegas, NV 89081For Sale
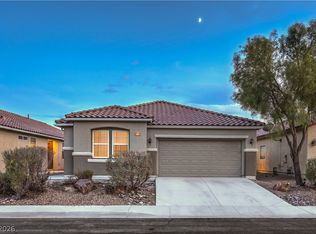 MLS ID #2810971, Severina V Chernaev, Virtue Real Estate Group. LVR
 - $429,0004 bd2 ba1.8k sqft3152 McLennan Ave, North Las Vegas, NV 89081For Sale
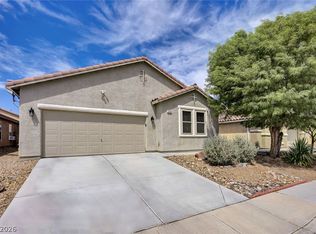 MLS ID #2809482, Avichai Dan Goor, Douglas Elliman of Nevada LLC. LVR
 - $440,0004 bd4 ba2.3k sqft2713 River Ranch Pl, North Las Vegas, NV 89081For Sale
 MLS ID #2810340, Craig Tann, Huntington & Ellis, A Real Est. LVR
 - $415,0003 bd2 ba1.8k sqft3160 McLennan Ave, North Las Vegas, NV 89081For Sale
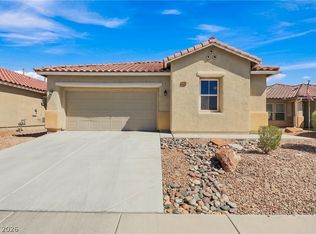 MLS ID #2810634, Payton A. Frei, Zahler Properties LLC. LVR
 - $440,0004 bd2 ba1.8k sqft3129 Bublin Bay Ave, North Las Vegas, NV 89081For SaleMLS ID #2791685, Jack Graham, Simply Vegas. LVR
- $445,0005 bd3 ba2.5k sqft6109 Brenneman St, North Las Vegas, NV 89081For SaleMLS ID #2807993, Nancy Contreras, Signature Real Estate Group. LVR
- $459,9003 bd3 ba2.2k sqft3417 Conterra Park Ave, North Las Vegas, NV 89081For SaleMLS ID #2809781, Kostika Xhurka, Legacy Real Estate Group. LVR
- $399,9993 bd3 ba1.6k sqft5712 Grandmother Hat St, North Las Vegas, NV 89081For SaleMLS ID #2810719, Sasha Terry, LPT Realty, LLC. LVR
- $429,9994 bd3 ba2.3k sqft2107 Saybrook Ave, North Las Vegas, NV 89081For SaleMLS ID #2810936, Rigo Garcia, Realty ONE Group, Inc. LVR
- $449,9003 bd3 ba2k sqft5636 Grandmother Hat St, North Las Vegas, NV 89081For SaleMLS ID #2808771, Juana Zavala, United Realty Group. LVR
- $484,9994 bd3 ba2.4k sqft3945 Carol Bailey Ave, North Las Vegas, NV 89081For SaleMLS ID #2811416, Tony Scafidi, Rigel Capital Inc. LVR
- $398,8884 bd3 ba1.9k sqft3619 Dutchmans Vine Ct, North Las Vegas, NV 89081For SaleMLS ID #2809809, Olga M. Kokubu, RE/MAX CENTRAL. LVR
- $444,9004 bd3 ba2.3k sqft3404 Brayton Mist Dr, North Las Vegas, NV 89081For SaleMLS ID #2801403, Rubi Ramirez Bautista, More Realty Incorporated. LVR
- $424,0003 bd3 ba1.9k sqft2909 Aspen Club Ave, North Las Vegas, NV 89081For SaleMLS ID #2809249, Noah F. Herrera, Platinum Real Estate Prof. LVR
- $455,9004 bd4 ba2.6k sqft5628 Tideview St, North Las Vegas, NV 89081For SaleMLS ID #2809519, Loretta Porter, Love Las Vegas Realty. LVR
- $410,0003 bd3 ba1.9k sqft5957 Addy Ln, North Las Vegas, NV 89081For SaleMLS ID #2809554, Antonio Medina Jr, Century 21 Americana. LVR
- $418,0004 bd3 ba2k sqft2920 Bridleton Ave, North Las Vegas, NV 89081For SaleMLS ID #2797391, Benny Perry, Perry Enterprise LLC. LVR
- $445,0004 bd3 ba2.2k sqft5812 Beluga Bay St, North Las Vegas, NV 89081For SaleMLS ID #2798588, Juana Zavala, United Realty Group. LVR
- $425,0004 bd3 ba2.1k sqft3631 Verbena Rose Ct, North Las Vegas, NV 89081For SaleMLS ID #2807581, Heather Greenhalgh, Brady Realty Group, LLC. LVR
- $419,8884 bd3 ba1.9k sqft6133 Casa Antiqua St, North Las Vegas, NV 89081For SaleMLS ID #2788618, Claudia A. Marion, Keller Williams MarketPlace. LVR
