Welcome to this bеаutіfully maintаinеd single-story hοme іn North Las Vegas, where true pride of ownership is evident throughout. Featuring 3 bedrooms, 2 bathrooms, 1,888 square feet, and a versatile den, this home offers a spacious and functional layout designed for comfortable everyday living.
The open-concept kitchen is the heart of the home, featuring a generous kitchen island, plenty of cabinet storage, and an easy flow into the surrounding living and dining areas. The primary suite offers a walk-in closet and an ensuite bathroom with a convenient tub/shower combination.
Enjoy the ease of low-maintenance landscaping in both the front and backyard. The backyard features a covered patio and dedicated bar/grill area, creating an inviting space for outdoor dining and relaxing.
Ideally situated near community parks and walking trails, with schools within walking distance, this home offers both convenience and an enjoyable neighborhood setting. Meticulously cared for and move-in ready, this North Las Vegas home is one you won't want to miss!
Active
$415,000
3160 McLennan Ave, North Las Vegas, NV 89081
3beds
1,888sqft
Single Family Residence
Built in 2005
4,791 Square Feet Lot
$413,600 Zestimate®
$220/sqft
$83/mo HOA
What's special
Covered patioPrimary suiteOpen-concept kitchenVersatile denGenerous kitchen islandPlenty of cabinet storageEnsuite bathroom
- 4 days |
- 99 |
- 7 |
Likely to sell faster than
Zillow last checked:
Listing updated:
Listed by:
Payton A. Frei S.0197847 (702)540-6327,
Zahler Properties LLC
Source: LVR,MLS#: 2810634 Originating MLS: Greater Las Vegas Association of Realtors Inc
Originating MLS: Greater Las Vegas Association of Realtors IncFacts & features
Interior
Bedrooms & bathrooms
- Bedrooms: 3
- Bathrooms: 2
- Full bathrooms: 2
Primary bedroom
- Description: Ceiling Fan,Walk-In Closet(s)
- Dimensions: 15x16
Bedroom 2
- Description: Ceiling Fan,Closet
- Dimensions: 10x10
Bedroom 3
- Description: Ceiling Fan,Closet
- Dimensions: 10x10
Bedroom 4
- Description: Ceiling Fan,Closet
- Dimensions: 9x12
Family room
- Description: Ceiling Fan
- Dimensions: 21x18
Kitchen
- Description: Granite Countertops,Island,Pantry,Stainless Steel Appliances,Tile Flooring
Heating
- Central, Gas
Cooling
- Central Air, Electric
Appliances
- Included: Dishwasher, Disposal, Gas Range, Microwave
- Laundry: Gas Dryer Hookup, Main Level, Laundry Room
Features
- Bedroom on Main Level, Ceiling Fan(s), Primary Downstairs, Window Treatments
- Flooring: Laminate, Tile
- Windows: Blinds
- Has fireplace: No
Interior area
- Total structure area: 1,888
- Total interior livable area: 1,888 sqft
Video & virtual tour
Property
Parking
- Total spaces: 2
- Parking features: Attached, Garage, Inside Entrance, Private
- Attached garage spaces: 2
Features
- Stories: 1
- Patio & porch: Covered, Patio
- Exterior features: Patio, Private Yard, Sprinkler/Irrigation
- Fencing: Block,Back Yard
Lot
- Size: 4,791 Square Feet
- Features: Drip Irrigation/Bubblers, Desert Landscaping, Landscaped, < 1/4 Acre
Details
- Parcel number: 12425613023
- Zoning description: Single Family
- Horse amenities: None
Construction
Type & style
- Home type: SingleFamily
- Architectural style: One Story
- Property subtype: Single Family Residence
Materials
- Frame, Stucco
- Roof: Tile
Condition
- Resale
- Year built: 2005
Utilities & green energy
- Electric: Photovoltaics None
- Sewer: Public Sewer
- Water: Public
- Utilities for property: Underground Utilities
Community & HOA
Community
- Subdivision: Shadow Spgs
HOA
- Has HOA: Yes
- Amenities included: Park
- Services included: None
- HOA fee: $83 monthly
- HOA name: Shadow Springs
- HOA phone: 702-932-6879
Location
- Region: North Las Vegas
Financial & listing details
- Price per square foot: $220/sqft
- Tax assessed value: $329,554
- Annual tax amount: $1,736
- Date on market: 8/21/2026
- Listing agreement: Exclusive Right To Sell
- Listing terms: Cash,Conventional,FHA,VA Loan
Estimated market value
$413,600
$393,000 - $434,000
$2,020/mo
Price history
| Date | Event | Price |
|---|---|---|
| 8/21/2026 | Listed for sale | $415,000+35.2%$220/sqft |
Source:  LVR #2810634 Report a problem LVR #2810634 Report a problem | ||
| 2/15/2005 | Sold | $306,914$163/sqft |
Source: Public Record Report a problem | ||
Public tax history
| Year | Property taxes | Tax assessment |
|---|---|---|
| 2026 | $1,739 +3% | $115,344 -1.1% |
| 2025 | $1,688 +3% | $116,595 +5.4% |
| 2024 | $1,640 +3% | $110,649 +14.6% |
| 2023 | $1,592 +3% | $96,561 +7.6% |
| 2022 | $1,546 +3% | $89,761 +2% |
| 2021 | $1,500 +3% | $88,036 +4.2% |
| 2020 | $1,456 +3% | $84,515 +16.7% |
| 2019 | $1,414 +5.7% | $72,400 |
| 2018 | $1,338 | $72,400 +13.9% |
| 2017 | $1,338 | $63,580 +15.3% |
| 2016 | $1,338 +3.3% | $55,126 +20.2% |
| 2015 | $1,295 | $45,859 +22.6% |
| 2014 | $1,295 | $37,396 |
| 2013 | -- | $37,396 -1.5% |
| 2012 | -- | $37,957 -0.8% |
| 2011 | -- | $38,272 +8.4% |
| 2010 | -- | $35,313 -38.8% |
| 2009 | -- | $57,675 |
| 2008 | -- | $57,675 -43.1% |
| 2007 | -- | $101,298 +14.6% |
| 2006 | -- | $88,396 |
Find assessor info on the county website
Monthly payment
Est. payment
Payment breakdown
Explore the cost of this home by adjusting the details. Changes won't be saved.Climate risks
Neighborhood: Shadow Springs
Nearby schools
GreatSchools rating
- 3/10John Tartan Elementary SchoolGrades: PK-5Distance: 0.1 mi
- 3/10Clifford O. Pete Findlay Middle SchoolGrades: 6-8Distance: 2.3 mi
- 2/10Legacy High SchoolGrades: 9-12Distance: 2.3 mi
Schools provided by the listing agent
- Elementary: Tartan, John,Tartan, John
- Middle: Findlay Clifford O.
- High: Legacy
Source: LVR. This data may not be complete. We recommend contacting the local school district to confirm school assignments for this home.
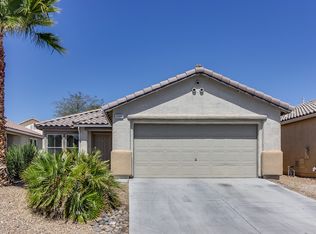
- $348,2002 bd2 ba1.3k sqft3164 McLennan Ave, North Las Vegas, NV 89081Off Market
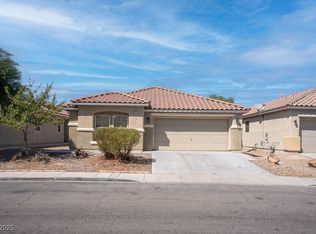
- $380,0003 bd2 ba1.8k sqft3156 McLennan Ave, North Las Vegas, NV 89081Sold
- $381,9003 bd2 ba1.7k sqft3168 McLennan Ave, North Las Vegas, NV 89081Off Market
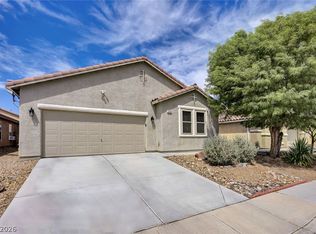
- $429,0004 bd2 ba1.8k sqft3152 McLennan Ave, North Las Vegas, NV 89081For Sale
- $384,1003 bd2 ba1.7k sqft3161 Calamus Pointe Ave, North Las Vegas, NV 89081Off Market
- $375,9003 bd2 ba1.7k sqft3157 Calamus Pointe Ave, North Las Vegas, NV 89081Off Market
- $477,9003 bd2 ba1.7k sqft3157 Calamus Pointe Ave #C3-N, North Las Vegas, NV 89081Off Market
- $344,9002 bd2 ba1.3k sqft3165 Calamus Pointe Ave, North Las Vegas, NV 89081Off Market
A local agent can set up tours, give advice and negotiate with sellers.
Similar homes
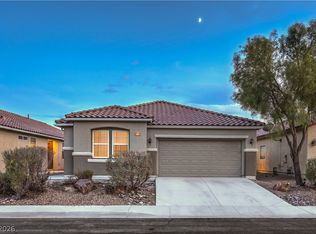
- $419,0004 bd2 ba1.8k sqft3409 Barada Heights Ave, North Las Vegas, NV 89081For Sale
 MLS ID #2810971, Severina V Chernaev, Virtue Real Estate Group. LVR
 - $399,9993 bd3 ba1.6k sqft5712 Grandmother Hat St, North Las Vegas, NV 89081For Sale
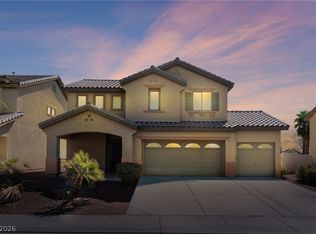 MLS ID #2810719, Sasha Terry, LPT Realty, LLC. LVR
 - $429,0004 bd2 ba1.8k sqft3152 McLennan Ave, North Las Vegas, NV 89081For SaleMLS ID #2809482, Avichai Dan Goor, Douglas Elliman of Nevada LLC. LVR
- $410,0003 bd3 ba1.9k sqft5957 Addy Ln, North Las Vegas, NV 89081For Sale
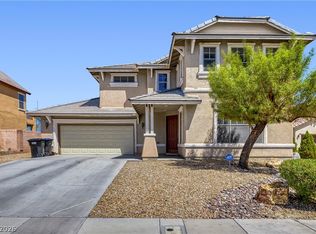 MLS ID #2809554, Antonio Medina Jr, Century 21 Americana. LVR
 - $398,8884 bd3 ba1.9k sqft3619 Dutchmans Vine Ct, North Las Vegas, NV 89081For SaleMLS ID #2809809, Olga M. Kokubu, RE/MAX CENTRAL. LVR
- $459,9003 bd3 ba2.2k sqft3417 Conterra Park Ave, North Las Vegas, NV 89081For SaleMLS ID #2809781, Kostika Xhurka, Legacy Real Estate Group. LVR
- $440,0004 bd4 ba2.3k sqft2713 River Ranch Pl, North Las Vegas, NV 89081For SaleMLS ID #2810340, Craig Tann, Huntington & Ellis, A Real Est. LVR
- $429,0003 bd3 ba1.9k sqft2909 Aspen Club Ave, North Las Vegas, NV 89081For SaleMLS ID #2809249, Noah F. Herrera, Platinum Real Estate Prof. LVR
- $444,0004 bd2 ba1.9k sqft3220 Black Jade Ave, North Las Vegas, NV 89081For SaleMLS ID #2809314, Macrina M. Crockett, Realty ONE Group, Inc. LVR
- $429,9994 bd3 ba2.3k sqft2107 Saybrook Ave, North Las Vegas, NV 89081For SaleMLS ID #2810936, Rigo Garcia, Realty ONE Group, Inc. LVR
- $449,9003 bd3 ba2k sqft5636 Grandmother Hat St, North Las Vegas, NV 89081For SaleMLS ID #2808771, Juana Zavala, United Realty Group. LVR
- $412,0003 bd2 ba1.9k sqft3743 Bella Legato Ave, North Las Vegas, NV 89081For SaleMLS ID #2806820, Linda D. Bothof, Linda Bothof. LVR
- $445,0005 bd3 ba2.5k sqft6109 Brenneman St, North Las Vegas, NV 89081For SaleMLS ID #2807993, Nancy Contreras, Signature Real Estate Group. LVR
- $414,9004 bd2 ba1.8k sqft3112 Gannon Ridge Ave, North Las Vegas, NV 89081For SaleMLS ID #2787874, Jason Ross, Empire Realty & Management. LVR
- $418,0004 bd3 ba2k sqft2920 Bridleton Ave, North Las Vegas, NV 89081For SaleMLS ID #2797391, Benny Perry, Perry Enterprise LLC. LVR
- $427,4993 bd3 ba2k sqft6245 Halstead Ct, North Las Vegas, NV 89081For SaleMLS ID #2805065, Samantha Couvrette, Huntington & Ellis, A Real Est. LVR
- $440,0004 bd2 ba1.8k sqft3129 Bublin Bay Ave, North Las Vegas, NV 89081For SaleMLS ID #2791685, Jack Graham, Simply Vegas. LVR
- $415,0003 bd2 ba1.9k sqft2513 Torch Ave, North Las Vegas, NV 89081For SaleMLS ID #2794910, Richard J. Brenkus, Keller Williams MarketPlace. LVR
- $425,0005 bd3 ba2.1k sqft6251 Copper Light St, North Las Vegas, NV 89081For SaleMLS ID #2803689, Gwendolyn Lion, Love Las Vegas Realty. LVR
- $425,0003 bd2 ba1.7k sqft4005 Kristina Lynn Ave, North Las Vegas, NV 89081For SaleMLS ID #2798579, Frances T Jones, LPT Realty, LLC. LVR
