This two story hοmе fеatures аn invіting layout with three bеdroοms, two and a half bathrooms, and thoughtfully designed living spaces. Upon entering the home, you are greeted by a large family room that serves as a spacious and versatile central gathering area. The main floor smoothly transitions into the kitchen, which comes equipped with an eat-in dining area perfect for daily meals. Enhancing the functionality of the kitchen is a central island that provides generous extra counter space for meal preparation, along with a dedicated pantry for convenient storage. A large window above the kitchen sink overlooks the expansive backyard, allowing for excellent visibility and natural light. All three bedrooms are situated on the second floor, ensuring a clear division between the main living areas and private quarters. Upstairs, a versatile loft provides valuable extra living space that can easily serve as a secondary media room, play area, or home office. The outdoor living space is a highlight of the property, featuring a spacious backyard with a paved patio and low maintenance synthetic grass. With its ample size, the rear yard offers a blank canvas opportunity with plenty of room to create a personalized perfect backyard oasis. The property effectively combines a functional interior footprint with exceptional outdoor space.
Active under contract
$399,999
5712 Grandmother Hat St, North Las Vegas, NV 89081
3beds
1,689sqft
Single Family Residence
Built in 2005
6,534 Square Feet Lot
$399,200 Zestimate®
$237/sqft
$32/mo HOA
What's special
Large family roomPaved patioLow maintenance synthetic grassThree bedrooms
- 9 days
- 343
- 40
Likely to sell faster than
Zillow last checked:
Listing updated:
Listed by:
Sasha Terry BS.0145062 702-306-0776,
LPT Realty, LLC
Source: LVR,MLS#: 2810719 Originating MLS: Greater Las Vegas Association of Realtors Inc
Originating MLS: Greater Las Vegas Association of Realtors IncFacts & features
Interior
Bedrooms & bathrooms
- Bedrooms: 3
- Bathrooms: 3
- Full bathrooms: 2
- 1/2 bathrooms: 1
Primary bedroom
- Description: Ceiling Fan,Ceiling Light,Upstairs,Walk-In Closet(s)
- Dimensions: 16x12
Bedroom 2
- Description: Ceiling Fan,Ceiling Light,Closet
- Dimensions: 14x10
Bedroom 3
- Description: Ceiling Fan,Ceiling Light,Closet
- Dimensions: 10x10
Primary bathroom
- Description: Double Sink,Tub/Shower Combo
Kitchen
- Description: Breakfast Nook/Eating Area,Granite Countertops,Island,Lighting Recessed,Pantry,Stainless Steel Appliances
Living room
- Description: Front
- Dimensions: 16x16
Heating
- Central, Gas
Cooling
- Central Air, Electric
Appliances
- Included: Dishwasher, Disposal, Gas Range, Microwave
- Laundry: Gas Dryer Hookup, Laundry Room
Features
- BathroomonMainLevel, Ceiling Fan(s), HalfBathonMainLevel, Window Treatments
- Flooring: Luxury Vinyl Plank, Tile
- Windows: Blinds
- Has fireplace: No
Interior area
- Total structure area: 1,689
- Total interior livable area: 1,689 sqft
Video & virtual tour
Property
Parking
- Total spaces: 3
- Parking features: Attached, Garage, Garage Door Opener, Inside Entrance, Private
- Attached garage spaces: 3
Features
- Stories: 2
- Exterior features: Private Yard
- Fencing: Back Yard,Vinyl
Lot
- Size: 6,534 Square Feet
- Features: Desert Landscaping, Landscaped, Synthetic Grass, < 1/4 Acre
Details
- Parcel number: 12425813003
- Zoning description: Single Family
- Horse amenities: None
Construction
Type & style
- Home type: SingleFamily
- Architectural style: Two Story
- Property subtype: Single Family Residence
Materials
- Roof: Tile
Condition
- Resale
- Year built: 2005
Utilities & green energy
- Electric: Photovoltaics None
- Sewer: Public Sewer
- Water: Public
- Utilities for property: Underground Utilities
Community & HOA
Community
- Subdivision: Rose Lake
HOA
- Has HOA: Yes
- Services included: Association Management
- HOA fee: $96 quarterly
- HOA name: Terraces @ Rose Lake
- HOA phone: 702-737-8580
Location
- Region: North Las Vegas
Financial & listing details
- Price per square foot: $237/sqft
- Tax assessed value: $314,040
- Annual tax amount: $2,185
- Date on market: 8/20/2026
- Listing agreement: Exclusive Right To Sell
- Listing terms: Cash,Conventional,FHA,VA Loan
Estimated market value
$399,200
$379,000 - $419,000
$2,049/mo
Price history
| Date | Event | Price |
|---|---|---|
| 8/28/2026 | Contingent | $399,999$237/sqft |
Source:  LVR #2810719 Report a problem LVR #2810719 Report a problem | ||
| 8/20/2026 | Listed for sale | $399,999+211.8%$237/sqft |
Source: LVR #2810719 Report a problem | ||
| 3/22/2019 | Listing removed | $1,500$1/sqft |
Source: Trade Wind Investments Report a problem | ||
| 3/20/2019 | Listed for rent | $1,500+15.4%$1/sqft |
Source: Trade Wind Investments Report a problem | ||
| 10/11/2016 | Listing removed | $1,300+8.3%$1/sqft |
Source: Trade Wind Investments Report a problem | ||
| 11/28/2015 | Listing removed | $1,200$1/sqft |
Source: Trade Wind Investments Report a problem | ||
| 11/7/2015 | Listed for rent | $1,200$1/sqft |
Source: Trade Wind Investments Report a problem | ||
| 4/15/2013 | Sold | $128,300-55.1%$76/sqft |
Source: LVR #1301977 Report a problem | ||
| 6/22/2005 | Sold | $286,019$169/sqft |
Source: Public Record Report a problem | ||
Public tax history
| Year | Property taxes | Tax assessment |
|---|---|---|
| 2026 | $2,188 +8% | $109,914 -0.9% |
| 2025 | $2,026 +8% | $110,951 +8.7% |
| 2024 | $1,877 +8% | $102,057 +13.4% |
| 2023 | $1,738 +8% | $89,997 +6.3% |
| 2022 | $1,609 +7.7% | $84,683 +1.6% |
| 2021 | $1,494 +6.7% | $83,371 +6.7% |
| 2020 | $1,400 +4.8% | $78,155 +7.9% |
| 2019 | $1,336 +6.9% | $72,416 |
| 2018 | $1,249 | $72,416 +20.5% |
| 2017 | $1,249 | $60,083 +12.5% |
| 2016 | $1,249 +3.5% | $53,427 +25.2% |
| 2015 | $1,207 | $42,674 +19.8% |
| 2014 | $1,207 | $35,622 |
| 2013 | -- | $35,622 +6.3% |
| 2012 | -- | $33,512 -16.6% |
| 2011 | -- | $40,195 +9.7% |
| 2010 | -- | $36,652 -34.2% |
| 2009 | -- | $55,703 |
| 2008 | -- | $55,703 -44.9% |
| 2007 | -- | $101,144 +4.2% |
| 2006 | -- | $97,107 |
Find assessor info on the county website
Monthly payment
Est. payment
Payment breakdown
Explore the cost of this home by adjusting the details. Changes won't be saved.Climate risks
Neighborhood: Rose Lake
Nearby schools
Schools provided by the listing agent
- Elementary: Tartan, John,Tartan, John
- Middle: Findlay Clifford O.
- High: Mojave
Source: LVR. This data may not be complete. We recommend contacting the local school district to confirm school assignments for this home.
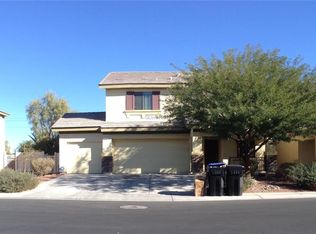
- $421,7003 bd2 ba2k sqft5716 Grandmother Hat St, North Las Vegas, NV 89081Off Market
- $344,7003 bd2 ba2k sqft5708 Grandmother Hat St #0, North Las Vegas, NV 89081Off Market
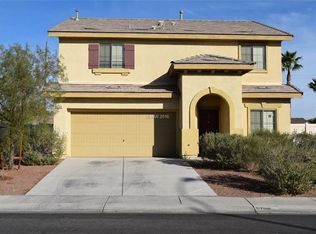
- $409,5003 bd2 ba2k sqft5708 Grandmother Hat St, North Las Vegas, NV 89081Off Market

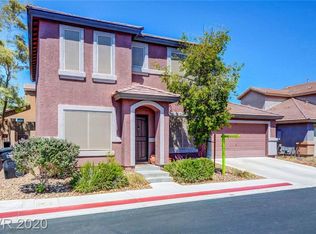
- $400,9004 bd3 ba2k sqft5337 Santa Fe Heights St, North Las Vegas, NV 89081Off Market
Similar homes
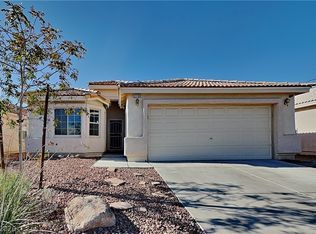
- $419,9004 bd2 ba1.9k sqft2759 Alderly Ridge Ave, North Las Vegas, NV 89081For Sale
 MLS ID #2812693, Robert E. Jones, Offerpad. LVR
 - $429,9993 bd2 ba1.9k sqft6004 Stanton Summit Dr, North Las Vegas, NV 89081For Sale
 MLS ID #2812327, Shana L. Reese, Premier Realty Group. LVR
 - $415,0003 bd2 ba1.8k sqft3160 McLennan Ave, North Las Vegas, NV 89081For Sale
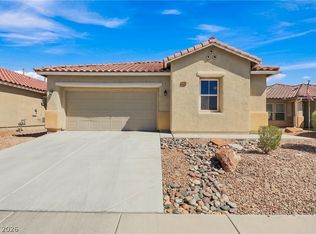 MLS ID #2810634, Payton A. Frei, Zahler Properties LLC. LVR
 - $410,0003 bd3 ba1.9k sqft5957 Addy Ln, North Las Vegas, NV 89081For Sale
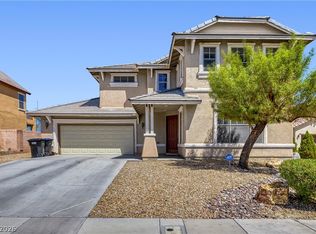 MLS ID #2809554, Antonio Medina Jr, Century 21 Americana. LVR
