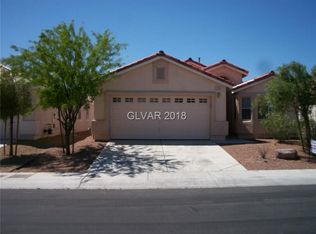
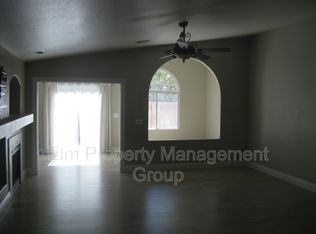
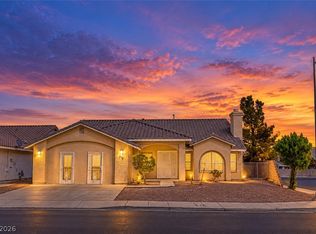
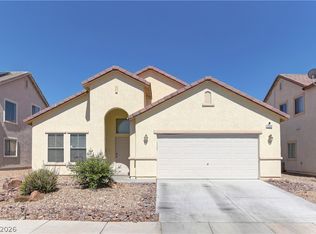
Welcome home to this beautifully maintained 1-story home offering 4 bedrooms, 2 bathrooms, and a 2-car garage. Step inside to find a bright, open layout featuring a spacious family room with a cozy fireplace, a versatile sunroom, and a well-appointed kitchen with ample cabinetry and counter space. The primary suite offers a private retreat with its own en-suite bath, while three additional bedrooms provide flexibility for family, guests, or a home office. Freshly painted interior throughout gives this home a crisp, move-in-ready feel, complemented by durable flooring and neutral finishes that suit any style. Outside, enjoy a low-maintenance backyard perfect for relaxing or entertaining, along with great curb appeal that welcomes you home every day. Don't miss this fantastic opportunity! Seller will provide a free 100 day home warranty included with Buyer activation. https://info.armadillo.one/100dayactivation_offerpad
Active
Price cut: $1.5K (10/2)
$417,500
2759 Alderly Ridge Ave, North Las Vegas, NV 89081
4beds
1,912sqft
Single Family Residence
Built in 2005
4,791 Square Feet Lot
$416,800 Zestimate®
$218/sqft
$100/mo HOA
What's special
Versatile sunroomLow-maintenance backyardWell-appointed kitchenSpacious family roomNeutral finishesCozy fireplaceBright open layout
- 58 days
- 114
- 2
Zillow last checked:
Listing updated:
Listed by:
Robert E. Jones B.0145182 702-747-8624,
Offerpad
Source: LVR,MLS#: 2812693 Originating MLS: Greater Las Vegas Association of Realtors Inc
Facts & features
Interior
Bedrooms & bathrooms
- Bedrooms: 4
- Bathrooms: 2
- Full bathrooms: 2
Primary bedroom
- Description: Ceiling Fan,Walk-In Closet(s)
- Dimensions: 16x15
Bedroom 2
- Description: Closet
- Dimensions: 10x13
Bedroom 3
- Description: Closet
- Dimensions: 10x10
Bedroom 4
- Description: Closet
- Dimensions: 12x10
Kitchen
- Description: Breakfast Bar/Counter,Granite Countertops,Pantry,Stainless Steel Appliances
- Dimensions: 13x16
Living room
- Description: Vaulted Ceiling
- Dimensions: 20x25
Heating
- Central, Gas
Cooling
- Central Air, Electric
Appliances
- Included: Disposal, Gas Range, Microwave
- Laundry: Gas Dryer Hookup, Laundry Room
Features
- Ceiling Fan(s), Primary Downstairs
- Flooring: Carpet, Luxury Vinyl Plank
- Windows: Double Pane Windows
- Number of fireplaces: 1
- Fireplace features: Gas, Living Room
Interior area
- Total structure area: 1,912
- Total interior livable area: 1,912 sqft
Video & virtual tour
Property
Parking
- Total spaces: 2
- Parking features: Attached, Garage, Open, Private
- Attached garage spaces: 2
- Has uncovered spaces: Yes
Features
- Stories: 1
- Exterior features: None, Irrigation Sprinklers
- Fencing: Block,Back Yard
Lot
- Size: 4,791 Square Feet
- Features: Drip Irrigation/Bubblers, Desert Landscaping, Landscaped, < 1/4 Acre
Details
- Parcel number: 12425210082
- Zoning description: Single Family
- Horse amenities: None
Construction
Type & style
- Home type: SingleFamily
- Architectural style: One Story
- Property subtype: Single Family Residence
Materials
- Roof: Tile
Condition
- Resale
- Year built: 2005
Utilities & green energy
- Electric: Photovoltaics None
- Sewer: Public Sewer
- Water: Public
- Utilities for property: Underground Utilities
Green energy
- Energy efficient items: Windows
Community & HOA
Community
- Subdivision: Centennial Azure
HOA
- Has HOA: Yes
- Amenities included: Park
- Services included: Association Management
- HOA fee: $100 monthly
- HOA name: Azure Manor
- HOA phone: 702-737-7350
Location
- Region: North Las Vegas
Financial & listing details
- Price per square foot: $218/sqft
- Tax assessed value: $336,154
- Annual tax amount: $1,640
- Date on market: 8/28/2026
- Listing agreement: Exclusive Right To Sell
- Listing terms: Cash,Conventional,VA Loan
Estimated market value
$416,800
$396,000 - $438,000
$2,211/mo
Price history
| Date | Event | Price |
|---|---|---|
| 10/2/2026 | Price change | $417,500-0.4%$218/sqft |
Source:  LVR #2812693 Report a problem | ||
| 9/17/2026 | Price change | $419,000-0.2%$219/sqft |
Source: LVR #2812693 Report a problem | ||
| 8/28/2026 | Listed for sale | $419,900+13.8%$220/sqft |
Source: LVR #2812693 Report a problem | ||
| 7/31/2026 | Sold | $369,000+80%$193/sqft |
Source: Public Record Report a problem | ||
| 3/24/2017 | Sold | $205,000-2.4%$107/sqft |
Source: LVR #1869784 Report a problem | ||
| 2/12/2017 | Listed for sale | $210,000-31.3%$110/sqft |
Source: A C E Property Mangement #1869784 Report a problem | ||
| 7/17/2012 | Listing removed | $1,050$1/sqft |
Source: ERA SUNBELT REALTY #1236425 Report a problem | ||
| 5/22/2012 | Price change | $1,050-16%$1/sqft |
Source: ERA SUNBELT REALTY #1236425 Report a problem | ||
| 3/23/2012 | Listed for rent | $1,250+13.6%$1/sqft |
Source: ERA SUNBELT REALTY #1236425 Report a problem | ||
| 10/1/2011 | Listing removed | $1,100$1/sqft |
Source: ERA SUNBELT REALTY #1181884 Report a problem | ||
| 9/21/2011 | Price change | $1,100-8.3%$1/sqft |
Source: ERA SUNBELT REALTY #1181884 Report a problem | ||
| 9/3/2011 | Listed for rent | $1,200$1/sqft |
Source: ERA SUNBELT REALTY #1181884 Report a problem | ||
| 7/27/2005 | Sold | $305,570$160/sqft |
Source: Public Record Report a problem | ||
Public tax history
| Year | Property taxes | Tax assessment |
|---|---|---|
| 2026 | $1,643 +3% | $117,654 -0.5% |
| 2025 | $1,595 +3% | $118,259 +4.8% |
| 2024 | $1,549 +3% | $112,806 +14.6% |
| 2023 | $1,504 +3% | $98,457 +5.1% |
| 2022 | $1,460 +3% | $93,636 +2.6% |
| 2021 | $1,417 +1.3% | $91,264 +5% |
| 2020 | $1,399 +4.8% | $86,905 +12.9% |
| 2019 | $1,335 +6.9% | $76,982 |
| 2018 | $1,249 | $76,982 +15.7% |
| 2017 | $1,249 | $66,559 +13.5% |
| 2016 | $1,249 +3.5% | $58,631 +26.3% |
| 2015 | $1,207 | $46,408 +33.4% |
| 2014 | $1,207 | $34,790 |
| 2013 | -- | $34,790 -5.7% |
| 2012 | -- | $36,901 -13.7% |
| 2011 | -- | $42,774 +2.9% |
| 2010 | -- | $41,570 -33.9% |
| 2009 | -- | $62,908 |
| 2008 | -- | $62,908 -40.7% |
| 2007 | -- | $106,042 +1.6% |
| 2006 | -- | $104,379 |
Find assessor info on the county website
Monthly payment
Est. payment
Payment breakdown
Explore the cost of this home by adjusting the details. Changes won't be saved.Climate risks
Neighborhood: Centennial Azure
Nearby schools
Schools provided by the listing agent
- Elementary: Tartan, John,Tartan, John
- Middle: Findlay Clifford O.
- High: Legacy
Source: LVR. This data may not be complete. We recommend contacting the local school district to confirm school assignments for this home.
- $420,2004 bd2 ba1.9k sqft2755 Alderly Ridge Ave, North Las Vegas, NV 89081Off Market

- $406,0004 bd2 ba1.9k sqft2763 Alderly Ridge Ave, North Las Vegas, NV 89081Off Market
- $323,3004 bd2 ba1.9k sqft2763 Alderly Ridge Ave #0, North Las Vegas, NV 89081Off Market
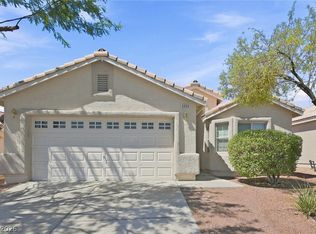
- $413,5004 bd2 ba1.9k sqft6084 Camden Cove St, North Las Vegas, NV 89081Off Market
Similar homes
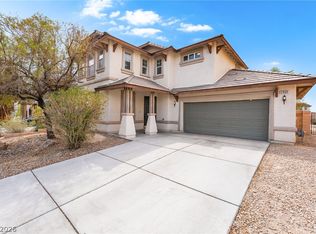
- $422,0004 bd2 ba1.9k sqft6059 Camden Cove St, North Las Vegas, NV 89081For Sale
 MLS ID #2818503, Arthur Chung, Las Vegas Realty LLC. LVR
- $405,0003 bd3 ba1.9k sqft2909 Aspen Club Ave, North Las Vegas, NV 89081For Sale
 MLS ID #2809249, Noah F. Herrera, Platinum Real Estate Prof. LVR
- $434,9994 bd2 ba2.6k sqft6102 Marvin St, North Las Vegas, NV 89031For Sale
 MLS ID #2828695, Mehernaz Forooghi, Keller Williams MarketPlace. LVR
- $440,0003 bd2 ba1.6k sqft5320 Sweet William St, North Las Vegas, NV 89081For Sale
 MLS ID #2796952, Brian F. Burrows, Keller Williams VIP. LVR
