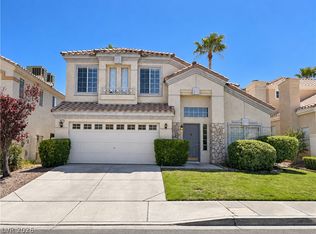
Beautifully maintained two story home in an established northwest Las Vegas neighborhood, offering a bright and functional floor plan with three bedrooms and two and a half baths. The inviting interior features an open concept living and dining area with durable tile flooring, crown molding, and abundant natural light. The kitchen offers rich wood cabinetry, a center island with breakfast bar, and sliding glass doors opening to the covered patio and private backyard. Upstairs, spacious bedrooms feature warm wood style flooring, ceiling fans, and generous closet space, including a large walk in closet in the primary suite. A convenient laundry area and additional storage add to the home's functionality. Enjoy a covered outdoor living area and enclosed block wall backyard, perfect for relaxing or entertaining. The property also offers an attached two car garage and is conveniently located near neighborhood parks, walking paths, and recreational areas, with scenic mountain views nearby.
Active
$435,000
7616 Emerald Ridge Ct, Las Vegas, NV 89129
3beds
2,038sqft
Single Family Residence
Built in 2004
3,920 Square Feet Lot
$433,300 Zestimate®
$213/sqft
$32/mo HOA
What's special
Warm wood style flooringAdditional storageConvenient laundry areaEnclosed block wall backyardCovered patioAbundant natural lightGenerous closet space
- 1 hour
- 35
- 4
Zillow last checked:
Listing updated:
Listed by:
Brandy J. White Elk B.0009698 702-478-2242,
Innovative Real Estate Strateg
Source: LVR,MLS#: 2825089 Originating MLS: Greater Las Vegas Association of Realtors Inc
Originating MLS: Greater Las Vegas Association of Realtors IncFacts & features
Interior
Bedrooms & bathrooms
- Bedrooms: 3
- Bathrooms: 3
- Full bathrooms: 2
- 1/2 bathrooms: 1
Primary bedroom
- Description: Walk-In Closet(s)
- Dimensions: 16x14
Bedroom 2
- Description: Closet
- Dimensions: 12x11
Bedroom 3
- Description: Closet
- Dimensions: 12x11
Family room
- Description: Downstairs
- Dimensions: 12x14
Kitchen
- Description: Breakfast Bar/Counter,Island
Heating
- Central, Gas
Cooling
- Central Air, Electric
Appliances
- Included: Dryer, Disposal, Gas Range, Refrigerator, Washer
- Laundry: Gas Dryer Hookup, Upper Level
Features
- Bathroom on Main Level, Half Bath on Main Level, None
- Flooring: Luxury Vinyl Plank, Tile
- Has fireplace: No
Interior area
- Total structure area: 2,038
- Total interior livable area: 2,038 sqft
Property
Parking
- Total spaces: 2
- Parking features: Attached, Garage, Private
- Attached garage spaces: 2
Features
- Stories: 2
- Exterior features: None
- Fencing: Block,Back Yard
Lot
- Size: 3,920 Square Feet
- Features: Desert Landscaping, Landscaped, < 1/4 Acre
Details
- Parcel number: 13809519034
- Zoning description: Single Family
- Horse amenities: None
Construction
Type & style
- Home type: SingleFamily
- Architectural style: Two Story
- Property subtype: Single Family Residence
Materials
- Roof: Tile
Condition
- Resale
- Year built: 2004
Utilities & green energy
- Electric: Photovoltaics Third-Party Owned
- Sewer: Public Sewer
- Water: Public
- Utilities for property: Underground Utilities
Community & HOA
Community
- Subdivision: Goldrush 8
HOA
- Has HOA: Yes
- Services included: Association Management
- HOA fee: $32 monthly
- HOA name: Gold Rush
- HOA phone: 702-932-6738
Location
- Region: Las Vegas
Financial & listing details
- Price per square foot: $213/sqft
- Tax assessed value: $327,891
- Annual tax amount: $1,842
- Date on market: 10/8/2026
- Listing agreement: Exclusive Right To Sell
- Listing terms: Cash,Conventional,FHA,VA Loan
Estimated market value
$433,300
$412,000 - $455,000
$2,147/mo
Price history
| Date | Event | Price |
|---|---|---|
| 10/8/2026 | Listed for sale | $435,000+99.8%$213/sqft |
Source:  LVR #2825089 Report a problem LVR #2825089 Report a problem | ||
| 5/24/2004 | Sold | $217,671$107/sqft |
Source: Public Record Report a problem | ||
Public tax history
| Year | Property taxes | Tax assessment |
|---|---|---|
| 2026 | $1,845 +9.9% | $114,762 -1.6% |
| 2025 | $1,678 +3% | $116,629 +8% |
| 2024 | $1,630 +2.6% | $107,944 +12.1% |
| 2023 | $1,588 +2.8% | $96,298 +8.9% |
| 2022 | $1,544 +3.1% | $88,448 +0.6% |
| 2021 | $1,497 -4.7% | $87,897 +6.1% |
| 2020 | $1,571 +4.8% | $82,839 +7.6% |
| 2019 | $1,500 +6.9% | $76,971 |
| 2018 | $1,403 | $76,971 +0.5% |
| 2017 | $1,403 | $76,586 +29.9% |
| 2016 | $1,403 +0.3% | $58,955 +2.1% |
| 2015 | $1,399 +3% | $57,765 +43.7% |
| 2014 | $1,358 | $40,202 |
| 2013 | -- | $40,202 -6.7% |
| 2012 | -- | $43,104 -11.2% |
| 2011 | -- | $48,554 +5.1% |
| 2010 | -- | $46,208 -30.8% |
| 2009 | -- | $66,793 |
| 2008 | -- | $66,793 -45.8% |
| 2007 | -- | $123,335 +0.3% |
| 2006 | -- | $122,960 +65.5% |
| 2005 | -- | $74,302 |
Find assessor info on the county website
Monthly payment
Est. payment
Payment breakdown
Explore the cost of this home by adjusting the details. Changes won't be saved.Climate risks
Neighborhood: Lone Mountain
Nearby schools
Schools provided by the listing agent
- Elementary: Eisenberg, Dorothy,Eisenberg, Dorothy
- Middle: Molasky I
- High: Cimarron-Memorial
Source: LVR. This data may not be complete. We recommend contacting the local school district to confirm school assignments for this home.
- $449,9004 bd3 ba2k sqft7612 Emerald Ridge Ct, Las Vegas, NV 89129Off Market

- $428,5003 bd3 ba2k sqft7620 Emerald Ridge Ct, Las Vegas, NV 89129Off Market
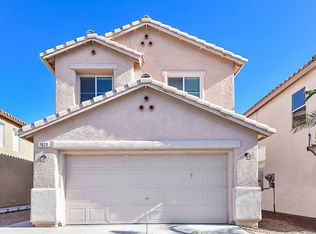
- $500,1004 bd2 ba2.3k sqft7624 Emerald Ridge Ct, Las Vegas, NV 89129Off Market
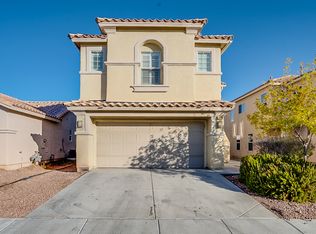
- $449,0004 bd2 ba2.3k sqft7608 Emerald Ridge Ct, Las Vegas, NV 89129Off Market
Similar homes
- $470,0004 bd3 ba2.3k sqft7629 Rory Ct, Las Vegas, NV 89129For Sale
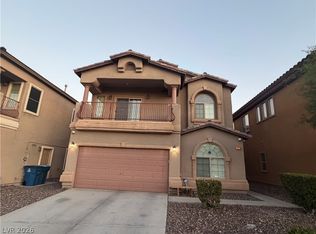 MLS ID #2789439, Mayra Rodriguez, Realty ONE Group, Inc. LVR
 - $439,0003 bd3 ba2.1k sqft3816 Conough Ln, Las Vegas, NV 89129For Sale
 MLS ID #2820315, Guillermo Rangel, REBCO. LVR
 - $499,9004 bd3 ba1.6k sqft3629 Copper Cactus Dr, Las Vegas, NV 89129For Sale
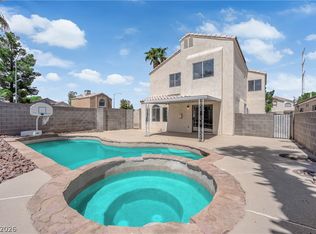 MLS ID #2824927, Matthew Levandowski, The Agency Las Vegas. LVR
 - $475,0003 bd2 ba2.2k sqft7971 Constantinople Ave, Las Vegas, NV 89129For Sale
 MLS ID #2823413, Cayden Ni, Limitless Realty. LVR
