Well-maintained single-story home located in a cul-de-sac in the Northshore community of northwest/Summerlin Las Vegas. This 3/2 offers a functional open layout with vaulted ceilings and abundant natural light throughout. The living room features a gas fireplace and flows seamlessly into the dining area and kitchen, creating a comfortable space for everyday living and entertaining. The kitchen provides ample cabinetry, generous counter space, pantry storage, and a window overlooking the backyard. Blackout window shades throughout the home add comfort, privacy, and energy efficiency. The primary suite includes a walk-in closet and an ensuite bathroom with dual sinks, a separate soaking tub, and a walk-in shower. Additional features include full interior laundry room w/cabinets, a 3-car attached garage, and owned (financed) solar to help reduce energy costs. Conveniently located near shopping, dining, schools, and freeway access.
Active
$444,999
7949 Indian Cloud Ave, Las Vegas, NV 89129
3beds
1,526sqft
:
Get pre-qualified$2,869/mo
Single Family Residence
Built in 1998
5,227 Square Feet Lot
$438,100 Zestimate®
$292/sqft
$31/mo HOA
What's special
Located in a cul-de-sacPantry storageWindow overlooking the backyardVaulted ceilingsAbundant natural light throughoutFunctional open layoutWalk-in shower
- 42 days |
- 560 |
- 30 |
Likely to sell faster than
Zillow last checked:
Listing updated:
Listed by:
Kendall Hanson BS.0145716 702-202-3131,
Aspire Realty Group
Source: LVR,MLS#: 2792096 Originating MLS: Greater Las Vegas Association of Realtors Inc
Originating MLS: Greater Las Vegas Association of Realtors IncFacts & features
Interior
Bedrooms & bathrooms
- Bedrooms: 3
- Bathrooms: 2
- Full bathrooms: 2
Primary bedroom
- Description: Ceiling Fan,Ceiling Light,Walk-In Closet(s)
- Dimensions: 14x12
Bedroom 2
- Description: Ceiling Fan,Ceiling Light,Closet
- Dimensions: 11x10
Bedroom 3
- Description: Ceiling Fan,Ceiling Light,Closet
- Dimensions: 10x10
Dining room
- Description: Formal Dining Room,Living Room/Dining Combo
- Dimensions: 12x12
Kitchen
- Description: Breakfast Nook/Eating Area,Granite Countertops,Lighting Recessed,Luxury Vinyl Plank
Living room
- Description: Entry Foyer,Formal,Front,Vaulted Ceiling
- Dimensions: 14x12
Heating
- Central, Gas
Cooling
- Central Air, Electric
Appliances
- Included: Dishwasher, Disposal, Gas Range, Water Softener Owned, Tankless Water Heater
- Laundry: Gas Dryer Hookup, Main Level, Laundry Room
Features
- Bedroom on Main Level, Ceiling Fan(s), Primary Downstairs, Pot Rack, Window Treatments
- Flooring: Luxury Vinyl Plank
- Windows: Blinds, Double Pane Windows, Drapes, Window Treatments
- Number of fireplaces: 1
- Fireplace features: Gas, Living Room
Interior area
- Total structure area: 1,526
- Total interior livable area: 1,526 sqft
Video & virtual tour
Property
Parking
- Total spaces: 3
- Parking features: Attached, Epoxy Flooring, Finished Garage, Garage, Garage Door Opener, Inside Entrance, Private
- Attached garage spaces: 3
Features
- Stories: 1
- Exterior features: Private Yard, Sprinkler/Irrigation
- Fencing: Block,Back Yard
Lot
- Size: 5,227 Square Feet
- Features: Drip Irrigation/Bubblers, Desert Landscaping, Front Yard, Sprinklers In Front, Landscaped, < 1/4 Acre
Details
- Parcel number: 13809820028
- Zoning description: Single Family
- Horse amenities: None
Construction
Type & style
- Home type: SingleFamily
- Architectural style: One Story
- Property subtype: Single Family Residence
Materials
- Frame, Stucco
- Roof: Tile
Condition
- Resale
- Year built: 1998
Utilities & green energy
- Electric: 220 Volts in Garage
- Sewer: Public Sewer
- Water: Public
- Utilities for property: Underground Utilities
Green energy
- Energy efficient items: Windows, Solar Panel(s)
Community & HOA
Community
- Subdivision: Northshore Phase 1
HOA
- Has HOA: Yes
- Services included: Association Management
- HOA fee: $31 monthly
- HOA name: CC&RS
- HOA phone: 702-737-8580
Location
- Region: Las Vegas
Financial & listing details
- Price per square foot: $292/sqft
- Tax assessed value: $276,551
- Annual tax amount: $1,098
- Date on market: 6/17/2026
- Listing agreement: Exclusive Right To Sell
- Listing terms: Cash,Conventional,FHA,VA Loan
- Ownership: Single Family Residential
Estimated market value
$438,100
$416,000 - $460,000
$2,047/mo
Price history
| Date | Event | Price |
|---|---|---|
| 6/17/2026 | Listed for sale | $444,999$292/sqft |
Source:  LVR #2792096 Report a problem LVR #2792096 Report a problem | ||
| 6/15/2026 | Listing removed | $444,999$292/sqft |
Source: LVR #2741883 Report a problem | ||
| 6/2/2026 | Price change | $444,999-1.1%$292/sqft |
Source: LVR #2741883 Report a problem | ||
| 5/4/2026 | Price change | $449,999-1.1%$295/sqft |
Source: LVR #2741883 Report a problem | ||
| 3/24/2026 | Price change | $455,000-1.1%$298/sqft |
Source: LVR #2741883 Report a problem | ||
| 1/19/2026 | Price change | $460,000-1.1%$301/sqft |
Source: LVR #2741883 Report a problem | ||
| 12/16/2025 | Listed for sale | $465,000+16.5%$305/sqft |
Source: LVR #2741883 Report a problem | ||
| 7/14/2021 | Sold | $399,000-0.2%$261/sqft |
Source: LVR #2303999 Report a problem | ||
| 6/16/2021 | Contingent | $399,900$262/sqft |
Source: LVR #2303999 Report a problem | ||
| 6/10/2021 | Listed for sale | $399,900+27%$262/sqft |
Source: LVR #2303999 Report a problem | ||
| 4/26/2021 | Sold | $315,000+8.6%$206/sqft |
Source: LVR #2262507 Report a problem | ||
| 2/2/2021 | Pending sale | $290,000$190/sqft |
Source: LVR #2262507 Report a problem | ||
| 1/18/2021 | Listed for sale | $290,000+113.2%$190/sqft |
Source: LVR #2262507 Report a problem | ||
| 4/24/1998 | Sold | $136,000$89/sqft |
Source: Public Record Report a problem | ||
Public tax history
| Year | Property taxes | Tax assessment |
|---|---|---|
| 2026 | $2,090 +90.4% | $96,793 -1% |
| 2025 | $1,098 +9.1% | $97,767 +6% |
| 2024 | $1,007 -44.1% | $92,197 +15.9% |
| 2023 | $1,802 -3% | $79,559 +5.2% |
| 2022 | $1,858 +7.7% | $75,616 -0.4% |
| 2021 | $1,724 +3% | $75,942 +6.3% |
| 2020 | $1,673 +3% | $71,461 +9.7% |
| 2019 | $1,625 +5.7% | $65,117 |
| 2018 | $1,538 | $65,117 +1.1% |
| 2017 | $1,538 | $64,389 +5% |
| 2016 | $1,538 +0.2% | $61,350 +22.9% |
| 2015 | $1,534 +5.9% | $49,918 +13.3% |
| 2014 | $1,448 | $44,072 |
| 2013 | -- | $44,072 -1.4% |
| 2012 | -- | $44,684 -3.2% |
| 2011 | -- | $46,150 -0.7% |
| 2010 | -- | $46,481 -28.6% |
| 2009 | -- | $65,067 |
| 2008 | -- | $65,067 -34.3% |
| 2007 | -- | $99,055 +3.3% |
| 2006 | -- | $95,909 +27.5% |
| 2005 | -- | $75,229 +36.2% |
| 2004 | -- | $55,251 +2% |
| 2003 | -- | $54,191 +11.6% |
| 2002 | -- | $48,570 +9% |
| 2001 | -- | $44,540 |
Find assessor info on the county website
Monthly payment
Est. payment
Payment breakdown
Explore the cost of this home by adjusting the details. Changes won't be saved.Climate risks
Neighborhood: Lone Mountain
Nearby schools
GreatSchools rating
- 6/10Marc Kahre Elementary SchoolGrades: PK-5Distance: 0.5 mi
- 4/10Irwin & Susan Molasky Junior High SchoolGrades: 6-8Distance: 0.8 mi
- 3/10Cimarron Memorial High SchoolGrades: 9-12Distance: 1.5 mi
Schools provided by the listing agent
- Elementary: Eisenberg, Dorothy,Eisenberg, Dorothy
- Middle: Molasky I
- High: Cimarron-Memorial
Source: LVR. This data may not be complete. We recommend contacting the local school district to confirm school assignments for this home.
- $397,0003 bd2 ba1.3k sqft7945 Indian Cloud Ave, Las Vegas, NV 89129Off Market
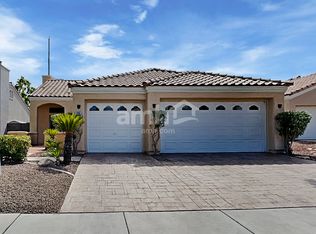
- $461,8004 bd2 ba2.1k sqft7953 Indian Cloud Ave, Las Vegas, NV 89129Off Market
- $421,2003 bd2 ba1.5k sqft7941 Indian Cloud Ave, Las Vegas, NV 89129Off Market
- $468,4003 bd2 ba1.5k sqft3201 Indian Moon Dr, Las Vegas, NV 89129Off Market
- $499,9004 bd3 ba2.1k sqft7937 Indian Cloud Ave, Las Vegas, NV 89129Sold
- $360,0003 bd1 ba1.3k sqft3205 Indian Moon Dr, Las Vegas, NV 89129Sold
- $419,2003 bd2 ba1.5k sqft7944 Indian Cloud Ave, Las Vegas, NV 89129Off Market
- $468,1003 bd2 ba1.5k sqft7948 Indian Cloud Ave, Las Vegas, NV 89129Off Market
A local agent can set up tours, give advice and negotiate with sellers.
Similar homes
- $455,0003 bd3 ba1.7k sqft7924 McDowell Dr, Las Vegas, NV 89129For Sale
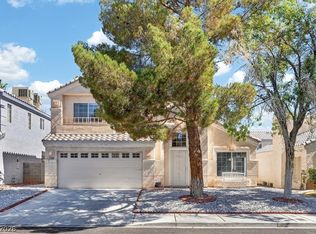 MLS ID #2788402, Christopher Koman, BHHS Nevada Properties. LVR
 - $499,9003 bd2 ba1.3k sqft3324 Indian Moon Dr, Las Vegas, NV 89129For Sale
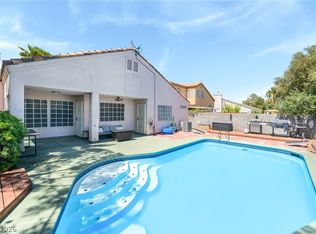 MLS ID #2786180, Steve P. Hawks, Platinum Real Estate Prof. LVR
 - $550,0004 bd3 ba1.8k sqft3540 Tuscany Village Dr, Las Vegas, NV 89129For Sale
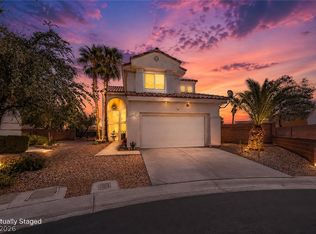 MLS ID #2796335, Jason J. Schielke, Keller Williams Realty Las Veg. LVR
 - $439,0002 bd2 ba1.3k sqft2517 Desert Sands Dr, Las Vegas, NV 89134For Sale
 MLS ID #2765300, Tricia L. Kiefer, Coldwell Banker Premier. LVR
 - $450,0002 bd2 ba1.3k sqft2817 Lotus Hill Dr, Las Vegas, NV 89134For SaleMLS ID #2787792, Richard J. Brenkus, Keller Williams MarketPlace. LVR
- $460,0004 bd3 ba2.1k sqft4720 Trailhead Mesa St, Las Vegas, NV 89129For SaleMLS ID #2746830, Kenneth C. Ravago, RE/MAX Advantage. LVR
- $435,0003 bd3 ba1.3k sqft3305 Summerfield Ln, Las Vegas, NV 89117For SaleMLS ID #2798480, Mehrooz Misaghian, Modern Choice Realty. LVR
- $415,5003 bd2 ba1.3k sqft7824 Ducharme Ave, Las Vegas, NV 89145For SaleMLS ID #2798932, Kameliya Durova, Signature Real Estate Group. LVR
- $420,0002 bd2 ba1.1k sqft8900 Stoney Point Dr, Las Vegas, NV 89134For SaleMLS ID #2781185, Saisawat E. Brown, Century 21 Americana. LVR
- $450,0004 bd3 ba2.1k sqft4764 Cactus Sun Ln, North Las Vegas, NV 89031For SaleMLS ID #2804242, Jasmine N. Bega, Sphere Real Estate. LVR
- $455,0003 bd3 ba1.8k sqft9177 Dazzle Accent Ct, Las Vegas, NV 89149For SaleMLS ID #2784570, Kamelia Kohlmeier, Platinum Real Estate Prof. LVR
- $419,0003 bd2 ba1.5k sqft8924 Spinning Wheel Ave, Las Vegas, NV 89143For SaleMLS ID #2800856, Deborah J. Ruiz, LPT Realty, LLC. LVR
- $489,9003 bd2 ba1.5k sqft1808 Nevada Falls Ct, Las Vegas, NV 89134For SaleMLS ID #2792297, Nedielynne K. King, King Realty Group. LVR
- $450,0003 bd2 ba1.5k sqft4193 Candleberry Ct, Las Vegas, NV 89103For SaleMLS ID #2795290, Matthew E. Kirby, eXp Realty. LVR
- $441,5002 bd2 ba1.2k sqft3149 Mediterranean Dr, Las Vegas, NV 89117For SaleMLS ID #2787284, Deborah A. Panice, BHHS Nevada Properties. LVR
- $399,9994 bd3 ba2k sqft4417 Inez Dr, Las Vegas, NV 89130For SaleMLS ID #2796243, Brandy J. White Elk, Innovative Real Estate Strateg. LVR
- $420,0003 bd2 ba1.2k sqft1228 Autumn Ridge Cir, North Las Vegas, NV 89031For SaleMLS ID #2801423, Lani J. Belcher, eXp Realty. LVR
- $575,9954 bd3 ba2.1k sqft3525 Auburn Shadow St, Las Vegas, NV 89129For SaleMLS ID #2783702, David J. Toro-Segarra, SMG Realty. LVR
- $443,8883 bd2 ba1.7k sqft2305 Lone Ridge Ct, North Las Vegas, NV 89032For SaleMLS ID #2758141, Joseph V. Fiorio, Centennial Real Estate. LVR
- $439,9003 bd3 ba1.7k sqft5543 Aleman Dr, Las Vegas, NV 89113For SaleMLS ID #2783245, Blake G. Lathrop, Savi Realty LLC. LVR
