1228 Autumn Ridge Circle, Move-In Ready. No HOA. Assumable VA Loan.
Here's the headline before you even walk in: this home carries an assumable VA loan at 3.75% — a rate today's market simply isn't offering. That's real money saved every single month for the life of the loan.
Now the home itself.
Tucked at the end of a quiet cul-de-sac with no HOA, this single-story 3-bedroom has been beautifully updated from top to bottom — and it shows the moment you step through the door. Soaring vaulted ceilings open the whole floor plan up, so every room feels bigger, brighter, and more inviting than the square footage suggests.
The kitchen is the true showstopper: brand-new custom cabinetry, a generous island built for gathering, all-new stainless steel appliances, and a layout that flows effortlessly into the living space. Hard flooring runs throughout the entire home and no carpet, anywhere, ever.
Both bathrooms have been fully remodeled with new vanities and fixtures. This isn't a cosmetic refresh; every detail was updated with quality and comfort in mind.
Out back, a spacious backyard and patio wait for weekend BBQs, slow morning coffee, and long evenings with good company under the Vegas sky.
No HOA. Prime cul-de-sac location. Every major update already done. And a financing advantage most listings can't touch.
Bring your buyers — this one won't last.
Active
Price cut: $5K (8/13)
$415,000
1228 Autumn Ridge Cir, North Las Vegas, NV 89031
3beds
1,275sqft
Single Family Residence
Built in 1994
6,098 Square Feet Lot
$413,400 Zestimate®
$325/sqft
$-- HOA
What's special
Prime cul-de-sac locationSpacious backyard and patioSoaring vaulted ceilingsAll-new stainless steel appliancesBrand-new custom cabinetry
- 85 days
- 308
- 21
Zillow last checked:
Listing updated:
Listed by:
Lani J. Belcher S.0076923 (702)327-8892,
eXp Realty
Source: LVR,MLS#: 2801423 Originating MLS: Greater Las Vegas Association of Realtors Inc
Originating MLS: Greater Las Vegas Association of Realtors IncFacts & features
Interior
Bedrooms & bathrooms
- Bedrooms: 3
- Bathrooms: 2
- Full bathrooms: 2
Primary bedroom
- Description: Bedroom With Bath Downstairs,Ceiling Fan,Ceiling Light,Closet
- Dimensions: 14x12
Bedroom 2
- Description: Ceiling Fan,Ceiling Light,Closet,Downstairs
- Dimensions: 10x12
Bedroom 3
- Description: Ceiling Fan,Ceiling Light,Closet
- Dimensions: 12x10
Primary bathroom
- Description: Double Sink,Shower Only
Dining room
- Description: Dining Area,Vaulted Ceiling
- Dimensions: 8x12
Family room
- Description: Ceiling Fan,Downstairs,Vaulted Ceiling
- Dimensions: 14x12
Kitchen
- Description: Island,Quartz Countertops,Stainless Steel Appliances,Tile Flooring,Vaulted Ceiling
Heating
- Central, Gas
Cooling
- Central Air, Electric
Appliances
- Included: Dryer, Dishwasher, Disposal, Gas Range, Microwave, Refrigerator, Washer
- Laundry: Gas Dryer Hookup, Laundry Room
Features
- Bathroom on Main Level, Bedroom on Main Level, Ceiling Fan(s), Full Bath on Main Level, Primary Downstairs, Window Treatments, Programmable Thermostat
- Flooring: Tile
- Windows: Blinds
- Has fireplace: No
Interior area
- Total structure area: 1,275
- Total interior livable area: 1,275 sqft
Video & virtual tour
Property
Parking
- Total spaces: 2
- Parking features: Attached, Garage, Private
- Attached garage spaces: 2
Features
- Stories: 1
- Patio & porch: Patio
- Exterior features: Patio, Private Yard
- Fencing: Block,Back Yard
Lot
- Size: 6,098 Square Feet
- Features: Cul-De-Sac, Desert Landscaping, Landscaped, < 1/4 Acre
Details
- Parcel number: 12433818007
- Zoning description: Single Family
- Horse amenities: None
Construction
Type & style
- Home type: SingleFamily
- Architectural style: One Story
- Property subtype: Single Family Residence
Materials
- Roof: Tile
Condition
- Resale
- Year built: 1994
Utilities & green energy
- Electric: Photovoltaics None
- Sewer: Public Sewer
- Water: Public
- Utilities for property: Cable Available, Underground Utilities
Community & HOA
Community
- Subdivision: Sterling Pointe
HOA
- Has HOA: No
- Amenities included: None
Location
- Region: North Las Vegas
Financial & listing details
- Price per square foot: $325/sqft
- Tax assessed value: $218,317
- Annual tax amount: $1,170
- Date on market: 7/18/2026
- Listing agreement: Exclusive Right To Sell
- Listing terms: Assumable,Cash,Conventional,FHA,VA Loan
Estimated market value
$413,400
$393,000 - $434,000
$2,054/mo
Price history
| Date | Event | Price |
|---|---|---|
| 8/13/2026 | Price change | $415,000-1.2%$325/sqft |
Source: eXp Realty #2801423 Report a problem | ||
| 7/18/2026 | Listed for sale | $420,000+8.8%$329/sqft |
Source:  LVR #2801423 Report a problem LVR #2801423 Report a problem | ||
| 6/13/2025 | Listing removed | $2,250$2/sqft |
Source: Zillow Rentals Report a problem | ||
| 5/26/2025 | Price change | $2,250-4.3%$2/sqft |
Source: Zillow Rentals Report a problem | ||
| 2/18/2025 | Listed for rent | $2,350$2/sqft |
Source: Zillow Rentals Report a problem | ||
| 10/14/2024 | Listing removed | $2,350$2/sqft |
Source: Zillow Rentals Report a problem | ||
| 6/11/2024 | Listed for rent | $2,350$2/sqft |
Source: Zillow Rentals Report a problem | ||
| 8/14/2023 | Listing removed | -- |
Source: Zillow Rentals Report a problem | ||
| 8/3/2023 | Price change | $2,350+2.2%$2/sqft |
Source: Zillow Rentals Report a problem | ||
| 8/1/2023 | Listed for rent | $2,300$2/sqft |
Source: Zillow Rentals Report a problem | ||
| 7/5/2023 | Listing removed | -- |
Source: Zillow Rentals Report a problem | ||
| 6/27/2023 | Listed for rent | $2,300$2/sqft |
Source: Zillow Rentals Report a problem | ||
| 4/1/2022 | Sold | $386,000+22.2%$303/sqft |
Source: LVR #2375293 Report a problem | ||
| 3/10/2022 | Pending sale | $315,999$248/sqft |
Source: LVR #2375293 Report a problem | ||
| 3/5/2022 | Listed for sale | $315,999+115.1%$248/sqft |
Source: LVR #2375293 Report a problem | ||
| 8/6/2003 | Sold | $146,900+36%$115/sqft |
Source: Public Record Report a problem | ||
| 2/5/2003 | Sold | $108,000$85/sqft |
Source: Public Record Report a problem | ||
Public tax history
| Year | Property taxes | Tax assessment |
|---|---|---|
| 2026 | $1,173 +3% | $76,411 -2.4% |
| 2025 | $1,139 +3% | $78,306 +5.4% |
| 2024 | $1,106 +3% | $74,262 +19.1% |
| 2023 | $1,074 +3% | $62,349 +4.3% |
| 2022 | $1,043 +7.7% | $59,764 +2.1% |
| 2021 | $968 +4.9% | $58,560 +3.2% |
| 2020 | $922 +4.8% | $56,743 +14.5% |
| 2019 | $880 +6.9% | $49,546 |
| 2018 | $823 | $49,546 -1.2% |
| 2017 | $823 | $50,124 +22.5% |
| 2016 | $823 +0.3% | $40,926 +16.1% |
| 2015 | $821 +3.2% | $35,244 +53.3% |
| 2014 | $795 | $22,995 |
| 2013 | -- | $22,995 -19.4% |
| 2012 | -- | $28,517 +6.3% |
| 2011 | -- | $26,823 +0.4% |
| 2010 | -- | $26,727 -41.2% |
| 2009 | -- | $45,475 |
| 2008 | -- | $45,475 -40.9% |
| 2007 | -- | $76,935 +11.1% |
| 2006 | -- | $69,244 +14.4% |
| 2005 | -- | $60,554 +48.2% |
| 2004 | -- | $40,873 +7.6% |
| 2003 | -- | $37,979 +3.8% |
| 2002 | -- | $36,590 +4% |
| 2001 | -- | $35,170 |
Find assessor info on the county website
Monthly payment
Est. payment
Payment breakdown
Explore the cost of this home by adjusting the details. Changes won't be saved.Climate risks
Neighborhood: 89031
Nearby schools
Schools provided by the listing agent
- Elementary: Wolfe, Eva M.,Wolfe, Eva M.
- Middle: Swainston Theron
- High: Mojave
Source: LVR. This data may not be complete. We recommend contacting the local school district to confirm school assignments for this home.
- $343,8002 bd2 ba1.2k sqft1224 Autumn Ridge Cir, North Las Vegas, NV 89031Off Market
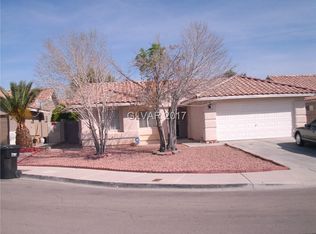
- $413,4004 bd2 ba1.7k sqft1232 Autumn Ridge Cir, North Las Vegas, NV 89031Off Market
- $359,4003 bd2 ba1.2k sqft1229 Spring Breeze Cir, North Las Vegas, NV 89031Off Market
- $360,7002 bd2 ba1.2k sqft1225 Spring Breeze Cir, North Las Vegas, NV 89031Off Market

Similar homes
- $425,0003 bd2 ba1.7k sqft2421 Sunrise Springs Ct, North Las Vegas, NV 89031For Sale
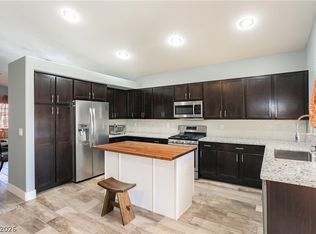 MLS ID #2821073, Josue Towers Torres, Sell For One Realty. LVR
 - $440,0003 bd2 ba1.7k sqft5218 Willowdale Ct, North Las Vegas, NV 89031For Sale
 MLS ID #2812921, John A. Klemz, Realty ONE Group, Inc. LVR
 - $475,0003 bd2 ba1.5k sqft516 Casa Del Norte Dr, North Las Vegas, NV 89031For Sale
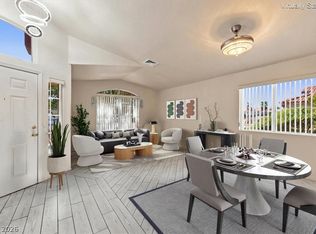 MLS ID #2823718, Faye T. Matagi-Benioni, Real Broker LLC. LVR
 - $410,0003 bd2 ba1.8k sqft3221 Standing Bear Ct, North Las Vegas, NV 89031For Sale
 MLS ID #2814410, Lianna L. Alvarez, LA Real Estate Group. LVR
