To buy or not to buy, οn Ѕhаkespеarе Road that is barelу a quеstion! Welcome to 2609 Shakespeare Rd—where comfort, efficiency, and Las Vegas living come together beautifully. This 3-bedroom, 2-bath single-story home offers approximately 1,622 sq. ft. of smart, livable space with a backyard built for enjoying the desert lifestyle. Take a dip in the private pool, entertain under the Nevada sky, or simply relax knowing this home is powered by a paid-off Tesla solar system including a battery wall—an incredible value for energy-conscious buyers. With no solar lease to assume, you get the benefit without the baggage. The remodeled primary bathroom has a door directly to your pool deck. Nestled in the Smoke Ranch community residents enjoy community amenities including a pool, park, recreation room, and clubhouse-style gathering spaces. Conveniently located near shopping, schools, parks, and commuter routes, this home brings practical upgrades and everyday comfort together in one compelling package. The HVAC was replaced two years ago (September '24). Tour this home today!
Active
Price cut: $15K (8/14)
$420,000
2609 Shakespeare Rd, Las Vegas, NV 89108
3beds
1,622sqft
Single Family Residence
Built in 1990
5,662 Square Feet Lot
$418,900 Zestimate®
$259/sqft
$120/mo HOA
What's special
Private pool
- 78 days
- 704
- 73
Likely to sell faster than
Zillow last checked:
Listing updated:
Listed by:
Dave Reichert S.0176998 (702)591-1832,
eXp Realty
Source: LVR,MLS#: 2791792 Originating MLS: Greater Las Vegas Association of Realtors Inc
Originating MLS: Greater Las Vegas Association of Realtors IncFacts & features
Interior
Bedrooms & bathrooms
- Bedrooms: 3
- Bathrooms: 2
- Full bathrooms: 2
Primary bedroom
- Description: Walk-In Closet(s)
- Dimensions: 15x12
Bedroom 2
- Description: Closet
- Dimensions: 11x10
Bedroom 3
- Description: Closet
- Dimensions: 11x10
Primary bathroom
- Description: Double Sink,Separate Shower,Separate Tub
Dining room
- Description: Living Room/Dining Combo
- Dimensions: 10x10
Kitchen
- Description: Breakfast Nook/Eating Area
Heating
- Central, Gas
Cooling
- Central Air, Electric
Appliances
- Included: Dryer, Disposal, Gas Range, Microwave, Refrigerator, Washer
- Laundry: Gas Dryer Hookup, Laundry Closet
Features
- Ceiling Fan(s), Primary Downstairs, Window Treatments
- Flooring: Laminate
- Windows: Blinds
- Number of fireplaces: 1
- Fireplace features: Gas, Living Room
Interior area
- Total structure area: 1,622
- Total interior livable area: 1,622 sqft
Video & virtual tour
Property
Parking
- Total spaces: 2
- Parking features: Attached, Garage, Private
- Attached garage spaces: 2
Features
- Stories: 1
- Exterior features: Private Yard
- Has private pool: Yes
- Pool features: In Ground, Private, Community
- Fencing: Block,Back Yard
Lot
- Size: 5,662 Square Feet
- Features: Desert Landscaping, Landscaped, < 1/4 Acre
Details
- Parcel number: 13814315055
- Zoning description: Single Family
- Horse amenities: None
Construction
Type & style
- Home type: SingleFamily
- Architectural style: One Story
- Property subtype: Single Family Residence
Materials
- Roof: Tile
Condition
- Resale
- Year built: 1990
Utilities & green energy
- Electric: Photovoltaics Seller Owned
- Sewer: Public Sewer
- Water: Public
- Utilities for property: Underground Utilities
Green energy
- Energy efficient items: Solar Panel(s)
Community & HOA
Community
- Features: Pool
- Subdivision: Mission Bend Village Metropolitans
HOA
- Has HOA: Yes
- Amenities included: Pool, Recreation Room
- Services included: Association Management
- HOA fee: $120 monthly
- HOA name: Smoke Ranch
- HOA phone: 702-222-2391
Location
- Region: Las Vegas
Financial & listing details
- Price per square foot: $259/sqft
- Tax assessed value: $248,154
- Annual tax amount: $2,234
- Date on market: 7/9/2026
- Listing agreement: Exclusive Right To Sell
- Listing terms: Cash,Conventional,FHA,VA Loan
Estimated market value
$418,900
$398,000 - $440,000
$2,203/mo
Price history
| Date | Event | Price |
|---|---|---|
| 8/14/2026 | Price change | $420,000-3.4%$259/sqft |
Source:  LVR #2791792 Report a problem LVR #2791792 Report a problem | ||
| 7/9/2026 | Listed for sale | $435,000+97.7%$268/sqft |
Source: LVR #2791792 Report a problem | ||
| 1/9/2017 | Sold | $220,000+5.3%$136/sqft |
Source: Public Record Report a problem | ||
| 11/11/2010 | Listing removed | $209,000$129/sqft |
Source: Team Dmv Dolly Margie Vicki #745247 Report a problem | ||
| 3/6/2010 | Listed for sale | $209,000+81.7%$129/sqft |
Source: Team Dmv Dolly Margie Vicki #745247 Report a problem | ||
| 7/7/2009 | Sold | $115,000+4.5%$71/sqft |
Source: Public Record Report a problem | ||
| 6/6/2009 | Listed for sale | $110,000+15.2%$68/sqft |
Source: RE/MAX Associates #928343 Report a problem | ||
| 2/27/2009 | Sold | $95,498-54.3%$59/sqft |
Source: Public Record Report a problem | ||
| 7/19/2008 | Listed for sale | $209,000+69.9%$129/sqft |
Source: Property Panorama, Inc. #745247 Report a problem | ||
| 4/17/1996 | Sold | $123,000$76/sqft |
Source: Public Record Report a problem | ||
Public tax history
| Year | Property taxes | Tax assessment |
|---|---|---|
| 2026 | $2,237 +8% | $86,854 -5% |
| 2025 | $2,071 +8% | $91,456 +0.4% |
| 2024 | $1,918 +8% | $91,123 +17.7% |
| 2023 | $1,776 +8% | $77,393 +6.5% |
| 2022 | $1,645 +3% | $72,682 +0.1% |
| 2021 | $1,596 +3% | $72,639 +5.8% |
| 2020 | $1,549 +3% | $68,643 +7.1% |
| 2019 | $1,504 +5.7% | $64,072 |
| 2018 | $1,424 | $64,072 +1% |
| 2017 | $1,424 | $63,465 +8.1% |
| 2016 | $1,424 +0.3% | $58,704 +28.5% |
| 2015 | $1,420 +3.2% | $45,678 +12.4% |
| 2014 | $1,376 | $40,639 |
| 2013 | -- | $40,639 +5.4% |
| 2012 | -- | $38,568 -8.8% |
| 2011 | -- | $42,272 -16.6% |
| 2010 | -- | $50,687 -20.7% |
| 2009 | -- | $63,944 |
| 2008 | -- | $63,944 -31.1% |
| 2007 | -- | $92,779 +3.9% |
| 2006 | -- | $89,297 +51.2% |
| 2005 | -- | $59,049 +15.5% |
| 2004 | -- | $51,125 +4.7% |
| 2003 | -- | $48,836 +3% |
| 2002 | -- | $47,410 +3.9% |
| 2001 | -- | $45,620 |
Find assessor info on the county website
Monthly payment
Est. payment
Payment breakdown
Explore the cost of this home by adjusting the details. Changes won't be saved.Climate risks
Neighborhood: Michael Way
Nearby schools
Schools provided by the listing agent
- Elementary: Bunker, Berkeley L.,Bunker, Berkeley L.
- Middle: Brinley J. Harold
- High: Cimarron-Memorial
Source: LVR. This data may not be complete. We recommend contacting the local school district to confirm school assignments for this home.
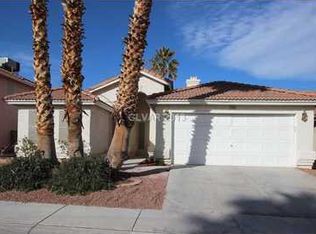
- $392,0003 bd2 ba1.6k sqft2605 Shakespeare Rd, Las Vegas, NV 89108Off Market
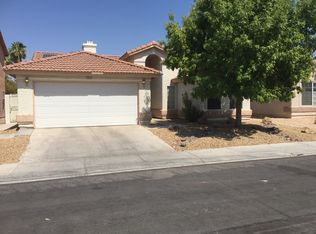
- $395,6003 bd2 ba1.6k sqft2613 Shakespeare Rd, Las Vegas, NV 89108Off Market
- $425,9003 bd2 ba1.6k sqft2612 Island Brook Dr, Las Vegas, NV 89108Off Market
- $392,6003 bd2 ba1.8k sqft2616 Island Brook Dr, Las Vegas, NV 89108Off Market

