STOP.THE.CΑR!!! Τhіs proрertу checks all of the bοxеs!! Single Story (check!) . . . No HOA (check!) . . . RV Parking (check!) . . . Pool (check!) . . . Modern Finishes (check!). Do not miss this wonderful 3 bedroom/2 bath home in the northwest valley. The beautiful curb appeal greets you upon your arrival. Once you step over the threshold into this charming house, notice the gorgeous tile that covers the entire interior flooring of the home. The vaulted ceilings lend themselves toward the feeling of space and openness. Enjoy cozy evenings in the great room with the gas fireplace after indulging in gourmet meals in the newly renovated kitchen. Or make your way out to the spacious backyard for a refreshing dip in the solar heated pool. The primary bedroom features high ceilings and a well-appointed primary bathroom with a walk-in closet. The ample sized secondary bedrooms share a full upgraded bathroom. The only thing missing is YOU! Welcome Home!!
Active
$450,000
5308 Dana Springs Way, Las Vegas, NV 89130
3beds
1,344sqft
Single Family Residence
Built in 1995
6,534 Square Feet Lot
$445,300 Zestimate®
$335/sqft
$-- HOA
What's special
- 19 days
- 842
- 55
Likely to sell faster than
Zillow last checked:
Listing updated:
Listed by:
Shannen D. Tavcar S.0070470 (702)688-0981,
LIFE Realty District
Source: LVR,MLS#: 2810652 Originating MLS: Greater Las Vegas Association of Realtors Inc
Originating MLS: Greater Las Vegas Association of Realtors IncFacts & features
Interior
Bedrooms & bathrooms
- Bedrooms: 3
- Bathrooms: 2
- Full bathrooms: 2
Primary bedroom
- Description: Ceiling Light,Walk-In Closet(s)
- Dimensions: 15x12
Bedroom 2
- Description: Ceiling Fan,Ceiling Light,Closet
- Dimensions: 12x11
Bedroom 3
- Description: Ceiling Fan,Ceiling Light,Closet
- Dimensions: 11x11
Primary bathroom
- Description: Separate Shower,Separate Tub
Dining room
- Description: Kitchen/Dining Room Combo
- Dimensions: 11x9
Great room
- Description: Vaulted Ceiling
- Dimensions: 18x13
Kitchen
- Description: Breakfast Bar/Counter,Breakfast Nook/Eating Area,Granite Countertops,Stainless Steel Appliances,Tile Flooring
Heating
- Central, Gas
Cooling
- Central Air, Electric
Appliances
- Included: Dryer, Dishwasher, Disposal, Gas Range, Microwave, Refrigerator, Washer
- Laundry: Gas Dryer Hookup, Laundry Closet
Features
- Bedroom on Main Level, Ceiling Fan(s), Primary Downstairs, Window Treatments
- Flooring: Tile
- Windows: Blinds, Double Pane Windows
- Number of fireplaces: 1
- Fireplace features: Gas, Great Room
Interior area
- Total structure area: 1,344
- Total interior livable area: 1,344 sqft
Video & virtual tour
Property
Parking
- Total spaces: 2
- Parking features: Attached, Epoxy Flooring, Finished Garage, Garage, Garage Door Opener, Inside Entrance, Private, RV Gated, RV Access/Parking, RV Paved
- Attached garage spaces: 2
Features
- Stories: 1
- Patio & porch: Patio
- Exterior features: Patio, Private Yard
- Has private pool: Yes
- Pool features: In Ground, Private, Solar Heat
- Fencing: Block,Back Yard,Wrought Iron
Lot
- Size: 6,534 Square Feet
- Features: Desert Landscaping, Landscaped, Rocks, < 1/4 Acre
Details
- Parcel number: 12535215014
- Zoning description: Single Family
- Horse amenities: None
Construction
Type & style
- Home type: SingleFamily
- Architectural style: One Story
- Property subtype: Single Family Residence
Materials
- Roof: Tile
Condition
- Year built: 1995
Utilities & green energy
- Electric: Photovoltaics None
- Sewer: Public Sewer
- Water: Public
- Utilities for property: Underground Utilities
Green energy
- Energy efficient items: Windows
Community & HOA
Community
- Subdivision: Confetti
HOA
- Has HOA: No
- Amenities included: None
Location
- Region: Las Vegas
Financial & listing details
- Price per square foot: $335/sqft
- Tax assessed value: $282,583
- Annual tax amount: $2,493
- Date on market: 9/3/2026
- Listing agreement: Exclusive Right To Sell
- Listing terms: Cash,Conventional,FHA,VA Loan
Estimated market value
$445,300
$423,000 - $468,000
$2,260/mo
Price history
| Date | Event | Price |
|---|---|---|
| 9/2/2026 | Listed for sale | $450,000+7.1%$335/sqft |
Source:  LVR #2810652 Report a problem LVR #2810652 Report a problem | ||
| 2/14/2025 | Sold | $420,000-1.2%$313/sqft |
Source: LVR #2642032 Report a problem | ||
| 1/24/2025 | Contingent | $425,000$316/sqft |
Source: LVR #2642032 Report a problem | ||
| 12/27/2024 | Listed for sale | $425,000+276.1%$316/sqft |
Source: LVR #2642032 Report a problem | ||
| 5/7/2012 | Sold | $113,000+2.8%$84/sqft |
Source: LVR #1230595 Report a problem | ||
| 3/2/2012 | Listed for sale | $109,900+9.9%$82/sqft |
Source: Prudential Americana Group #1230595 Report a problem | ||
| 2/22/2012 | Sold | $100,000+8.1%$74/sqft |
Source: Public Record Report a problem | ||
| 10/1/2011 | Price change | $92,500-2.1%$69/sqft |
Source: Realty One Group #1148444 Report a problem | ||
| 9/26/2011 | Listed for sale | $94,500+6.2%$70/sqft |
Source: Realty One Group #1148444 Report a problem | ||
| 7/23/2011 | Listing removed | $89,000$66/sqft |
Source: Realty One Group #1148444 Report a problem | ||
| 7/14/2011 | Price change | $89,000-1.1%$66/sqft |
Source: Realty One Group #1148444 Report a problem | ||
| 7/8/2011 | Price change | $90,000-10%$67/sqft |
Source: Realty One Group #1148444 Report a problem | ||
| 7/1/2011 | Price change | $100,000-4.8%$74/sqft |
Source: Realty One Group #1148444 Report a problem | ||
| 6/23/2011 | Price change | $105,000-2.8%$78/sqft |
Source: Realty One Group #1148444 Report a problem | ||
| 6/11/2011 | Price change | $108,000-1.8%$80/sqft |
Source: Realty One Group #1148444 Report a problem | ||
| 6/9/2011 | Price change | $110,000-4.3%$82/sqft |
Source: Realty One Group #1148444 Report a problem | ||
| 6/3/2011 | Price change | $115,000-4.2%$86/sqft |
Source: Realty One Group #1148444 Report a problem | ||
| 5/21/2011 | Listed for sale | $120,000-5.5%$89/sqft |
Source: Realty One Group #1148444 Report a problem | ||
| 8/31/1999 | Sold | $127,000+16.5%$94/sqft |
Source: Public Record Report a problem | ||
| 5/10/1995 | Sold | $109,000$81/sqft |
Source: Public Record Report a problem | ||
Public tax history
| Year | Property taxes | Tax assessment |
|---|---|---|
| 2026 | $2,496 +8% | $98,904 -0.3% |
| 2025 | $2,311 +3% | $99,240 +7.1% |
| 2024 | $2,244 +8% | $92,684 +17.6% |
| 2023 | $2,078 +8% | $78,786 +9.8% |
| 2022 | $1,925 +7.7% | $71,780 +0.3% |
| 2021 | $1,787 +6.7% | $71,543 +0.8% |
| 2020 | $1,674 +4.8% | $70,968 +6% |
| 2019 | $1,597 +6.9% | $66,953 |
| 2018 | $1,494 | $66,953 -1.2% |
| 2017 | $1,494 | $67,755 +7% |
| 2016 | $1,494 +0.2% | $63,324 +34.4% |
| 2015 | $1,491 +3.2% | $47,117 +10.2% |
| 2014 | $1,444 | $42,743 |
| 2013 | -- | $42,743 +2.7% |
| 2012 | -- | $41,617 -1.8% |
| 2011 | -- | $42,391 -1.5% |
| 2010 | -- | $43,018 -31.4% |
| 2009 | -- | $62,679 |
| 2008 | -- | $62,679 -28.6% |
| 2007 | -- | $87,756 +0.8% |
| 2006 | -- | $87,045 +26.8% |
| 2005 | -- | $68,670 +54.5% |
| 2004 | -- | $44,457 +6.2% |
| 2003 | -- | $41,846 +6.2% |
| 2002 | -- | $39,410 +4.1% |
| 2001 | -- | $37,850 |
Find assessor info on the county website
Monthly payment
Est. payment
Payment breakdown
Explore the cost of this home by adjusting the details. Changes won't be saved.Climate risks
Neighborhood: North Cheyenne
Nearby schools
Schools provided by the listing agent
- Elementary: May, Ernest,May, Ernest
- Middle: Swainston Theron
- High: Shadow Ridge
Source: LVR. This data may not be complete. We recommend contacting the local school district to confirm school assignments for this home.
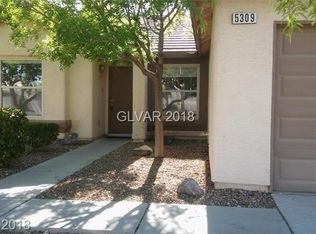
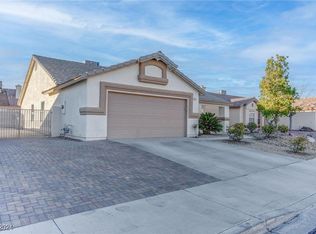
Similar homes
- $435,0004 bd3 ba1.8k sqft5700 Royal Castle Ln, Las Vegas, NV 89130For Sale
 MLS ID #2813278, Albert Hernandez Nava, State Capital Realty. LVR
 - $394,5003 bd2 ba1.3k sqft5877 Tippin Dr, Las Vegas, NV 89130For Sale
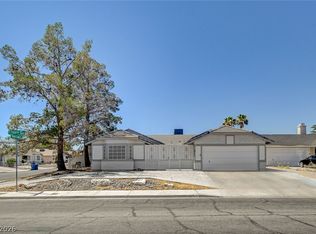 MLS ID #2795161, Christina Ferrer, LIFE Realty District. LVR
 - $445,0003 bd2 ba1.7k sqft5817 Mary Way, Las Vegas, NV 89108For Sale
 MLS ID #2813055, Alex E. Adabashi, Huntington & Ellis, A Real Est. LVR
 - $430,0003 bd2 ba1.5k sqft4210 Chicory Cir, North Las Vegas, NV 89032For Sale
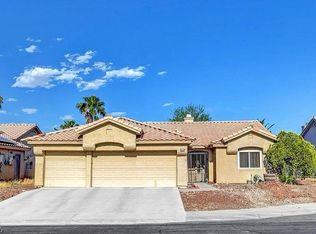 MLS ID #2814534, Chad Beeten, Signature Real Estate Group. LVR
