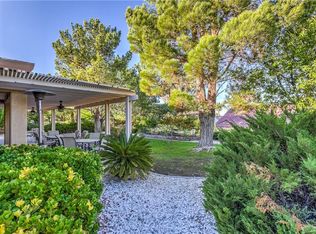
GORGEOUS SUMMERLIN SUN CITY HOME. KITCHEN W/GRANITE COUNTERS, BREAKFAST BAR, NOOK, ALL APPLIANCES INCLUDED, SEPARATE LIVING AND FAMILY ROOMS, 2BEDROOMS, PLUS A DEN - MAKES FOR GREAT OFFICE, FORMAL DINING, CEILING FANS THROUGHOUT, BACK YARD INCLUDES A COVERED PATIO AND SPACIOUS YARD - AGE RESTRICTED COMMUNITY - ENJOY ALL THE AMENITIES SUN CITY HAS TO OFFER. ALARM SYSTEM IN THE HOME. CALL TODAY FOR YOUR PREVIEW.
Pending
Price cut: $25.1K (9/20)
$399,900
9617 Gold Bank Dr, Las Vegas, NV 89134
2beds
1,653sqft
Single Family Residence
Built in 1990
7,840 Square Feet Lot
$390,800 Zestimate®
$242/sqft
$231/mo HOA
What's special
Spacious yardFormal diningAll appliances includedBreakfast barCeiling fans throughout
- 129 days
- 702
- 29
Zillow last checked:
Listing updated:
Listed by:
Stephanie Phillips B.0042586 702-339-6436,
Cambridge Realty
Source: LVR,MLS#: 2791620 Originating MLS: Greater Las Vegas Association of Realtors Inc
Originating MLS: Greater Las Vegas Association of Realtors IncFacts & features
Interior
Bedrooms & bathrooms
- Bedrooms: 2
- Bathrooms: 2
- Full bathrooms: 2
Primary bedroom
- Description: Ceiling Fan,Ceiling Light,Downstairs,Walk-In Closet(s)
- Dimensions: 14x13
Den
- Description: Ceiling Light,Downstairs
Dining room
- Description: Dining Area,Vaulted Ceiling
- Dimensions: 11x8
Family room
- Description: Separate Family Room
- Dimensions: 23x11
Kitchen
- Description: Breakfast Bar/Counter,Breakfast Nook/Eating Area,Granite Countertops,Tile Flooring
- Dimensions: 10x8
Living room
- Description: Rear
- Dimensions: 16x15
Heating
- Central, Gas
Cooling
- Central Air, Electric
Appliances
- Included: Dryer, Dishwasher, Disposal, Gas Range, Gas Water Heater, Microwave, Refrigerator, Washer
- Laundry: Gas Dryer Hookup, In Garage, Main Level
Features
- Bathroom on Main Level, Bedroom on Main Level, Ceiling Fan(s), Full Bath on Main Level, Primary Downstairs, Window Treatments
- Flooring: Carpet, Ceramic Tile
- Windows: Blinds, Double Pane Windows, Window Treatments
- Has fireplace: No
Interior area
- Total structure area: 1,653
- Total interior livable area: 1,653 sqft
Video & virtual tour
Property
Parking
- Total spaces: 2
- Parking features: Attached, Garage, Garage Door Opener, Private
- Attached garage spaces: 2
Features
- Stories: 1
- Patio & porch: Covered, Patio, Porch
- Exterior features: Porch, Patio, Private Yard, IrrigationSprinklers
- Fencing: Block,Partial
- View description: None
Lot
- Size: 7,840 Square Feet
- Features: Drip Irrigation/Bubblers, Desert Landscaping, Landscaped, < 1/4 Acre
Details
- Parcel number: 13818710107
- Zoning description: Single Family
- Horse amenities: None
Construction
Type & style
- Home type: SingleFamily
- Architectural style: One Story
- Property subtype: Single Family Residence
Materials
- Block, Stucco
- Roof: Tile
Condition
- Resale
- Year built: 1990
Utilities & green energy
- Electric: Photovoltaics Third-Party Owned
- Sewer: Public Sewer
- Water: Public
- Utilities for property: Cable Available
Green energy
- Energy efficient items: Windows
Community & HOA
Community
- Security: Security System Owned
- Senior community: Yes
- Subdivision: SUN CITY SUMMERLIN
HOA
- Has HOA: Yes
- Services included: Association Management, Recreation Facilities
- HOA fee: $231 monthly
- HOA name: Summerlin Master HOA
- HOA phone: 702-966-1400
Location
- Region: Las Vegas
Financial & listing details
- Price per square foot: $242/sqft
- Tax assessed value: $280,434
- Annual tax amount: $2,188
- Date on market: 6/15/2026
- Listing agreement: Exclusive Right To Sell
- Listing terms: Cash,Conventional,FHA,VA Loan
Estimated market value
$390,800
$371,000 - $410,000
$2,189/mo
Price history
| Date | Event | Price |
|---|---|---|
| 10/9/2026 | Pending sale | $399,900$242/sqft |
Source:  LVR #2791620 Report a problem LVR #2791620 Report a problem | ||
| 9/20/2026 | Price change | $399,900-5.9%$242/sqft |
Source: LVR #2791620 Report a problem | ||
| 9/2/2026 | Price change | $425,000-4.5%$257/sqft |
Source: LVR #2791620 Report a problem | ||
| 8/10/2026 | Listed for sale | $445,000$269/sqft |
Source: LVR #2791620 Report a problem | ||
| 8/3/2026 | Pending sale | $445,000$269/sqft |
Source: LVR #2791620 Report a problem | ||
| 6/15/2026 | Listed for sale | $445,000+97.8%$269/sqft |
Source: LVR #2791620 Report a problem | ||
| 2/21/2020 | Listing removed | $1,750$1/sqft |
Source: Cambridge Realty #2174057 Report a problem | ||
| 2/18/2020 | Listed for rent | $1,750$1/sqft |
Source: Cambridge Realty #2174057 Report a problem | ||
| 8/1/2019 | Listing removed | $1,750$1/sqft |
Source: Cambridge Realty #2118830 Report a problem | ||
| 7/24/2019 | Listed for rent | $1,750+6.1%$1/sqft |
Source: Cambridge Realty #2118830 Report a problem | ||
| 8/5/2017 | Listing removed | $1,650$1/sqft |
Source: Cambridge Realty #1914879 Report a problem | ||
| 7/17/2017 | Listed for rent | $1,650$1/sqft |
Source: Cambridge Realty #1914879 Report a problem | ||
| 3/3/2014 | Sold | $225,000+18.4%$136/sqft |
Source: LVR #1417385 Report a problem | ||
| 8/8/2013 | Sold | $190,000$115/sqft |
Source: LVR #1282290 Report a problem | ||
| 6/7/2013 | Pending sale | $190,000$115/sqft |
Source: Realty ONE Group #1282290 Report a problem | ||
| 5/24/2013 | Listed for sale | $190,000+18.8%$115/sqft |
Source: Realty ONE Group #1282290 Report a problem | ||
| 10/25/2012 | Pending sale | $160,000$97/sqft |
Source: Realty ONE Group #1282290 Report a problem | ||
| 9/7/2012 | Listed for sale | $160,000+17.6%$97/sqft |
Source: Realty ONE Group #1282290 Report a problem | ||
| 2/28/2012 | Sold | $136,080-33%$82/sqft |
Source: Agent Provided Report a problem | ||
| 1/31/2012 | Listed for sale | $203,125+1.6%$123/sqft |
Source: Realty ONE Group #1105316 Report a problem | ||
| 7/29/2011 | Listed for sale | $199,989-6.9%$121/sqft |
Source: Realty One Group #1105316 Report a problem | ||
| 6/14/2011 | Listing removed | $214,900$130/sqft |
Source: Realty ONE Group #1105316 Report a problem | ||
| 2/19/2011 | Listed for sale | $214,900$130/sqft |
Source: Realty One Group #1105316 Report a problem | ||
Public tax history
| Year | Property taxes | Tax assessment |
|---|---|---|
| 2026 | $2,191 -2.2% | $98,152 +0.7% |
| 2025 | $2,240 +3% | $97,468 +11.1% |
| 2024 | $2,175 +3% | $87,739 +11.2% |
| 2023 | $2,112 +8% | $78,896 +5% |
| 2022 | $1,955 -1.8% | $75,138 +0.2% |
| 2021 | $1,990 +8.2% | $74,977 +7.3% |
| 2020 | $1,840 +3% | $69,873 +12.6% |
| 2019 | $1,787 +0.7% | $62,078 -4.2% |
| 2018 | $1,775 | $64,778 +3.3% |
| 2017 | $1,775 | $62,715 +3% |
| 2016 | $1,775 +0.2% | $60,906 +5.5% |
| 2015 | $1,770 +3% | $57,711 +6.4% |
| 2014 | $1,719 | $54,252 |
| 2013 | -- | $54,252 +13.1% |
| 2012 | -- | $47,958 -9.3% |
| 2011 | -- | $52,879 -7.3% |
| 2010 | -- | $57,039 -10.3% |
| 2009 | -- | $63,615 |
| 2008 | -- | $63,615 -30% |
| 2007 | -- | $90,934 -2.3% |
| 2006 | -- | $93,076 +16.8% |
| 2005 | -- | $79,699 +34.2% |
| 2004 | -- | $59,381 +4.6% |
| 2003 | -- | $56,788 +6.5% |
| 2002 | -- | $53,340 +3.4% |
| 2001 | -- | $51,600 |
Find assessor info on the county website
Monthly payment
Est. payment
Payment breakdown
Explore the cost of this home by adjusting the details. Changes won't be saved.Climate risks
Neighborhood: Sun City Summerlin
Nearby schools
Schools provided by the listing agent
- Elementary: Lummis, William,Lummis, William
- Middle: Becker
- High: Palo Verde
Source: LVR. This data may not be complete. We recommend contacting the local school district to confirm school assignments for this home.


Similar homes
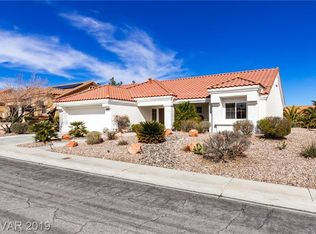
- $399,0002 bd2 ba1.4k sqft10313 Willamette Pl, Las Vegas, NV 89134For Sale
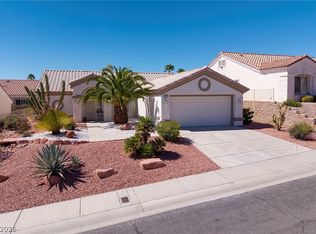 MLS ID #2815946, Amy D. Kuhl, Douglas Elliman of Nevada LLC. LVR
 - $465,0002 bd2 ba1.3k sqft2621 Lotus Hill Dr, Las Vegas, NV 89134For Sale
 MLS ID #2822788, Daniel T. Kim, Simply Vegas. LVR
 - $419,9002 bd2 ba1.5k sqft10324 Snyder Ave, Las Vegas, NV 89134For Sale
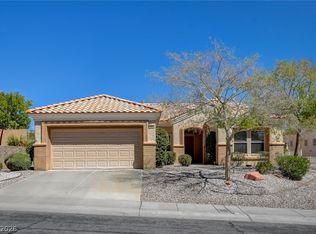 MLS ID #2817503, Tamara Heidel, Heidel Realty. LVR
 - $459,9003 bd3 ba1.6k sqft2333 Jasmine Garden Dr, Las Vegas, NV 89134For Sale
 MLS ID #2781068, Greta M. Young, Tripoint Realty & Property Mgt. LVR
