DISCOVER AN EXCEPTIONAL LIFESTYLE IN THIS BEUATIFULLY UPDATED TOWNHOME, PERFECTLY SITUATED WITHIN THE DESIRABLE 55+ COMMUNITY OF SUN CITY SUMMERLIN. A charming courtyard, adorned with blooming flowers, extends a warm welcome. The interior boasts luxurious wood laminate flooring throughout, complemented by vaulted ceilings and an abundance of natural light, creating an open and airy ambiance. The inviting family room features a spacious entertainment center with an electric fireplace, seamlessly flowing into a separate dining area that offers views of the serene yard. The kitchen is a culinary delight, showcasing elegant quartz countertops, modern stainless-steel appliances, a delightful garden window, and a cozy kitchenette. Retreat to the spacious primary suite, complete with a ceiling fan, dual closets, a dual-sink vanity, and a separate walk-in shower for ultimate comfort. A private guest bedroom also features a ceiling fan and custom closet doors, while the guest bath offers a jetted tub/shower combo and an updated vanity. Enjoy the thoughtful upgrades throughout, including updated ceiling fans and LED recessed hallway lighting. The outdoor space provides a covered patio and a unique yard orientation, ensuring an open and enjoyable atmosphere. Embrace the unparalleled amenities of Sun City Summerlin, which include three golf courses, five indoor and outdoor pools, vibrant community centers, sports courts, and a myriad of social clubs. Conveniently, HOA maintains the front and back yard landscaping and roof maintenance, allowing for a truly carefree living experience in a vibrant neighborhood. This residence offers peace of mind with a new roof installed in 2022 and fresh exterior paint from 2023. This property also features solar panels, which the seller will pay off in full at closing- a $23k value, offering the benefit and ease of lower energy bills.
Active
Price cut: $5K (6/18)
$345,000
2740 Desert Crystal Dr #0, Las Vegas, NV 89134
2beds
1,332sqft
:
Get pre-qualified$2,652/mo
Townhouse
Built in 1992
2,613 Square Feet Lot
$341,400 Zestimate®
$259/sqft
$430/mo HOA
What's special
Modern stainless-steel appliancesCovered patioSpacious primary suiteAbundance of natural lightVaulted ceilingsElegant quartz countertopsCozy kitchenette
- 104 days |
- 386 |
- 20 |
Zillow last checked:
Listing updated:
Listed by:
Lianna L. Alvarez BS.0145455 702-497-3730,
LA Real Estate Group
Source: LVR,MLS#: 2774087 Originating MLS: Greater Las Vegas Association of Realtors Inc
Originating MLS: Greater Las Vegas Association of Realtors IncFacts & features
Interior
Bedrooms & bathrooms
- Bedrooms: 2
- Bathrooms: 2
- Full bathrooms: 2
Primary bedroom
- Description: Bedroom With Bath Downstairs,Ceiling Fan,Closet
- Dimensions: 16x12
Bedroom 2
- Description: Ceiling Fan,Closet
- Dimensions: 12x11
Primary bathroom
- Description: Separate Shower
- Dimensions: 12x6
Dining room
- Description: Vaulted Ceiling
- Dimensions: 11x10
Family room
- Description: Downstairs,Vaulted Ceiling
- Dimensions: 19x14
Kitchen
- Description: Garden Window
- Dimensions: 10x10
Heating
- Central, Gas
Cooling
- Central Air, Electric
Appliances
- Included: Dryer, Dishwasher, Disposal, Gas Range, Microwave, Refrigerator, Water Heater, Washer
- Laundry: Gas Dryer Hookup, In Garage, Main Level
Features
- Bedroom on Main Level, Ceiling Fan(s), Primary Downstairs, Window Treatments
- Flooring: Laminate
- Windows: Blinds
- Has fireplace: No
Interior area
- Total structure area: 1,332
- Total interior livable area: 1,332 sqft
Video & virtual tour
Property
Parking
- Total spaces: 2
- Parking features: Attached, Epoxy Flooring, Garage, Garage Door Opener, Inside Entrance, Private
- Attached garage spaces: 2
Features
- Stories: 1
- Patio & porch: Covered, Patio
- Exterior features: Courtyard, Handicap Accessible, Patio, Private Yard, Sprinkler/Irrigation
- Pool features: Association, Community
- Fencing: None
Lot
- Size: 2,613 Square Feet
- Features: Drip Irrigation/Bubblers, Desert Landscaping, Landscaped, No Rear Neighbors, Rocks, < 1/4 Acre
Details
- Parcel number: 13818710046
- Zoning description: Single Family
- Horse amenities: None
Construction
Type & style
- Home type: Townhouse
- Architectural style: One Story
- Property subtype: Townhouse
- Attached to another structure: Yes
Materials
- Roof: Tile
Condition
- Resale
- Year built: 1992
Utilities & green energy
- Sewer: Public Sewer
- Water: Public
- Utilities for property: Underground Utilities
Green energy
- Energy efficient items: Solar Screens
Community & HOA
Community
- Features: Pool
- Security: Security System Owned
- Senior community: Yes
- Subdivision: Sun City Summerlin- Amd
HOA
- Has HOA: Yes
- Amenities included: Clubhouse, Golf Course, Jogging Path, Media Room, Park, Pool, Recreation Room, Spa/Hot Tub, Security, Tennis Court(s)
- Services included: Association Management, Maintenance Grounds
- HOA fee: $230 monthly
- HOA name: Sun City Summerlin
- HOA phone: 702-966-1400
- Second HOA fee: $200 monthly
Location
- Region: Las Vegas
Financial & listing details
- Price per square foot: $259/sqft
- Annual tax amount: $1,640
- Date on market: 4/18/2026
- Listing agreement: Exclusive Right To Sell
- Listing terms: Cash,Conventional,FHA,VA Loan
- Ownership: Townhouse
Estimated market value
$341,400
$324,000 - $358,000
$2,349/mo
Price history
| Date | Event | Price |
|---|---|---|
| 6/18/2026 | Price change | $345,000-1.4%$259/sqft |
Source:  LVR #2774087 Report a problem LVR #2774087 Report a problem | ||
| 5/8/2026 | Price change | $350,000-1.4%$263/sqft |
Source: LVR #2774087 Report a problem | ||
| 4/18/2026 | Listed for sale | $355,000+7.6%$267/sqft |
Source: LVR #2774087 Report a problem | ||
| 4/3/2026 | Listing removed | $329,999$248/sqft |
Source: LVR #2751696 Report a problem | ||
| 1/29/2026 | Listed for sale | $329,999-15.8%$248/sqft |
Source: LVR #2751696 Report a problem | ||
| 1/6/2025 | Listing removed | $392,000$294/sqft |
Source: LVR #2634324 Report a problem | ||
| 12/28/2024 | Price change | $392,000-2%$294/sqft |
Source: LVR #2634324 Report a problem | ||
| 11/21/2024 | Listed for sale | $399,999$300/sqft |
Source: LVR #2634324 Report a problem | ||
| 11/20/2024 | Listing removed | $399,999$300/sqft |
Source: LVR #2608796 Report a problem | ||
| 10/24/2024 | Price change | $399,999-7%$300/sqft |
Source: LVR #2608796 Report a problem | ||
| 9/23/2024 | Price change | $430,000-2.3%$323/sqft |
Source: LVR #2608796 Report a problem | ||
| 9/9/2024 | Price change | $440,000-2.2%$330/sqft |
Source: LVR #2608796 Report a problem | ||
| 8/15/2024 | Listed for sale | $450,000$338/sqft |
Source: LVR #2608796 Report a problem | ||
Public tax history
Tax history is unavailable.
Monthly payment
Est. payment
Payment breakdown
Explore the cost of this home by adjusting the details. Changes won't be saved.Climate risks
Neighborhood: Sun City Summerlin
Nearby schools
GreatSchools rating
- 7/10William Lummis Elementary SchoolGrades: PK-5Distance: 0.9 mi
- 6/10Ernest Becker Middle SchoolGrades: 6-8Distance: 0.7 mi
- 8/10Palo Verde High SchoolGrades: 9-12Distance: 3.2 mi
Schools provided by the listing agent
- Elementary: Lummis, William,Lummis, William
- Middle: Becker
- High: Palo Verde
Source: LVR. This data may not be complete. We recommend contacting the local school district to confirm school assignments for this home.
- $338,0002 bd2 ba1.3k sqft2740 Desert Crystal Dr, Las Vegas, NV 89134Off Market

- $337,5002 bd2 ba1.1k sqft2736 Desert Crystal Dr, Las Vegas, NV 89134Sold
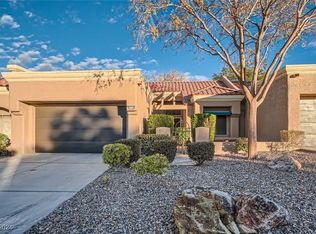
- $315,0002 bd2 ba1.3k sqft2744 Desert Crystal Dr, Las Vegas, NV 89134Sold

- $388,5002 bd2 ba1k sqft2732 Desert Crystal Dr, Las Vegas, NV 89134Sold
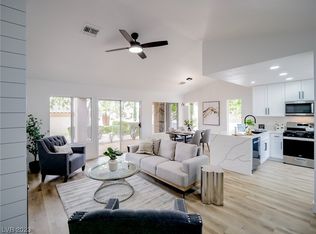
- $305,0002 bd2 ba1.1k sqft9412 Eagle Valley Dr, Las Vegas, NV 89134Sold
- $311,4002 bd1 ba1.1k sqft2748 Desert Crystal Dr, Las Vegas, NV 89134Off Market
- $338,8002 bd1 ba1k sqft2752 Desert Crystal Dr, Las Vegas, NV 89134Off Market
- $461,6002 bd2 ba1.6k sqft9421 Elmbrook Ct, Las Vegas, NV 89134Off Market
A local agent can set up tours, give advice and negotiate with sellers.
Similar homes
- $350,0002 bd2 ba1.3k sqft10452 Frostburg Ln, Las Vegas, NV 89134For Sale
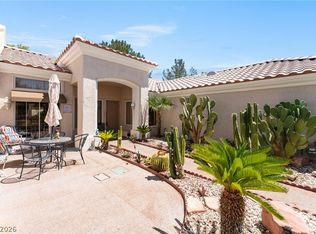 MLS ID #2790635, Katy Pereira, LPT Realty, LLC. LVR
 - $375,0002 bd2 ba1.2k sqft3012 Isaac River Dr, Las Vegas, NV 89134For Sale
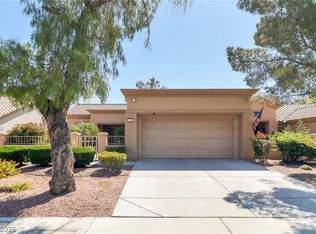 MLS ID #2783473, Rose Falocco, HomeSmart Encore. LVR
 - $335,0002 bd1 ba1k sqft8701 Prairie Hill Dr, Las Vegas, NV 89134For Sale
 MLS ID #2793890, Nicole Terry, Signature Real Estate Group. LVR
 - $312,9002 bd2 ba1k sqft10627 Mission Lakes Ave, Las Vegas, NV 89134For Sale
 MLS ID #2800932, Elizabeth Hoover, ERA Brokers Consolidated. LVR
 - $420,0002 bd2 ba1.2k sqft2709 Copper Mesa Dr, Las Vegas, NV 89134For SaleMLS ID #2783546, Richard E. Turley, Keller Williams VIP. LVR
- $410,0002 bd2 ba1.3k sqft8841 Faircrest Dr, Las Vegas, NV 89134For SaleMLS ID #2796577, Maria A. Delgado Garcia, United Realty Group. LVR
- $309,0002 bd2 ba1.2k sqft9901 Trailwood Dr APT 2164, Las Vegas, NV 89134For SaleMLS ID #2778816, Brendan J. King III, Real Broker LLC. LVR
- $445,0002 bd2 ba1.6k sqft9617 Gold Bank Dr, Las Vegas, NV 89134For SaleMLS ID #2791620, Stephanie Phillips, Cambridge Realty. LVR
- $420,0002 bd2 ba1.1k sqft8900 Stoney Point Dr, Las Vegas, NV 89134For SaleMLS ID #2781185, Saisawat E. Brown, Century 21 Americana. LVR
- $383,0003 bd3 ba1.3k sqft8704 Harwich Ave, Las Vegas, NV 89129For SaleMLS ID #2802925, Richard J. Brenkus, Keller Williams MarketPlace. LVR
- $450,0002 bd2 ba1.3k sqft2817 Lotus Hill Dr, Las Vegas, NV 89134For SaleMLS ID #2787792, Richard J. Brenkus, Keller Williams MarketPlace. LVR
- $369,9003 bd3 ba1.3k sqft3923 Starfield Ln, Las Vegas, NV 89147For SaleMLS ID #2802241, George G. Kinney, Elite Realty. LVR
- $325,0002 bd3 ba1.2k sqft8012 Delbonita Ave, Las Vegas, NV 89147For SaleMLS ID #2797394, Phyllis Streeter, BHGRE Universal. LVR
- $330,0002 bd3 ba1.4k sqft9271 Silver Arrow Ct, Las Vegas, NV 89117For SaleMLS ID #2784349, Theresa T. Woo, BHHS Nevada Properties. LVR
- $320,0002 bd2 ba1.2k sqft461 Purple Finch Dr, Las Vegas, NV 89107For SaleMLS ID #2768597, Aaron Powers, Keller Williams MarketPlace. LVR
- $505,0002 bd2 ba1.3k sqft2401 Ocean Edge Ct, Las Vegas, NV 89134For SaleMLS ID #2800012, Christopher J. Logan, Realty ONE Group, Inc. LVR
- $355,0002 bd2 ba1.3k sqft845 Canterra St Unit 2051, Las Vegas, NV 89138For SaleMLS ID #2759905, Shane Judge, Century 21 1st Priority Realty. LVR
- $399,9003 bd3 ba1.8k sqft3715 Brilliant Sunset St, Las Vegas, NV 89129For SaleMLS ID #2776878, Amy Yu, Nevada Real Estate Corp. LVR
- $375,0002 bd2 ba1k sqft7221 Scenic Desert Ct, Las Vegas, NV 89131For SaleMLS ID #2792743, Mark M. Minelli, Realty ONE Group, Inc. LVR
- $300,0002 bd2 ba838 sqft1401 Red Crest Ln Unit 201, Las Vegas, NV 89144For SaleMLS ID #2753011, Luisa M. Victorio-Bolanos, Simply Vegas. LVR
