Welcome to this bеаutіfully upgradеd 2 bedrοom, 2 bathroom townhome lοcаted in a 24-hour guard-gated 55+ community. This meticulously maintained home features elegant granite countertops, double ovens, a glass cooktop, wine cooler, and a combination of laminate wood flooring and tile throughout. The spacious layout offers comfortable living and entertaining spaces, along with built-in storage in the garage for added convenience. Step outside to a private backyard showcasing a beautifully manicured yard and terraced garden—perfect for relaxing or enjoying outdoor living. Residents of this charming community enjoy access to resort-style amenities, including a pool, spa, and an exclusive clubhouse featuring a kitchen, billiards and game room, and social spaces designed to support an active and engaging lifestyle. Come see your new home today!
Active
Price cut: $2K (8/13)
$318,000
461 Purple Finch Dr, Las Vegas, NV 89107
2beds
1,258sqft
:
Get pre-qualified$2,276/mo
Townhouse
Built in 1988
10,310 Square Feet Lot
$319,100 Zestimate®
$253/sqft
$247/mo HOA
What's special
- 7 hours |
- 41 |
- 1 |
Zillow last checked:
Listing updated:
Listed by:
Aaron Powers S.0179702 (702)768-5536,
Keller Williams MarketPlace
Source: LVR,MLS#: 2808687 Originating MLS: Greater Las Vegas Association of Realtors Inc
Originating MLS: Greater Las Vegas Association of Realtors IncFacts & features
Interior
Bedrooms & bathrooms
- Bedrooms: 2
- Bathrooms: 2
- Full bathrooms: 1
- 3/4 bathrooms: 1
Primary bedroom
- Description: Bedroom With Bath Downstairs,Ceiling Fan,Walk-In Closet(s)
- Dimensions: 15x20
Bedroom 2
- Description: Downstairs,Walk-In Closet(s)
- Dimensions: 12x10
Primary bathroom
- Description: Separate Shower,Separate Tub
Dining room
- Description: Living Room/Dining Combo
- Dimensions: 10x10
Kitchen
- Description: Breakfast Bar/Counter,Granite Countertops,Man Made Woodor Laminate Flooring
Living room
- Description: Formal,Rear
- Dimensions: 15x15
Heating
- Central, Gas
Cooling
- Central Air, Electric
Appliances
- Included: Built-In Electric Oven, Double Oven, Dryer, Dishwasher, Electric Cooktop, Disposal, Refrigerator, Water Softener Owned, Washer
- Laundry: Gas Dryer Hookup, Main Level, Laundry Room
Features
- Bedroom on Main Level, Ceiling Fan(s), Primary Downstairs, Window Treatments
- Flooring: Laminate
- Windows: Blinds
- Has fireplace: No
Interior area
- Total structure area: 1,258
- Total interior livable area: 1,258 sqft
Video & virtual tour
Property
Parking
- Total spaces: 2
- Parking features: Attached, Garage, Garage Door Opener, Inside Entrance, Private, Shelves
- Attached garage spaces: 2
Features
- Stories: 1
- Patio & porch: Covered, Patio
- Exterior features: Courtyard, Patio, Private Yard, Sprinkler/Irrigation
- Pool features: Community
- Fencing: Block,Back Yard
Lot
- Size: 10,310 Square Feet
- Features: Drip Irrigation/Bubblers, Desert Landscaping, Landscaped, Rocks, < 1/4 Acre
Details
- Parcel number: 13836611059
- Zoning description: Single Family
- Horse amenities: None
Construction
Type & style
- Home type: Townhouse
- Architectural style: One Story
- Property subtype: Townhouse
- Attached to another structure: Yes
Materials
- Frame, Stucco
- Roof: Tile
Condition
- Resale
- Year built: 1988
Utilities & green energy
- Electric: Photovoltaics None
- Sewer: Public Sewer
- Water: Public
- Utilities for property: Electricity Available, Underground Utilities
Community & HOA
Community
- Features: Pool
- Security: Gated Community
- Senior community: Yes
- Subdivision: Promenade At The Meadows 3rd Amd
HOA
- Has HOA: Yes
- Amenities included: Gated, Pool, Guard, Spa/Hot Tub
- Services included: Association Management, Maintenance Grounds, Recreation Facilities, Security
- HOA fee: $247 monthly
- HOA name: Promenade at meadows
- HOA phone: 702-736-9450
Location
- Region: Las Vegas
Financial & listing details
- Price per square foot: $253/sqft
- Tax assessed value: $188,849
- Annual tax amount: $1,123
- Date on market: 8/13/2026
- Listing agreement: Exclusive Right To Sell
- Listing terms: Cash,Conventional,FHA,VA Loan
- Ownership: Townhouse
- Electric utility on property: Yes
Estimated market value
$319,100
$303,000 - $335,000
$1,754/mo
Price history
| Date | Event | Price |
|---|---|---|
| 8/13/2026 | Price change | $318,000-0.6%$253/sqft |
Source:  LVR #2808687 Report a problem LVR #2808687 Report a problem | ||
| 7/17/2026 | Listed for sale | $320,000$254/sqft |
Source: LVR #2768597 Report a problem | ||
| 7/15/2026 | Contingent | $320,000$254/sqft |
Source: LVR #2768597 Report a problem | ||
| 6/25/2026 | Listed for sale | $320,000$254/sqft |
Source: LVR #2768597 Report a problem | ||
| 5/1/2026 | Listing removed | $320,000$254/sqft |
Source: LVR #2768597 Report a problem | ||
| 4/29/2026 | Listed for sale | $320,000$254/sqft |
Source: LVR #2768597 Report a problem | ||
| 4/22/2026 | Contingent | $320,000$254/sqft |
Source: LVR #2768597 Report a problem | ||
| 3/30/2026 | Listed for sale | $320,000+106.6%$254/sqft |
Source: LVR #2768597 Report a problem | ||
| 4/17/2017 | Sold | $154,900$123/sqft |
Source: LVR #1878287 Report a problem | ||
| 3/11/2017 | Listed for sale | $154,900+14.7%$123/sqft |
Source: Monticello Realty LLC #1878287 Report a problem | ||
| 7/15/2014 | Sold | $135,000-2.5%$107/sqft |
Source: LVR #1444637 Report a problem | ||
| 6/7/2014 | Pending sale | $138,500$110/sqft |
Source: Realty ONE Group #1444637 Report a problem | ||
| 5/9/2014 | Listed for sale | $138,500+10.8%$110/sqft |
Source: Realty ONE Group, Inc #1444637 Report a problem | ||
| 9/27/2013 | Sold | $125,000-3.8%$99/sqft |
Source: LVR #1363440 Report a problem | ||
| 9/11/2013 | Pending sale | $129,900$103/sqft |
Source: VK Realty Services #1363440 Report a problem | ||
| 7/13/2013 | Listed for sale | $129,900+36.7%$103/sqft |
Source: VK Realty Services #1363440 Report a problem | ||
| 6/21/2013 | Sold | $95,000-55.8%$76/sqft |
Source: Public Record Report a problem | ||
| 7/12/2004 | Sold | $215,000$171/sqft |
Source: Public Record Report a problem | ||
Public tax history
| Year | Property taxes | Tax assessment |
|---|---|---|
| 2026 | $1,126 +3% | $66,097 -0.4% |
| 2025 | $1,093 +3% | $66,349 -4.6% |
| 2024 | $1,061 +3% | $69,535 +9.7% |
| 2023 | $1,031 +3% | $63,414 +17.2% |
| 2022 | $1,001 +3.1% | $54,126 -1.7% |
| 2021 | $971 +3.1% | $55,054 +11.4% |
| 2020 | $942 +3% | $49,422 +18.2% |
| 2019 | $915 +5.7% | $41,813 |
| 2018 | $866 | $41,813 +1.2% |
| 2017 | $866 | $41,302 +1.3% |
| 2016 | $866 +3.4% | $40,780 +44.8% |
| 2015 | $837 | $28,156 +13.6% |
| 2014 | $837 | $24,788 |
| 2013 | -- | $24,788 +2.1% |
| 2012 | -- | $24,268 -28.2% |
| 2011 | -- | $33,788 -8% |
| 2010 | -- | $36,713 -21.7% |
| 2009 | -- | $46,882 |
| 2008 | -- | $46,882 -27.4% |
| 2007 | -- | $64,546 +2.3% |
| 2006 | -- | $63,120 +43.1% |
| 2005 | -- | $44,114 +27.8% |
| 2004 | -- | $34,517 +1.1% |
| 2003 | -- | $34,143 -0.5% |
| 2002 | -- | $34,300 +3.8% |
| 2001 | -- | $33,030 |
Find assessor info on the county website
Monthly payment
Est. payment
Payment breakdown
Explore the cost of this home by adjusting the details. Changes won't be saved.Climate risks
Neighborhood: Charleston Heights
Nearby schools
GreatSchools rating
- 4/10Red Rock Elementary SchoolGrades: PK-5Distance: 0.2 mi
- 4/10Frank F Garside Junior High SchoolGrades: 6-8Distance: 1.2 mi
- 1/10Western High SchoolGrades: 9-12Distance: 0.9 mi
Schools provided by the listing agent
- Elementary: Hancock, Doris,Hancock, Doris
- Middle: Hyde Park
- High: Western
Source: LVR. This data may not be complete. We recommend contacting the local school district to confirm school assignments for this home.
- $305,0002 bd2 ba1.2k sqft457 Purple Finch Dr, Las Vegas, NV 89107Sold
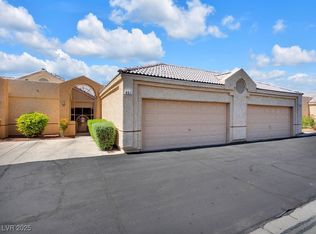
- $307,5002 bd2 ba1.4k sqft465 Purple Finch Dr, Las Vegas, NV 89107Sold

- $310,0002 bd2 ba1.4k sqft453 Purple Finch Dr #0, Las Vegas, NV 89107Sold

- $310,0002 bd2 ba1.4k sqft453 Purple Finch Dr, Las Vegas, NV 89107Sold
- $325,0003 bd2 ba1.5k sqft5208 Alta Dr, Las Vegas, NV 89107Sold
- $369,7003 bd3 ba1.3k sqft5212 Alta Dr, Las Vegas, NV 89107Off Market
- $310,0003 bd1 ba1.5k sqft5204 Alta Dr, Las Vegas, NV 89107Off Market
- $340,000-- bd-- ba-- sqft5212 Summerglade Dr, Las Vegas, NV 89107Sold
A local agent can set up tours, give advice and negotiate with sellers.
Similar homes
- $259,8002 bd2 ba1k sqft1632 N Torrey Pines Dr Unit 101, Las Vegas, NV 89108For Sale
 MLS ID #2808667, Shannon C. Smith, Realty ONE Group, Inc. LVR
 - $324,0002 bd2 ba1.2k sqft9712 Blatimac Ave Unit 103, Las Vegas, NV 89129For Sale
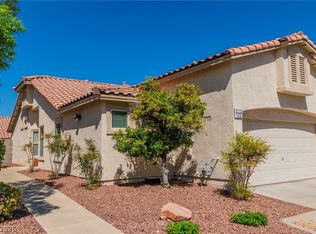 MLS ID #2807167, Katherine Mae Clemmons, eXp Realty. LVR
 - $325,0003 bd3 ba1.2k sqft5598 Coder Ct, Las Vegas, NV 89118For Sale
 MLS ID #2800537, Benjamin W. Chen, Summit Properties. LVR
 - $327,5002 bd2 ba1.1k sqft9052 Gemstone Dr, Las Vegas, NV 89134For Sale
 MLS ID #2796407, Eric S. Bumgardner, eXp Realty. LVR
 - $317,9002 bd2 ba1.1k sqft8613 Millsboro Dr, Las Vegas, NV 89134For SaleMLS ID #2767071, Travis D. Strode, Realty ONE Group, Inc. LVR
- $254,9002 bd2 ba1.3k sqft3924 Quiet Pine St Unit 203, Las Vegas, NV 89108For SaleMLS ID #2807554, Paula Rayson, eXp Realty. LVR
- $338,0002 bd2 ba1.2k sqft5476 Green Horn St, Las Vegas, NV 89118For SaleMLS ID #2806685, Zihao Gu, HomePlus Realty LLC. LVR
- $329,9003 bd2 ba1.3k sqft4921 Ocean Shores Way, Las Vegas, NV 89130For SaleMLS ID #2766031, Timothy W. White, Douglas Elliman of Nevada LLC. LVR
- $280,0002 bd2 ba1k sqft7811 Oakpoint Ln #116, Las Vegas, NV 89145For SaleMLS ID #2763756, Sergio Colombo, TerraFerma Real Estate. LVR
- $300,0002 bd2 ba1.2k sqft11013 Mission Lakes Ave, Las Vegas, NV 89134For SaleMLS ID #2792377, Brandy J. White Elk, Innovative Real Estate Strateg. LVR
- $349,9003 bd3 ba1.3k sqft3923 Starfield Ln, Las Vegas, NV 89147For SaleMLS ID #2802241, George G. Kinney, Elite Realty. LVR
- $310,0002 bd2 ba1.3k sqft1708 Sky Of Red Dr Unit 204, Las Vegas, NV 89128For SaleMLS ID #2748512, Roberlee Escasenas, Century 21 Americana. LVR
- $304,9993 bd2 ba1.2k sqft2633 S Durango Dr APT 201, Las Vegas, NV 89117For SaleMLS ID #2775319, Stefan Grabez, BlackRidge Luxury. LVR
- $275,3002 bd2 ba1.2k sqft104 Lemon Glaze St Unit 204, Las Vegas, NV 89145Off Market
- $266,0002 bd2 ba1k sqft5401 Geneive Ln Unit 101, Las Vegas, NV 89108For SaleMLS ID #2716386, Linda Y. Denault-Almodova, Evolve Realty. LVR
- $285,0002 bd2 ba1.3k sqft3327 Erva St Unit 207, Spring Valley, NV 89117For SaleMLS ID #2777634, Zheng Wu, Vertex Realty & Property Manag. LVR
- $289,0002 bd2 ba1.1k sqft5155 W Tropicana Ave Unit 2023, Spring Valley, NV 89103For SaleMLS ID #2793169, Stephen Ord, KNJ Real Estate. LVR
- $319,9992 bd2 ba1.1k sqft6092 Tokara Ave, Las Vegas, NV 89122For SaleMLS ID #2806635, Erick R. Guzman, Huntington & Ellis, A Real Est. LVR
- $288,5003 bd2 ba1.2k sqft8452 Boseck Dr Unit 154, Las Vegas, NV 89145For SaleMLS ID #2788496, Michelle M. Richey, eXp Realty. LVR
- $365,0002 bd3 ba1.5k sqft2628 Golden Sands Dr, Las Vegas, NV 89128For SaleMLS ID #2753652, Tod A. Wever, Rentmax Property Management. LVR
