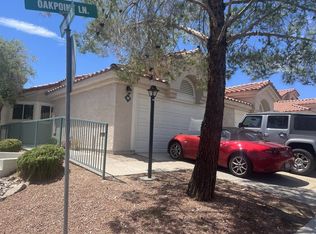
***PRICED AGGRESSIVELY FOR A QUICK SALE - A BEAUTIFUL TOWNHOME PRICED LIKE A CONDO****Welcome home to easy living! This beautiful 2-bed, 2-bath townhouse gives you the "home sweet home" feeling of a single-family house, but leaves the maintenance to someone else. Designed to feel like a detached single-family home, this residence offers all the space and comfort you crave. Enjoy a bright, well-kept interior and the convenience of an attached 2-car garage. Everything you need is already here—all appliances stay! With major shopping and freeway access right around the corner, you’re perfectly positioned for work and play. Call today for a private showing before it's gone!
Active
Price cut: $4K (7/8)
$295,000
7811 Oakpoint Ln #116, Las Vegas, NV 89145
2beds
1,058sqft
:
Get pre-qualified$2,130/mo
Townhouse
Built in 1995
3,598 Square Feet Lot
$293,600 Zestimate®
$279/sqft
$230/mo HOA
What's special
Bright well-kept interiorAll appliances stay
- 140 days |
- 550 |
- 25 |
Zillow last checked:
Listing updated:
Listed by:
Sergio Colombo B.1001341 702-300-5374,
TerraFerma Real Estate
Source: LVR,MLS#: 2763756 Originating MLS: Greater Las Vegas Association of Realtors Inc
Originating MLS: Greater Las Vegas Association of Realtors IncFacts & features
Interior
Bedrooms & bathrooms
- Bedrooms: 2
- Bathrooms: 2
- Full bathrooms: 2
Primary bedroom
- Description: Ceiling Fan,Ceiling Light,Closet,Pbr Separate From Other,Walk-In Closet(s)
- Dimensions: 14x12
Bedroom 2
- Description: Ceiling Fan,Ceiling Light,Closet
- Dimensions: 11x11
Kitchen
- Description: Breakfast Bar/Counter,Breakfast Nook/Eating Area,Tile Countertops,Tile Flooring
- Dimensions: 12x10
Living room
- Description: Front
- Dimensions: 16x14
Heating
- Central, Gas
Cooling
- Central Air, Electric
Appliances
- Included: Dryer, Disposal, Gas Range, Microwave, Refrigerator, Washer
- Laundry: Gas Dryer Hookup, Main Level, Laundry Room
Features
- Bedroom on Main Level, Ceiling Fan(s), Primary Downstairs, Window Treatments
- Flooring: Carpet, Ceramic Tile, Tile
- Windows: Blinds, Double Pane Windows
- Number of fireplaces: 1
- Fireplace features: Family Room, Gas
Interior area
- Total structure area: 1,058
- Total interior livable area: 1,058 sqft
Video & virtual tour
Property
Parking
- Total spaces: 2
- Parking features: Attached, Garage, Inside Entrance, Private, Guest
- Attached garage spaces: 2
Features
- Stories: 1
- Patio & porch: Covered, Patio
- Exterior features: Patio
- Pool features: Community
- Fencing: None
Lot
- Size: 3,598 Square Feet
- Features: Desert Landscaping, Landscaped, < 1/4 Acre
Details
- Parcel number: 13833720053
- Zoning description: Multi-Family
- Horse amenities: None
Construction
Type & style
- Home type: Townhouse
- Architectural style: One Story
- Property subtype: Townhouse
- Attached to another structure: Yes
Materials
- Roof: Tile
Condition
- Resale
- Year built: 1995
Utilities & green energy
- Electric: Photovoltaics None
- Sewer: Public Sewer
- Water: Public
- Utilities for property: Underground Utilities
Green energy
- Energy efficient items: Windows
Community & HOA
Community
- Features: Pool
- Security: Gated Community
- Subdivision: Brava Condo
HOA
- Has HOA: Yes
- Amenities included: Clubhouse, Fitness Center, Gated, Pool, Spa/Hot Tub
- Services included: Association Management, Insurance, Maintenance Grounds, Recreation Facilities, Reserve Fund, Trash
- HOA fee: $230 monthly
- HOA name: ELAN HOMEOWNERS
- HOA phone: 702-222-2391
Location
- Region: Las Vegas
Financial & listing details
- Price per square foot: $279/sqft
- Annual tax amount: $1,088
- Date on market: 3/12/2026
- Listing agreement: Exclusive Right To Sell
- Listing terms: Cash,Conventional,FHA,VA Loan
Estimated market value
$293,600
$279,000 - $308,000
$1,604/mo
Price history
| Date | Event | Price |
|---|---|---|
| 7/8/2026 | Price change | $295,000-1.3%$279/sqft |
Source:  LVR #2763756 Report a problem LVR #2763756 Report a problem | ||
| 5/15/2026 | Price change | $299,000-2%$283/sqft |
Source: LVR #2763756 Report a problem | ||
| 4/14/2026 | Price change | $305,000-6.2%$288/sqft |
Source: LVR #2763756 Report a problem | ||
| 3/12/2026 | Listed for sale | $325,000$307/sqft |
Source: LVR #2763756 Report a problem | ||
Public tax history
Tax history is unavailable.
Monthly payment
Est. payment
Payment breakdown
Explore the cost of this home by adjusting the details. Changes won't be saved.Climate risks
Neighborhood: Angel Park Lindell
Nearby schools
GreatSchools rating
- 5/10Walter Jacobson Elementary SchoolGrades: PK-5Distance: 0.5 mi
- 6/10Walter Johnson Junior High SchoolGrades: 6-8Distance: 0.4 mi
- 3/10Bonanza High SchoolGrades: 9-12Distance: 1.7 mi
Schools provided by the listing agent
- Elementary: Jacobson, Walter E.,Jacobson, Walter E.
- Middle: Johnson Walter
- High: Bonanza
Source: LVR. This data may not be complete. We recommend contacting the local school district to confirm school assignments for this home.
- $290,4002 bd2 ba1k sqft7811 Oakpoint Ln, Las Vegas, NV 89145Off Market
- $271,4002 bd2 ba1.1k sqft7813 Oakpoint Ln, Las Vegas, NV 89145Off Market
- $304,2002 bd2 ba1.1k sqft7817 Oakpoint Ln, Las Vegas, NV 89145Off Market

- $254,7002 bd2 ba1k sqft7821 Oakpoint Ln, Las Vegas, NV 89145Off Market
- $328,2003 bd2 ba1.1k sqft7823 Oakpoint Ln, Las Vegas, NV 89145Off Market
- $305,0002 bd2 ba1k sqft7819 Oakpoint Ln, Las Vegas, NV 89145Sold
- $291,8002 bd2 ba1k sqft7821 Oakpoint Ln #0, Las Vegas, NV 89145Off Market
- $337,0002 bd2 ba1.1k sqft7816 Ravenhollow Ln, Las Vegas, NV 89145Sold
A local agent can set up tours, give advice and negotiate with sellers.
Similar homes
- $269,0003 bd2 ba1.2k sqft7905 Lago Vista Ln Unit 203, Las Vegas, NV 89145For Sale
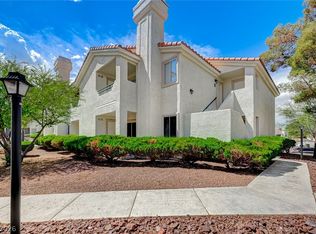 MLS ID #2785507, Yesenia Taylor, Signature Real Estate Group. LVR
 - $239,9002 bd2 ba1.1k sqft7904 Idledale Ct Unit 203, Las Vegas, NV 89145For Sale
 MLS ID #2795890, Cameron DeAngelo, All Vegas Valley Realty. LVR
 - $289,0003 bd2 ba1.2k sqft8452 Boseck Dr Unit 154, Las Vegas, NV 89145For Sale
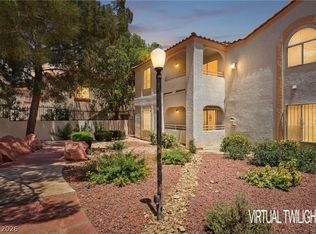 MLS ID #2788496, Michelle M. Richey, eXp Realty. LVR
 - $325,0002 bd3 ba1.2k sqft8012 Delbonita Ave, Las Vegas, NV 89147For Sale
 MLS ID #2797394, Phyllis Streeter, BHGRE Universal. LVR
 - $375,0002 bd2 ba1.1k sqft8404 Mulcahy Ave, Las Vegas, NV 89145For SaleMLS ID #2803373, Marlyn Kamibayashiyama, Simply Vegas. LVR
- $320,0002 bd2 ba1.2k sqft461 Purple Finch Dr, Las Vegas, NV 89107For SaleMLS ID #2768597, Aaron Powers, Keller Williams MarketPlace. LVR
- $317,9002 bd2 ba1.1k sqft8613 Millsboro Dr, Las Vegas, NV 89134For SaleMLS ID #2767071, Travis D. Strode, Realty ONE Group, Inc. LVR
- $295,0002 bd2 ba1.3k sqft3327 Erva St Unit 207, Spring Valley, NV 89117For SaleMLS ID #2777634, Zheng Wu, Vertex Realty & Property Manag. LVR
- $335,0002 bd2 ba1.1k sqft9052 Gemstone Dr, Las Vegas, NV 89134For SaleMLS ID #2796407, Eric S. Bumgardner, eXp Realty. LVR
- $222,8882 bd2 ba964 sqft101 Luna Way APT 136, Las Vegas, NV 89145For SaleMLS ID #2776421, Karen Smith, LIFE Realty District. LVR
- $300,0002 bd2 ba838 sqft1401 Red Crest Ln Unit 201, Las Vegas, NV 89144For SaleMLS ID #2753011, Luisa M. Victorio-Bolanos, Simply Vegas. LVR
- $279,9002 bd2 ba1k sqft10028 Bundella Dr, Las Vegas, NV 89134For SaleMLS ID #2768784, Berlynn Wyson, Transworld Business & Real Est. LVR
- $310,0002 bd2 ba1.2k sqft10553 Pine Glen Ave APT 104, Las Vegas, NV 89144For SaleMLS ID #2788173, Nikolay Sharapov, LPT Realty, LLC. LVR
- $275,0003 bd2 ba1.2k sqft6908 Cobre Azul Ave Unit 102, Las Vegas, NV 89108For SaleMLS ID #2803099, Joseph E. Costello, Costello Realty & Mgmt. LVR
- $295,0003 bd2 ba1.1k sqft5250 S Rainbow Blvd Unit 1048, Las Vegas, NV 89118For SaleMLS ID #2794187, Kristine M. Murray, Award Realty. LVR
- $364,9992 bd2 ba1.3k sqft2712 Showcase Dr, Las Vegas, NV 89134For SaleMLS ID #2773422, Reginald Barham jr, LPT Realty LLC. LVR
- $230,0003 bd2 ba1.2k sqft6231 W Washington Ave, Las Vegas, NV 89107For SaleMLS ID #2783177, Juan-Pablo Salvador, Century 21 Americana. LVR
- $333,0002 bd2 ba1.2k sqft9712 Blatimac Ave Unit 103, Las Vegas, NV 89129For SaleMLS ID #2767891, Katherine Mae Clemmons, eXp Realty. LVR
- $235,0002 bd2 ba912 sqft929 Rockview Dr Unit 202, Las Vegas, NV 89128For SaleMLS ID #2784280, Stephanie Moore, BluePrint Real Estate Services. LVR
- $279,9992 bd2 ba1.1k sqft4940 Black Bear Rd Unit 202, Las Vegas, NV 89149For SaleMLS ID #2740010, Robert Rosales, Zahler Properties LLC. LVR
