Welcome to this beautifully maintained single-story townhome located in the highly desirable Sun City Summerlin community in Las Vegas. This rare floorplan offers 2 spacious bedrooms, each featuring its own private bathroom, with the bedrooms thoughtfully separated to provide maximum privacy.
Enjoy a low-maintenance lifestyle with well-designed living spaces, perfect for both relaxing and entertaining. The home also features a convenient 2-car garage, providing ample storage and parking.
Situated in a premier 55+ community, residents have access to exceptional amenities including a clubhouse, golf courses, and a wide variety of social activities and events tailored for an active lifestyle. Whether you're looking to stay active, meet new friends, or simply enjoy a peaceful and vibrant community, this home offers it all.
Don’t miss this rare opportunity to own a home in one of Las Vegas’ most sought-after active adult communities!
Active
Price cut: $7K (7/7)
$317,900
8613 Millsboro Dr, Las Vegas, NV 89134
2beds
1,196sqft
:
Get pre-qualified$2,457/mo
Townhouse
Built in 1989
2,613 Square Feet Lot
$-- Zestimate®
$266/sqft
$430/mo HOA
What's special
Well-designed living spacesBeautifully maintained single-story townhome
- 133 days |
- 295 |
- 7 |
Zillow last checked:
Listing updated:
Listed by:
Travis D. Strode S.0185631 huskertds@yahoo.com,
Realty ONE Group, Inc
Source: LVR,MLS#: 2767071 Originating MLS: Greater Las Vegas Association of Realtors Inc
Originating MLS: Greater Las Vegas Association of Realtors IncFacts & features
Interior
Bedrooms & bathrooms
- Bedrooms: 2
- Bathrooms: 2
- Full bathrooms: 1
- 3/4 bathrooms: 1
Primary bedroom
- Description: Ceiling Fan
- Dimensions: 14x12
Bedroom 2
- Description: Ceiling Fan
- Dimensions: 11x12
Dining room
- Description: Dining Area
- Dimensions: 10x6
Family room
- Description: Vaulted Ceiling
- Dimensions: 15x20
Kitchen
- Description: Solid Surface Countertops
Heating
- Central, Gas
Cooling
- Central Air, Electric
Appliances
- Included: Dryer, Dishwasher, Disposal, Gas Range, Microwave, Refrigerator, Washer
- Laundry: Gas Dryer Hookup, In Garage
Features
- Bedroom on Main Level, Ceiling Fan(s), Handicap Access, Primary Downstairs, Window Treatments
- Flooring: Carpet, Ceramic Tile
- Windows: Double Pane Windows, Window Treatments
- Has fireplace: No
Interior area
- Total structure area: 1,196
- Total interior livable area: 1,196 sqft
Video & virtual tour
Property
Parking
- Total spaces: 2
- Parking features: Attached, Garage, Private
- Attached garage spaces: 2
Features
- Stories: 1
- Patio & porch: Covered, Patio
- Exterior features: Courtyard, Patio
- Pool features: Community
- Fencing: Front Yard,Stucco Wall
Lot
- Size: 2,613 Square Feet
- Features: Desert Landscaping, Landscaped, < 1/4 Acre
Details
- Parcel number: 13817616004
- Zoning description: Single Family
- Horse amenities: None
Construction
Type & style
- Home type: Townhouse
- Architectural style: One Story
- Property subtype: Townhouse
- Attached to another structure: Yes
Materials
- Roof: Tile
Condition
- Resale
- Year built: 1989
Utilities & green energy
- Electric: Photovoltaics None
- Sewer: Public Sewer
- Water: Public
- Utilities for property: Underground Utilities
Green energy
- Energy efficient items: Windows
Community & HOA
Community
- Features: Pool
- Senior community: Yes
- Subdivision: Sun City Summerlin
HOA
- Has HOA: Yes
- Amenities included: Clubhouse, Golf Course, Pool
- Services included: Maintenance Grounds
- HOA fee: $230 monthly
- HOA name: sun city hoa
- HOA phone: 702-996-1400
- Second HOA fee: $200 monthly
Location
- Region: Las Vegas
Financial & listing details
- Price per square foot: $266/sqft
- Tax assessed value: $201,991
- Annual tax amount: $1,459
- Date on market: 3/25/2026
- Listing agreement: Exclusive Right To Sell
- Listing terms: Cash,Conventional,FHA,VA Loan
Estimated market value
Not available
Estimated sales range
Not available
Not available
Price history
| Date | Event | Price |
|---|---|---|
| 7/7/2026 | Price change | $317,900-2.2%$266/sqft |
Source:  LVR #2767071 Report a problem LVR #2767071 Report a problem | ||
| 3/25/2026 | Listed for sale | $324,900+111%$272/sqft |
Source: LVR #2767071 Report a problem | ||
| 5/29/2014 | Sold | $154,000-1.9%$129/sqft |
Source: LVR #1440059 Report a problem | ||
| 4/25/2014 | Listed for sale | $157,000$131/sqft |
Source: Signature Real Estate Group #1440059 Report a problem | ||
Public tax history
| Year | Property taxes | Tax assessment |
|---|---|---|
| 2026 | $1,462 +3% | $70,697 -2.6% |
| 2025 | $1,419 +3% | $72,565 +12.9% |
| 2024 | $1,378 +2.8% | $64,256 +11.2% |
| 2023 | $1,341 +2.9% | $57,796 +14.7% |
| 2022 | $1,303 -0.6% | $50,370 -2% |
| 2021 | $1,311 +3% | $51,400 +5% |
| 2020 | $1,272 +4.8% | $48,944 +8.7% |
| 2019 | $1,214 +3.8% | $45,024 -1.4% |
| 2018 | $1,169 | $45,674 +10.1% |
| 2017 | $1,169 | $41,476 +4.5% |
| 2016 | $1,169 +0.3% | $39,679 +6.7% |
| 2015 | $1,165 +3.2% | $37,192 +6.6% |
| 2014 | $1,129 | $34,888 |
| 2013 | -- | $34,888 +10.5% |
| 2012 | -- | $31,586 -13.1% |
| 2011 | -- | $36,364 -4.2% |
| 2010 | -- | $37,948 -15.2% |
| 2009 | -- | $44,750 |
| 2008 | -- | $44,750 -36.9% |
| 2007 | -- | $70,928 +0.4% |
| 2006 | -- | $70,639 +24.3% |
| 2005 | -- | $56,819 +28.8% |
| 2004 | -- | $44,100 +7.4% |
| 2003 | -- | $41,055 +8.8% |
| 2002 | -- | $37,720 +2.9% |
| 2001 | -- | $36,640 |
Find assessor info on the county website
Monthly payment
Est. payment
Payment breakdown
Explore the cost of this home by adjusting the details. Changes won't be saved.Climate risks
Neighborhood: Sun City Summerlin
Nearby schools
GreatSchools rating
- 7/10William Lummis Elementary SchoolGrades: PK-5Distance: 0.9 mi
- 6/10Ernest Becker Middle SchoolGrades: 6-8Distance: 1 mi
- 8/10Palo Verde High SchoolGrades: 9-12Distance: 3.9 mi
Schools provided by the listing agent
- Elementary: Lummis, William,Lummis, William
- Middle: Becker
- High: Palo Verde
Source: LVR. This data may not be complete. We recommend contacting the local school district to confirm school assignments for this home.
- $277,7002 bd1 ba1k sqft8617 Millsboro Dr, Las Vegas, NV 89134Off Market
- $436,5002 bd1 ba1k sqft8617 Millsboro Dr #0, Las Vegas, NV 89134Off Market
- $304,6002 bd1 ba1k sqft8609 Millsboro Dr, Las Vegas, NV 89134Off Market

- $281,3002 bd1 ba1k sqft8621 Millsboro Dr, Las Vegas, NV 89134Off Market
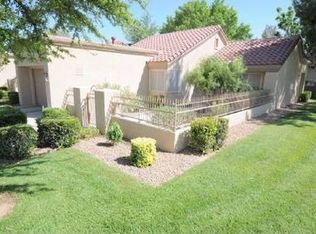
- $295,2002 bd1 ba1k sqft8605 Millsboro Dr, Las Vegas, NV 89134Off Market
- $318,8002 bd2 ba1.1k sqft8612 Willowrich Dr, Las Vegas, NV 89134Off Market
- $337,6002 bd2 ba1.3k sqft8616 Willowrich Dr, Las Vegas, NV 89134Off Market
- $311,5002 bd2 ba1.3k sqft8608 Willowrich Dr, Las Vegas, NV 89134Off Market
A local agent can set up tours, give advice and negotiate with sellers.
Similar homes
- $315,0002 bd2 ba1.1k sqft8612 Prairie Hill Dr, Las Vegas, NV 89134For Sale
 MLS ID #2804952, William J. Alt, Real Broker LLC. LVR
 - $335,0002 bd2 ba1.1k sqft9052 Gemstone Dr, Las Vegas, NV 89134For Sale
 MLS ID #2796407, Eric S. Bumgardner, eXp Realty. LVR
 - $335,0002 bd2 ba1.1k sqft2400 Dove Valley Ct, Las Vegas, NV 89134For Sale
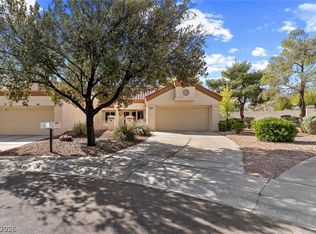 MLS ID #2799466, Angela O'Hare, Keller Williams Realty Las Veg. LVR
 - $279,9002 bd2 ba1k sqft10028 Bundella Dr, Las Vegas, NV 89134For Sale
 MLS ID #2768784, Berlynn Wyson, Transworld Business & Real Est. LVR
 - $379,0002 bd2 ba1.5k sqft2425 Desert Butte Dr, Las Vegas, NV 89134For SaleMLS ID #2772387, Luis E. Pomar, Silver State Realty & Inves. LVR
- $317,0002 bd2 ba1.2k sqft9901 Trailwood Dr APT 1088, Las Vegas, NV 89134For SaleMLS ID #2782371, Jaimee Oliver, Real Simple Real Estate. LVR
- $333,0002 bd2 ba1.2k sqft9712 Blatimac Ave Unit 103, Las Vegas, NV 89129For SaleMLS ID #2767891, Katherine Mae Clemmons, eXp Realty. LVR
- $295,0002 bd2 ba1.2k sqft353 Amber Pine St APT 203, Las Vegas, NV 89144For SaleMLS ID #2804599, Lori Jayme, The Home Shop. LVR
- $310,0003 bd3 ba1.6k sqft10515 Gold Shadow Ave, Las Vegas, NV 89129For SaleMLS ID #2805060, Kayla Delargy, Signature Real Estate Group. LVR
- $320,0002 bd2 ba1.2k sqft461 Purple Finch Dr, Las Vegas, NV 89107For SaleMLS ID #2768597, Aaron Powers, Keller Williams MarketPlace. LVR
- $295,0002 bd2 ba1k sqft7811 Oakpoint Ln #116, Las Vegas, NV 89145For SaleMLS ID #2763756, Sergio Colombo, TerraFerma Real Estate. LVR
- $310,0002 bd2 ba1.3k sqft1708 Sky Of Red Dr Unit 204, Las Vegas, NV 89128For SaleMLS ID #2748512, Roberlee Escasenas, Century 21 Americana. LVR
- $210,0002 bd2 ba1k sqft3151 Soaring Gulls Dr Unit 1166, Las Vegas, NV 89128For SaleMLS ID #2805908, Randy K. Hatada, Xpand Realty & Property Mgmt. LVR
- $350,0003 bd4 ba1.5k sqft5345 Painted Mirage Rd, Las Vegas, NV 89149For SaleMLS ID #2798473, Noelle Grace Belanger, Simply Vegas. LVR
- $270,0002 bd2 ba1k sqft5449 Bugle Way Unit 102, Las Vegas, NV 89108For SaleMLS ID #2806230, Radostina Encheva, eXp Realty. LVR
- $350,0003 bd2 ba1.1k sqft6872 Arroyo Ave, Las Vegas, NV 89103For SaleMLS ID #2806540, Martin Bustos, Galindo Group Real Estate. LVR
- $415,0003 bd2 ba1.3k sqft3640 Copper Cactus Dr, Las Vegas, NV 89129For SaleMLS ID #2805360, Mehrooz Misaghian, Modern Choice Realty. LVR
- $295,0002 bd2 ba1.3k sqft3327 Erva St Unit 207, Spring Valley, NV 89117For SaleMLS ID #2777634, Zheng Wu, Vertex Realty & Property Manag. LVR
- $370,0003 bd2 ba1.4k sqft7540 Key Royale Ct, Las Vegas, NV 89131For SaleMLS ID #2802578, Vanya Scott, Coldwell Banker Premier. LVR
- $324,9002 bd2 ba1k sqft9322 New Utrecht St, Las Vegas, NV 89178For SaleMLS ID #2797538, Craig Tann, Huntington & Ellis, A Real Est. LVR
