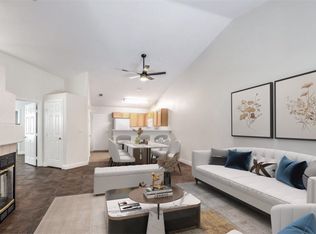
Step into this bright and well-kept 2-bed, 2-bath single-story townhome in the quiet gated community of Villas at Tara in the northwest. Vaulted ceilings enhance the spacious living area, where a charming two-way fireplace adds warmth and character to both the living and sitting spaces. The open layout includes a functional kitchen with ample cabinet space and a cozy sitting area. Both bedrooms offer generous closets, and the primary suite includes its own private bath. Enjoy a covered patio, in-unit laundry, and an attached 2-car garage for added convenience. The community offers a pool, spa, clubhouse, and plenty of green space. Located minutes from shopping, dining, parks, and freeway access, this home blends comfort and convenience in a highly desirable area.
Active
Price cut: $9K (8/7)
$324,000
9712 Blatimac Ave Unit 103, Las Vegas, NV 89129
2beds
1,225sqft
Townhouse
Built in 1998
5,436 Square Feet Lot
$319,000 Zestimate®
$264/sqft
$340/mo HOA
What's special
- 12 days |
- 305 |
- 7 |
Likely to sell faster than
Zillow last checked:
Listing updated:
Listed by:
Katherine Mae Clemmons S.0063679 (702)500-9090,
eXp Realty
Source: LVR,MLS#: 2807167 Originating MLS: Greater Las Vegas Association of Realtors Inc
Originating MLS: Greater Las Vegas Association of Realtors IncFacts & features
Interior
Bedrooms & bathrooms
- Bedrooms: 2
- Bathrooms: 2
- Full bathrooms: 2
Primary bedroom
- Description: Bedroom With Bath Downstairs,Ceiling Fan,Ceiling Light,Closet
- Dimensions: 13x12
Bedroom 2
- Description: Ceiling Fan,Ceiling Light,Closet
- Dimensions: 11x10
Kitchen
- Description: Breakfast Bar/Counter,Laminate Countertops,Lighting Recessed,Lighting Track,Tile Flooring,Vaulted Ceiling
- Dimensions: 11x10
Heating
- Central, Gas
Cooling
- Central Air, Electric
Appliances
- Included: Dryer, Dishwasher, Disposal, Gas Range, Gas Water Heater, Microwave, Refrigerator, Water Heater, Washer
- Laundry: Gas Dryer Hookup, Laundry Closet, Main Level
Features
- Bedroom on Main Level, Ceiling Fan(s), Primary Downstairs, Window Treatments
- Flooring: Carpet, Ceramic Tile
- Windows: Blinds, Window Treatments
- Number of fireplaces: 1
- Fireplace features: Family Room, Gas, Glass Doors, Great Room, Living Room, Multi-Sided
Interior area
- Total structure area: 1,225
- Total interior livable area: 1,225 sqft
Video & virtual tour
Property
Parking
- Total spaces: 2
- Parking features: Attached, Finished Garage, Garage, Garage Door Opener, Inside Entrance, Private, Guest
- Attached garage spaces: 2
Features
- Stories: 1
- Patio & porch: Covered, Patio
- Exterior features: Patio, Private Yard
- Pool features: Community
- Fencing: Block,Back Yard
- Has view: Yes
- View description: Mountain(s)
Lot
- Size: 5,436 Square Feet
- Features: Desert Landscaping, Landscaped, < 1/4 Acre
Details
- Parcel number: 13807410001
- Zoning description: Single Family
- Horse amenities: None
Construction
Type & style
- Home type: Townhouse
- Architectural style: One Story
- Property subtype: Townhouse
- Attached to another structure: Yes
Materials
- Stucco, Drywall
- Roof: Tile
Condition
- Resale
- Year built: 1998
Utilities & green energy
- Electric: Photovoltaics None
- Sewer: Public Sewer
- Water: Public
- Utilities for property: Underground Utilities
Green energy
- Energy efficient items: Doors
Community & HOA
Community
- Features: Pool
- Security: Prewired, Gated Community
- Subdivision: Cheyenne Ridge Condo-Phase 3
HOA
- Has HOA: Yes
- Amenities included: Clubhouse, Fitness Center, Gated, Pool, Spa/Hot Tub
- Services included: Association Management, Maintenance Grounds, Sewer, Trash, Water
- HOA fee: $340 monthly
- HOA name: Tara Villas
- HOA phone: 702-767-9993
Location
- Region: Las Vegas
Financial & listing details
- Price per square foot: $264/sqft
- Tax assessed value: $202,846
- Annual tax amount: $1,204
- Date on market: 8/7/2026
- Listing agreement: Exclusive Right To Sell
- Listing terms: Cash,Conventional,FHA,VA Loan
Estimated market value
$319,000
$303,000 - $335,000
$1,716/mo
Price history
| Date | Event | Price |
|---|---|---|
| 8/7/2026 | Price change | $324,000-2.7%$264/sqft |
Source:  LVR #2807167 Report a problem LVR #2807167 Report a problem | ||
| 6/2/2026 | Price change | $333,000-2.1%$272/sqft |
Source: LVR #2767891 Report a problem | ||
| 3/28/2026 | Listed for sale | $340,000+219.2%$278/sqft |
Source: LVR #2767891 Report a problem | ||
| 12/30/1997 | Sold | $106,500$87/sqft |
Source: Public Record Report a problem | ||
Public tax history
| Year | Property taxes | Tax assessment |
|---|---|---|
| 2026 | $1,207 +3% | $70,996 -3.2% |
| 2025 | $1,172 +3% | $73,338 -0.8% |
| 2024 | $1,138 +3% | $73,918 +9.9% |
| 2023 | $1,105 +3% | $67,273 +15.6% |
| 2022 | $1,073 +3.1% | $58,170 +1.9% |
| 2021 | $1,041 +3.1% | $57,088 +6.2% |
| 2020 | $1,010 +3% | $53,760 +22.1% |
| 2019 | $981 +5.7% | $44,032 |
| 2018 | $928 | $44,032 +6.6% |
| 2017 | $928 | $41,296 +1.8% |
| 2016 | $928 +3.3% | $40,570 +24.9% |
| 2015 | $898 | $32,473 +18.7% |
| 2014 | $898 | $27,368 |
| 2013 | -- | $27,368 +6% |
| 2012 | -- | $25,808 -17.4% |
| 2011 | -- | $31,263 -12.1% |
| 2010 | -- | $35,580 -36.7% |
| 2009 | -- | $56,228 |
| 2008 | -- | $56,228 -26.9% |
| 2007 | -- | $76,962 +10.1% |
| 2006 | -- | $69,886 +28.1% |
| 2005 | -- | $54,565 +26.9% |
| 2004 | -- | $43,008 +4.8% |
| 2003 | -- | $41,048 +8% |
| 2002 | -- | $37,990 +5.5% |
| 2001 | -- | $36,010 |
Find assessor info on the county website
Monthly payment
Est. payment
Payment breakdown
Explore the cost of this home by adjusting the details. Changes won't be saved.Climate risks
Neighborhood: Lone Mountain
Nearby schools
GreatSchools rating
- 5/10Edith Garehime Elementary SchoolGrades: PK-5Distance: 1.1 mi
- 6/10Justice Myron E Leavitt Middle SchoolGrades: 6-8Distance: 3 mi
- 4/10Centennial High SchoolGrades: 9-12Distance: 4 mi
Schools provided by the listing agent
- Elementary: Garehime, Edith,Garehime, Edith
- Middle: Leavitt Justice Myron E
- High: Centennial
Source: LVR. This data may not be complete. We recommend contacting the local school district to confirm school assignments for this home.
- $292,3002 bd2 ba1.1k sqft9712 Blatimac Ave UNIT 102, Las Vegas, NV 89129Off Market

- $289,8002 bd2 ba1.3k sqft9712 Blatimac Ave UNIT 101, Las Vegas, NV 89129Off Market
- $315,0003 bd2 ba1.2k sqft9713 Tiaquinn Ave UNIT 101, Las Vegas, NV 89129Sold
- $318,0002 bd2 ba1.2k sqft9713 Tiaquinn Ave UNIT 102, Las Vegas, NV 89129Sold

- $330,0002 bd2 ba1.2k sqft9716 Blatimac Ave UNIT 103, Las Vegas, NV 89129Sold
- $262,0002 bd2 ba1.1k sqft9716 Blatimac Ave UNIT 102, Las Vegas, NV 89129Off Market
- $321,4002 bd2 ba1.3k sqft9716 Blatimac Ave UNIT 101, Las Vegas, NV 89129Off Market
- $284,8002 bd2 ba1.3k sqft9713 Blatimac Ave UNIT 101, Las Vegas, NV 89129Off Market
A local agent can set up tours, give advice and negotiate with sellers.
Similar homes
- $335,0002 bd2 ba1.1k sqft2401 Dove Valley Ct, Las Vegas, NV 89134For Sale
 MLS ID #2805971, Cassandra Shelby, Vegas Realty Experts. LVR
 - $327,5002 bd2 ba1.1k sqft9052 Gemstone Dr, Las Vegas, NV 89134For Sale
 MLS ID #2796407, Eric S. Bumgardner, eXp Realty. LVR
 - $317,9002 bd2 ba1.1k sqft8613 Millsboro Dr, Las Vegas, NV 89134For Sale
 MLS ID #2767071, Travis D. Strode, Realty ONE Group, Inc. LVR
 - $389,9993 bd3 ba1.3k sqft3819 Total Eclipse St, Las Vegas, NV 89129For Sale
 MLS ID #2808910, Meredith Schaefermeyer, Scofield Group LLC. LVR
 - $290,0002 bd2 ba1.1k sqft7112 Cabin Fever St Unit 101, Las Vegas, NV 89149For SaleMLS ID #2807509, Bianca Lopez, Wardley Real Estate. LVR
- $279,9002 bd2 ba1k sqft10028 Bundella Dr, Las Vegas, NV 89134For SaleMLS ID #2768784, Berlynn Wyson, Transworld Business & Real Est. LVR
- $349,9992 bd2 ba1k sqft7353 Ridge Star Ct, Las Vegas, NV 89131For SaleMLS ID #2809552, Hannah Noxon Snarr, Real Broker LLC. LVR
- $368,0002 bd2 ba1.1k sqft10032 Villa Ridge Dr, Las Vegas, NV 89134For SaleMLS ID #2773723, Cheryl A. Van Elsis, Redfin. LVR
- $245,0002 bd2 ba1.2k sqft3360 Cactus Shadow St Unit 201, Las Vegas, NV 89129For SaleMLS ID #2799486, Andres Almanza, Realty of America LLC. LVR
- $425,0002 bd2 ba1.3k sqft9501 Fox Forest Ave, Las Vegas, NV 89129For SaleMLS ID #2795540, David B. Dilks, Vegas International Properties. LVR
- $340,0003 bd4 ba1.5k sqft5345 Painted Mirage Rd, Las Vegas, NV 89149For SaleMLS ID #2798473, Noelle Grace Belanger, Simply Vegas. LVR
- $415,0003 bd2 ba1.3k sqft3640 Copper Cactus Dr, Las Vegas, NV 89129For SaleMLS ID #2805360, Mehrooz Misaghian, Modern Choice Realty. LVR
- $310,0002 bd2 ba1.3k sqft1708 Sky Of Red Dr Unit 204, Las Vegas, NV 89128For SaleMLS ID #2748512, Roberlee Escasenas, Century 21 Americana. LVR
- $349,0003 bd3 ba1.6k sqft205 Moose Ln, Las Vegas, NV 89145For SaleMLS ID #2807938, Jessie Bottarini, Galindo Group Real Estate. LVR
- $320,0002 bd2 ba1k sqft2001 Turquoise Ridge St Unit 202, Las Vegas, NV 89117For SaleMLS ID #2754833, Donovan Reyes, Galindo Group Real Estate. LVR
- $299,9902 bd2 ba1.1k sqft424 Pine Haven St APT 202, Las Vegas, NV 89144For SaleMLS ID #2785968, Anna C. Summa, Realty ONE Group, Inc. LVR
- $345,0002 bd2 ba1.2k sqft9269 Blue Flax Pl, Las Vegas, NV 89148For SaleMLS ID #2805748, Shane W. Nguyen, Las Vegas Sotheby's Int'l. LVR
- $405,0003 bd2 ba1.5k sqft7857 W Delhi Ave, Las Vegas, NV 89129For SaleMLS ID #2791681, Daisy Rogers, Realty ONE Group, Inc. LVR
- $399,0003 bd2 ba1.5k sqft7104 Junction Village Ave, Las Vegas, NV 89129For SaleMLS ID #2794814, Steve P. Hawks, Platinum Real Estate Prof. LVR
- $280,0002 bd2 ba1k sqft7811 Oakpoint Ln #116, Las Vegas, NV 89145For SaleMLS ID #2763756, Sergio Colombo, TerraFerma Real Estate. LVR
