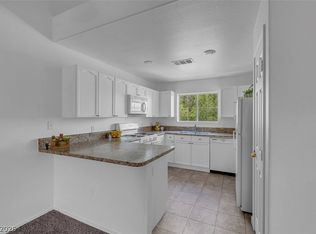
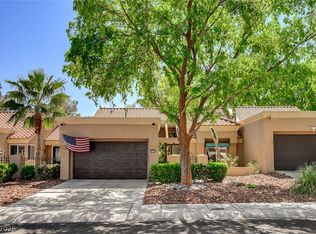
Great opportunity to own a townhome in the sought-after 55+ Sun City Summerlin community. This home offers a functional floor plan with spacious living areas and the potential to customize to your taste. Enjoy the lifestyle amenities the community offers, including golf, social clubs, and walking paths. Perfect for buyers looking to create their ideal home in a vibrant active-adult neighborhood.
Active
Price cut: $10K (7/22)
$279,900
10028 Bundella Dr, Las Vegas, NV 89134
2beds
1,021sqft
:
Get pre-qualified$2,195/mo
Townhouse
Built in 1994
2,613 Square Feet Lot
$274,300 Zestimate®
$274/sqft
$393/mo HOA
What's special
Functional floor plan
- 121 days |
- 901 |
- 46 |
Zillow last checked:
Listing updated:
Listed by:
Berlynn Wyson S.0201481 702-672-9971,
Transworld Business & Real Est
Source: LVR,MLS#: 2768784 Originating MLS: Greater Las Vegas Association of Realtors Inc
Originating MLS: Greater Las Vegas Association of Realtors IncFacts & features
Interior
Bedrooms & bathrooms
- Bedrooms: 2
- Bathrooms: 2
- Full bathrooms: 2
Primary bedroom
- Description: Ceiling Fan
- Dimensions: 13x26
Bedroom 2
- Description: Ceiling Fan
- Dimensions: 9x12
Primary bathroom
- Description: Shower Only
Dining room
- Description: Living Room/Dining Combo
- Dimensions: 9x11
Kitchen
- Description: Laminate Countertops,Tile Flooring
Living room
- Description: None
- Dimensions: 11x15
Heating
- Central, Gas
Cooling
- Central Air, Electric
Appliances
- Included: Disposal, Gas Range, Microwave, Refrigerator
- Laundry: Electric Dryer Hookup, In Garage
Features
- Ceiling Fan(s), Primary Downstairs
- Flooring: Carpet
- Has fireplace: No
Interior area
- Total structure area: 1,021
- Total interior livable area: 1,021 sqft
Video & virtual tour
Property
Parking
- Total spaces: 2
- Parking features: Attached, Garage, Open, Private
- Attached garage spaces: 2
- Has uncovered spaces: Yes
Features
- Stories: 1
- Patio & porch: Covered, Patio
- Exterior features: Patio, Sprinkler/Irrigation
- Fencing: None
Lot
- Size: 2,613 Square Feet
- Features: Drip Irrigation/Bubblers, Desert Landscaping, Landscaped, None, Rocks
Details
- Parcel number: 13818213131
- Zoning description: Single Family
- Horse amenities: None
Construction
Type & style
- Home type: Townhouse
- Architectural style: One Story
- Property subtype: Townhouse
- Attached to another structure: Yes
Materials
- Roof: Tile
Condition
- Resale
- Year built: 1994
Utilities & green energy
- Electric: Photovoltaics None
- Sewer: Public Sewer
- Water: Public
- Utilities for property: Underground Utilities
Community & HOA
Community
- Senior community: Yes
- Subdivision: Sun City Las Vegas
HOA
- Has HOA: Yes
- Services included: Maintenance Grounds
- HOA fee: $172 monthly
- HOA name: Sun City Summerin
- HOA phone: 702-966-1400
- Second HOA fee: $221 monthly
Location
- Region: Las Vegas
Financial & listing details
- Price per square foot: $274/sqft
- Tax assessed value: $206,857
- Annual tax amount: $1,562
- Date on market: 4/2/2026
- Listing agreement: Exclusive Right To Sell
- Listing terms: Cash,Conventional,FHA,VA Loan
Estimated market value
$274,300
$261,000 - $288,000
$1,751/mo
Price history
| Date | Event | Price |
|---|---|---|
| 7/22/2026 | Price change | $279,900-3.4%$274/sqft |
Source:  LVR #2768784 Report a problem LVR #2768784 Report a problem | ||
| 6/23/2026 | Price change | $289,900-3.3%$284/sqft |
Source: LVR #2768784 Report a problem | ||
| 4/28/2026 | Price change | $299,900-3.3%$294/sqft |
Source: LVR #2768784 Report a problem | ||
| 4/2/2026 | Listed for sale | $310,000+106.7%$304/sqft |
Source: LVR #2768784 Report a problem | ||
| 6/25/2008 | Sold | $150,000+3.4%$147/sqft |
Source: Public Record Report a problem | ||
| 7/25/2003 | Sold | $145,000+58.5%$142/sqft |
Source: Public Record Report a problem | ||
| 12/17/1993 | Sold | $91,500$90/sqft |
Source: Public Record Report a problem | ||
Public tax history
| Year | Property taxes | Tax assessment |
|---|---|---|
| 2026 | $1,565 +3% | $72,400 -2.5% |
| 2025 | $1,519 +3% | $74,269 +13.3% |
| 2024 | $1,476 +3% | $65,539 +11.3% |
| 2023 | $1,433 +3% | $58,909 +14.4% |
| 2022 | $1,391 +3% | $51,484 -1.9% |
| 2021 | $1,350 +3% | $52,492 +5.1% |
| 2020 | $1,310 +3% | $49,922 +7.1% |
| 2019 | $1,272 +5.7% | $46,602 |
| 2018 | $1,204 | $46,602 +10% |
| 2017 | $1,204 | $42,363 +4.8% |
| 2016 | $1,204 +0.3% | $40,433 +6.8% |
| 2015 | $1,200 +3.2% | $37,876 +6.3% |
| 2014 | $1,163 | $35,622 |
| 2013 | -- | $35,622 +10.7% |
| 2012 | -- | $32,173 -12.9% |
| 2011 | -- | $36,938 -4% |
| 2010 | -- | $38,497 -14.9% |
| 2009 | -- | $45,217 |
| 2008 | -- | $45,217 -36.6% |
| 2007 | -- | $71,287 +0.5% |
| 2006 | -- | $70,966 +24.3% |
| 2005 | -- | $57,075 +28.8% |
| 2004 | -- | $44,310 +7.5% |
| 2003 | -- | $41,209 +8.8% |
| 2002 | -- | $37,870 +3% |
| 2001 | -- | $36,750 |
Find assessor info on the county website
Monthly payment
Est. payment
Payment breakdown
Explore the cost of this home by adjusting the details. Changes won't be saved.Climate risks
Neighborhood: Sun City Summerlin
Nearby schools
GreatSchools rating
- 7/10William Lummis Elementary SchoolGrades: PK-5Distance: 1.7 mi
- 6/10Ernest Becker Middle SchoolGrades: 6-8Distance: 1.4 mi
- 8/10Palo Verde High SchoolGrades: 9-12Distance: 3.1 mi
Schools provided by the listing agent
- Elementary: Lummis, William,Lummis, William
- Middle: Becker
- High: Palo Verde
Source: LVR. This data may not be complete. We recommend contacting the local school district to confirm school assignments for this home.
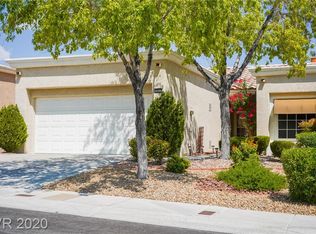
- $304,6002 bd2 ba1k sqft10032 Bundella Dr, Las Vegas, NV 89134Off Market
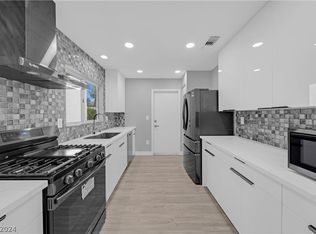
- $352,5002 bd2 ba1k sqft10024 Bundella Dr, Las Vegas, NV 89134Sold
- $423,6002 bd2 ba1k sqft10032 Bundella Dr #0, Las Vegas, NV 89134Off Market

- $308,1002 bd1 ba1k sqft10036 Bundella Dr, Las Vegas, NV 89134Off Market
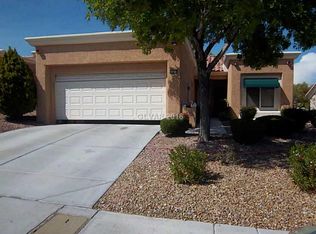
- $293,7002 bd2 ba1k sqft10020 Bundella Dr, Las Vegas, NV 89134Off Market
- $316,7002 bd2 ba1k sqft10040 Bundella Dr, Las Vegas, NV 89134Off Market
- $307,1002 bd2 ba1k sqft10040 Bundella Dr #0, Las Vegas, NV 89134Off Market
- $302,4002 bd2 ba1k sqft10016 Bundella Dr, Las Vegas, NV 89134Off Market
A local agent can set up tours, give advice and negotiate with sellers.
Similar homes
- $264,9002 bd2 ba1k sqft9820 Bundella Dr, Las Vegas, NV 89134For Sale
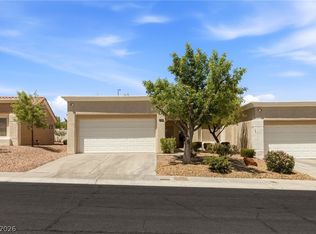 MLS ID #2785255, Blaine N. Klos, Huntington & Ellis, A Real Est. LVR
 - $295,0002 bd2 ba1.2k sqft353 Amber Pine St APT 203, Las Vegas, NV 89144For Sale
 MLS ID #2804599, Lori Jayme, The Home Shop. LVR
 - $317,9002 bd2 ba1.1k sqft8613 Millsboro Dr, Las Vegas, NV 89134For Sale
 MLS ID #2767071, Travis D. Strode, Realty ONE Group, Inc. LVR
 - $335,0002 bd2 ba1.1k sqft9052 Gemstone Dr, Las Vegas, NV 89134For Sale
 MLS ID #2796407, Eric S. Bumgardner, eXp Realty. LVR
 - $280,0002 bd2 ba1.2k sqft3364 Indian Shadow St Unit 203, Las Vegas, NV 89129For SaleMLS ID #2802539, Stephen Ord, KNJ Real Estate. LVR
- $299,5002 bd2 ba1.2k sqft5736 Colwood Ln, Las Vegas, NV 89130For SaleMLS ID #2803546, Michael Moed, Huntington & Ellis, A Real Est. LVR
- $325,0001 bd2 ba1.3k sqft8524 Millsboro Dr, Las Vegas, NV 89134For SaleMLS ID #2787673, Kelly J. Barnhart, Simply Vegas. LVR
- $333,0002 bd2 ba1.2k sqft9712 Blatimac Ave Unit 103, Las Vegas, NV 89129For SaleMLS ID #2767891, Katherine Mae Clemmons, eXp Realty. LVR
- $317,0002 bd2 ba1.2k sqft9901 Trailwood Dr APT 1088, Las Vegas, NV 89134For SaleMLS ID #2782371, Jaimee Oliver, Real Simple Real Estate. LVR
- $270,0002 bd2 ba1.2k sqft10211 Red Pueblo Pl Unit 103, Las Vegas, NV 89144For SaleMLS ID #2773263, Sean Prose, Investment Brokers & Assoc. LVR
- $349,9002 bd2 ba1.3k sqft3352 Kylemore St Unit 103, Las Vegas, NV 89129For SaleMLS ID #2786997, Robert W. Morganti, LIFE Realty District. LVR
- $295,0002 bd2 ba1k sqft7811 Oakpoint Ln #116, Las Vegas, NV 89145For SaleMLS ID #2763756, Sergio Colombo, TerraFerma Real Estate. LVR
- $299,9902 bd2 ba1.1k sqft424 Pine Haven St APT 202, Las Vegas, NV 89144For SaleMLS ID #2785968, Anna C. Summa, Realty ONE Group, Inc. LVR
- $379,0002 bd2 ba1.5k sqft2425 Desert Butte Dr, Las Vegas, NV 89134For SaleMLS ID #2772387, Luis E. Pomar, Silver State Realty & Inves. LVR
- $405,0002 bd2 ba1.3k sqft2621 Lotus Hill Dr, Las Vegas, NV 89134For SaleMLS ID #2781451, Daniel T. Kim, Simply Vegas. LVR
- $247,5002 bd2 ba838 sqft1531 Ruby Cliffs Ln Unit 204, Las Vegas, NV 89144For SaleMLS ID #2789217, Danielle M. Hess, BHHS Nevada Properties. LVR
- $267,8002 bd2 ba1k sqft1632 N Torrey Pines Dr Unit 101, Las Vegas, NV 89108For SaleMLS ID #2797881, Shannon C. Smith, Realty ONE Group, Inc. LVR
- $249,0002 bd2 ba1.1k sqft10116 Jacob Pl Unit 104, Las Vegas, NV 89144For SaleMLS ID #2760105, Cindy Nguyen, Simply Vegas. LVR
- $320,0002 bd2 ba1.2k sqft461 Purple Finch Dr, Las Vegas, NV 89107For SaleMLS ID #2768597, Aaron Powers, Keller Williams MarketPlace. LVR
- $310,0002 bd2 ba1.3k sqft1708 Sky Of Red Dr Unit 204, Las Vegas, NV 89128For SaleMLS ID #2748512, Roberlee Escasenas, Century 21 Americana. LVR
