Beautiful condo located in Summerlin gated community with Pool, Spa, and Exercise Room. Downstairs unit with two bedrooms and a den. Comes complete with upgraded tile countertops, large breakfast bar, dining area, covered patio area, ceiling fans, and detached garage. Balcony view with green grassy common area. Garage with automatic garage opener. Fabulous location close to Summerlin Hospital, Village Center Circle, and TPC golf course. This is a can't miss.
Active
Price cut: $9K (7/26)
$270,000
10211 Red Pueblo Pl Unit 103, Las Vegas, NV 89144
2beds
1,208sqft
Condominium
Built in 2000
-- sqft lot
$267,200 Zestimate®
$224/sqft
$424/mo HOA
What's special
- 124 days |
- 634 |
- 21 |
Zillow last checked:
Listing updated:
Listed by:
Sean Prose B.1000563 702-434-9879,
Investment Brokers & Assoc
Source: LVR,MLS#: 2773263 Originating MLS: Greater Las Vegas Association of Realtors Inc
Originating MLS: Greater Las Vegas Association of Realtors IncFacts & features
Interior
Bedrooms & bathrooms
- Bedrooms: 2
- Bathrooms: 2
- Full bathrooms: 2
Primary bedroom
- Description: Ceiling Fan,Ceiling Light,Downstairs,Pbr Separate From Other,Walk-In Closet(s)
- Dimensions: 13x13
Bedroom 2
- Description: Ceiling Fan,Downstairs,Walk-In Closet(s)
- Dimensions: 11x11
Primary bathroom
- Description: Tub/Shower Combo
Den
- Description: Ceiling Fan,Downstairs
- Dimensions: 9x12
Dining room
- Description: Breakfast Nook/Eating Area,Dining Area
- Dimensions: 11x7
Kitchen
- Description: Breakfast Bar/Counter,Breakfast Nook/Eating Area,Tile Countertops,Tile Flooring
Living room
- Description: Front
- Dimensions: 14x12
Heating
- Central, Gas
Cooling
- Central Air, Electric
Appliances
- Included: Dishwasher, Disposal, Gas Range, Microwave, Refrigerator
- Laundry: Gas Dryer Hookup, Main Level, Laundry Room
Features
- Bedroom on Main Level, Ceiling Fan(s), Primary Downstairs, Window Treatments
- Flooring: Carpet, Linoleum, Tile, Vinyl
- Windows: Blinds, Window Treatments
- Has fireplace: No
Interior area
- Total structure area: 1,208
- Total interior livable area: 1,208 sqft
Video & virtual tour
Property
Parking
- Total spaces: 1
- Parking features: Detached, Garage, Garage Door Opener, Private
- Garage spaces: 1
Features
- Stories: 2
- Patio & porch: Balcony
- Exterior features: Balcony
- Pool features: Community
- Fencing: None
- Has view: Yes
- View description: None
Lot
- Features: Landscaped, Trees, < 1/4 Acre
Details
- Parcel number: 13725521053
- Zoning description: Multi-Family
- Horse amenities: None
Construction
Type & style
- Home type: Condo
- Architectural style: Two Story
- Property subtype: Condominium
- Attached to another structure: Yes
Materials
- Roof: Tile
Condition
- Resale
- Year built: 2000
Utilities & green energy
- Electric: Photovoltaics None
- Sewer: Public Sewer
- Water: Public
- Utilities for property: Underground Utilities
Community & HOA
Community
- Features: Pool
- Security: Gated Community
- Subdivision: Red Bluffs At The Crossing
HOA
- Has HOA: Yes
- Amenities included: Clubhouse, Gated, Pool, Spa/Hot Tub
- Services included: Association Management, Maintenance Grounds, Recreation Facilities, Water
- HOA fee: $350 monthly
- HOA name: Red Bluffs
- HOA phone: 702-736-9450
- Second HOA fee: $74 monthly
Location
- Region: Las Vegas
Financial & listing details
- Price per square foot: $224/sqft
- Tax assessed value: $191,783
- Annual tax amount: $1,499
- Date on market: 4/14/2026
- Listing agreement: Exclusive Right To Sell
- Listing terms: Cash,Conventional
Estimated market value
$267,200
$254,000 - $281,000
$1,766/mo
Price history
| Date | Event | Price |
|---|---|---|
| 7/26/2026 | Price change | $270,000-3.2%$224/sqft |
Source:  LVR #2773263 Report a problem LVR #2773263 Report a problem | ||
| 6/24/2026 | Listed for sale | $279,000$231/sqft |
Source: LVR #2773263 Report a problem | ||
| 6/20/2026 | Pending sale | $279,000$231/sqft |
Source: LVR #2773263 Report a problem | ||
| 6/16/2026 | Price change | $279,000-3.8%$231/sqft |
Source: LVR #2773263 Report a problem | ||
| 4/14/2026 | Price change | $290,000-6.5%$240/sqft |
Source: LVR #2773263 Report a problem | ||
| 12/18/2025 | Price change | $310,000-3.9%$257/sqft |
Source: LVR #2702145 Report a problem | ||
| 7/17/2025 | Listed for sale | $322,500+122.4%$267/sqft |
Source: LVR #2702145 Report a problem | ||
| 8/13/2020 | Listing removed | $1,300$1/sqft |
Source: Investment Brokers & Assoc #2220269 Report a problem | ||
| 8/8/2020 | Listed for rent | $1,300$1/sqft |
Source: Investment Brokers & Assoc #2220269 Report a problem | ||
| 10/6/2008 | Sold | $145,000-11.5%$120/sqft |
Source: Public Record Report a problem | ||
| 3/10/2008 | Sold | $163,875-28.1%$136/sqft |
Source: Public Record Report a problem | ||
| 10/4/2005 | Sold | $228,000+111.1%$189/sqft |
Source: Public Record Report a problem | ||
| 7/26/2000 | Sold | $108,000$89/sqft |
Source: Public Record Report a problem | ||
Public tax history
| Year | Property taxes | Tax assessment |
|---|---|---|
| 2026 | $1,619 +8% | $67,124 -2.2% |
| 2025 | $1,499 +8% | $68,616 +9.3% |
| 2024 | $1,389 +8% | $62,759 +18.8% |
| 2023 | $1,286 +8% | $52,848 +1.7% |
| 2022 | $1,191 +7.7% | $51,964 +0.3% |
| 2021 | $1,105 +6.8% | $51,826 +10.2% |
| 2020 | $1,035 +4.8% | $47,031 +21.9% |
| 2019 | $988 +6.9% | $38,571 |
| 2018 | $924 | $38,571 +0.6% |
| 2017 | $924 | $38,346 +7.6% |
| 2016 | $924 +3.5% | $35,628 +2.4% |
| 2015 | $893 | $34,787 +32.7% |
| 2014 | $893 | $26,211 |
| 2013 | -- | $26,211 +0.7% |
| 2012 | -- | $26,024 -14.5% |
| 2011 | -- | $30,451 -4.5% |
| 2010 | -- | $31,894 -41.8% |
| 2009 | -- | $54,764 |
| 2008 | -- | $54,764 -26.7% |
| 2007 | -- | $74,733 +12.9% |
| 2006 | -- | $66,204 +13.4% |
| 2005 | -- | $58,380 +44.2% |
| 2004 | -- | $40,499 +10% |
| 2003 | -- | $36,813 +3.8% |
| 2002 | -- | $35,480 +1.2% |
| 2001 | -- | $35,070 |
Find assessor info on the county website
Monthly payment
Est. payment
Payment breakdown
Explore the cost of this home by adjusting the details. Changes won't be saved.Climate risks
Neighborhood: Summerlin North
Nearby schools
GreatSchools rating
- 8/10Ethel W. Staton Elementary SchoolGrades: PK-5Distance: 1 mi
- 9/10Sig Rogich Middle SchoolGrades: 6-8Distance: 1.4 mi
- 8/10Palo Verde High SchoolGrades: 9-12Distance: 1.4 mi
Schools provided by the listing agent
- Elementary: Staton, Ethel W.,Staton, Ethel W.
- Middle: Rogich Sig
- High: Palo Verde
Source: LVR. This data may not be complete. We recommend contacting the local school district to confirm school assignments for this home.
- $280,2002 bd2 ba1.2k sqft10211 Red Pueblo Pl UNIT 101, Las Vegas, NV 89144Off Market
- $280,0002 bd2 ba1.2k sqft10211 Red Pueblo Pl UNIT 201, Las Vegas, NV 89144Off Market
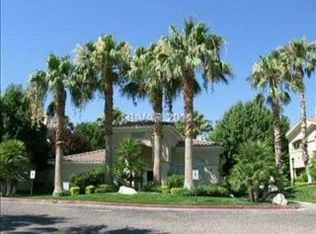
- $319,3002 bd2 ba1.2k sqft10211 Red Pueblo Pl UNIT 102, Las Vegas, NV 89144Off Market

- $304,7002 bd2 ba1.2k sqft10211 Red Pueblo Pl UNIT 202, Las Vegas, NV 89144Off Market
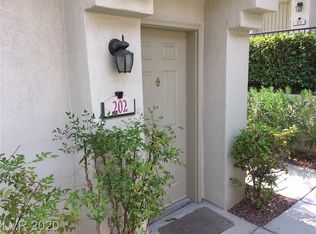
- $299,5003 bd2 ba1.2k sqft10211 Red Pueblo Pl UNIT 203, Las Vegas, NV 89144Off Market
- $283,2002 bd2 ba1.2k sqft10211 Red Pueblo Pl UNIT 104, Las Vegas, NV 89144Off Market
- $282,5002 bd2 ba1.2k sqft10211 Red Pueblo Pl UNIT 204, Las Vegas, NV 89144Off Market
- $332,1002 bd2 ba1.2k sqft10211 Red Pueblo Pl, Las Vegas, NV 89144Off Market
A local agent can set up tours, give advice and negotiate with sellers.
Similar homes
- $298,0002 bd2 ba1.1k sqft9901 Trailwood Dr APT 2158, Las Vegas, NV 89134For Sale
 MLS ID #2807912, Mario Morcos, Desio Realty Group. LVR
 - $247,5002 bd2 ba838 sqft1531 Ruby Cliffs Ln Unit 204, Las Vegas, NV 89144For Sale
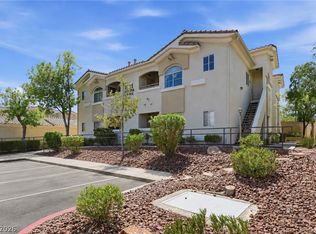 MLS ID #2789217, Danielle M. Hess, BHHS Nevada Properties. LVR
 - $289,9003 bd2 ba1.2k sqft8452 Boseck Dr Unit 130, Las Vegas, NV 89145For Sale
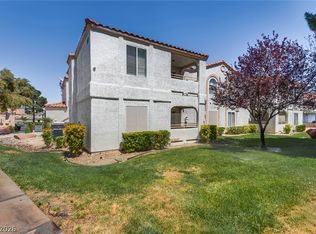 MLS ID #2808891, Luz E. Prada, eXp Realty. LVR
 - $280,0002 bd2 ba1.2k sqft3364 Indian Shadow St Unit 203, Las Vegas, NV 89129For Sale
 MLS ID #2802539, Stephen Ord, KNJ Real Estate. LVR
 - $262,5003 bd2 ba1.1k sqft8600 W Charleston Blvd APT 2155, Las Vegas, NV 89117For SaleMLS ID #2772959, Joey Gaede, Keller Williams MarketPlace. LVR
- $250,0002 bd2 ba1.1k sqft9470 Peace Way Unit 238, Las Vegas, NV 89147For SaleMLS ID #2805891, Shannon N. Hearn, Keller Williams VIP. LVR
- $225,0002 bd2 ba1k sqft2120 Sealion Dr Unit 108, Las Vegas, NV 89128For SaleMLS ID #2807026, Mark D. Fleysher, Deluxe Realty. LVR
- $288,5003 bd2 ba1.2k sqft8452 Boseck Dr Unit 154, Las Vegas, NV 89145For SaleMLS ID #2788496, Michelle M. Richey, eXp Realty. LVR
- $245,0003 bd2 ba1.2k sqft3361 Indian Shadow St Unit 202, Las Vegas, NV 89129For SaleMLS ID #2793020, Michelle A. Rock, Red Rock Real Estate And Inves. LVR
- $375,0003 bd3 ba1.7k sqft800 Peachy Canyon Cir Unit 103, Las Vegas, NV 89144For SaleMLS ID #2757004, Kristina Ter-Ovsepyan, JohnHart Real Estate. LVR
- $335,0003 bd2 ba1.3k sqft9901 Trailwood Dr APT 2055, Las Vegas, NV 89134For SaleMLS ID #2781648, Nancy L. Anderson, Realty ONE Group, Inc. LVR
- $234,9003 bd2 ba1k sqft2121 Blue Breeze Dr Unit 107, Las Vegas, NV 89128For SaleMLS ID #2762816, Carlos Pujadas, Carlos Pujadas Real Estate. LVR
- $279,9002 bd2 ba1k sqft10028 Bundella Dr, Las Vegas, NV 89134For SaleMLS ID #2768784, Berlynn Wyson, Transworld Business & Real Est. LVR
- $238,9002 bd2 ba1k sqft1830 N Buffalo Dr Unit 2033, Las Vegas, NV 89128For SaleMLS ID #2755300, Kent J. Divich, Renaissance Realty Inc. LVR
- $310,0002 bd2 ba1.3k sqft1708 Sky Of Red Dr Unit 204, Las Vegas, NV 89128For SaleMLS ID #2748512, Roberlee Escasenas, Century 21 Americana. LVR
- $319,9003 bd2 ba1.5k sqft8301 Boseck Dr Unit 115, Las Vegas, NV 89145For SaleMLS ID #2802557, Erin Peace, Peace Realty. LVR
- $225,0002 bd2 ba1.1k sqft3812 Ormond Beach St Unit 201, Las Vegas, NV 89129For SaleMLS ID #2759589, Pauline V. Aguilera, Scofield Group LLC. LVR
- $275,0003 bd2 ba1.1k sqft7255 W Sunset Rd APT 1077, Las Vegas, NV 89113For SaleMLS ID #2782825, Lori J. Smith, Southern Nevada Realty Group. LVR
- $239,0003 bd2 ba1.2k sqft2606 S Durango Dr APT 250, Las Vegas, NV 89117For SaleMLS ID #2786963, Laura Barberini, Avalon Realty & Oaktree Mgmt. LVR
- $239,9003 bd2 ba1.4k sqft7151 S Durango Dr Unit 312, Las Vegas, NV 89113For SaleMLS ID #2798450, Michael Marino, Realty ONE Group, Inc. LVR
