Welcome home to this freshly painted and beautifully maintained 3 bedroom, 2 bathroom gated condo with attached one car garage in the heart of Summerlin! Featuring an open-concept layout, great ceiling height, and an abundance of natural light throughout. The spacious living and dining areas flow seamlessly together, highlighted by elegant wood-like flooring, oversized windows, and a chandelier that adds a touch of sophistication. The kitchen is thoughtfully designed with ample cabinetry, tile countertops, stainless steel refrigerator, white gas range, and built-in microwave, and a breakfast bar that opens perfectly to the main living space—ideal for entertaining or everyday living! Enjoy indoor-outdoor living with sliding glass doors leading to a private covered balcony surrounded by peaceful greenery views. The generous floor plan offers flexibility for both comfortable living and hosting guests. Beautiful amenities!
Active
$335,000
9901 Trailwood Dr APT 2055, Las Vegas, NV 89134
3beds
1,319sqft
Condominium
Built in 1999
-- sqft lot
$-- Zestimate®
$254/sqft
$354/mo HOA
What's special
Open-concept layoutPeaceful greenery viewsOversized windowsGreat ceiling heightAttached one car garageAmple cabinetryWhite gas range
- 94 days |
- 396 |
- 14 |
Zillow last checked:
Listing updated:
Listed by:
Nancy L. Anderson S.0020897 (702)521-3499,
Realty ONE Group, Inc
Source: LVR,MLS#: 2781648 Originating MLS: Greater Las Vegas Association of Realtors Inc
Originating MLS: Greater Las Vegas Association of Realtors IncFacts & features
Interior
Bedrooms & bathrooms
- Bedrooms: 3
- Bathrooms: 2
- Full bathrooms: 2
Primary bedroom
- Description: Closet
- Dimensions: 16x12
Bedroom 2
- Description: Closet
- Dimensions: 10X10
Bedroom 3
- Description: Closet
- Dimensions: 12X10
Kitchen
- Description: Breakfast Bar/Counter
- Dimensions: 18X9
Living room
- Description: Formal
- Dimensions: 18X13
Heating
- Central, Gas
Cooling
- Central Air, Electric
Appliances
- Included: Dryer, Disposal, Gas Range, Microwave, Refrigerator, Washer
- Laundry: Electric Dryer Hookup, Gas Dryer Hookup, Laundry Room
Features
- Bedroom on Main Level, Ceiling Fan(s), Primary Downstairs, Window Treatments
- Flooring: Carpet, Tile
- Windows: Blinds, Double Pane Windows
- Has fireplace: No
Interior area
- Total structure area: 1,319
- Total interior livable area: 1,319 sqft
Video & virtual tour
Property
Parking
- Total spaces: 1
- Parking features: Attached, Garage, Open
- Attached garage spaces: 1
- Has uncovered spaces: Yes
Features
- Stories: 2
- Patio & porch: Balcony
- Exterior features: Balcony
- Pool features: Community
- Fencing: Block,Full
Lot
- Features: Desert Landscaping, Landscaped, Trees, < 1/4 Acre
Details
- Parcel number: 13819319069
- Zoning description: Multi-Family
- Horse amenities: None
Construction
Type & style
- Home type: Condo
- Architectural style: Two Story
- Property subtype: Condominium
- Attached to another structure: Yes
Materials
- Roof: Pitched,Tile
Condition
- Resale
- Year built: 1999
Utilities & green energy
- Electric: Photovoltaics None
- Sewer: Public Sewer
- Water: Public
- Utilities for property: Cable Available
Green energy
- Energy efficient items: Windows
Community & HOA
Community
- Features: Pool
- Security: Prewired, Gated Community
- Subdivision: Pacific Homes At The Trails
HOA
- Has HOA: Yes
- Amenities included: Country Club, Fitness Center, Gated, Pool
- Services included: Common Areas, Maintenance Grounds, Taxes
- HOA fee: $74 monthly
- HOA name: Summerlin North
- HOA phone: 702-791-4600
- Second HOA fee: $280 monthly
Location
- Region: Las Vegas
Financial & listing details
- Price per square foot: $254/sqft
- Tax assessed value: $196,940
- Annual tax amount: $1,338
- Date on market: 5/14/2026
- Listing agreement: Exclusive Right To Sell
- Listing terms: Cash,Conventional,FHA,VA Loan
Estimated market value
Not available
Estimated sales range
Not available
Not available
Price history
| Date | Event | Price |
|---|---|---|
| 5/14/2026 | Listed for sale | $335,000+195.2%$254/sqft |
Source:  LVR #2781648 Report a problem LVR #2781648 Report a problem | ||
| 10/11/1999 | Sold | $113,500$86/sqft |
Source: Public Record Report a problem | ||
Public tax history
| Year | Property taxes | Tax assessment |
|---|---|---|
| 2026 | $1,341 +3% | $68,929 -1.6% |
| 2025 | $1,302 +3% | $70,060 -1.3% |
| 2024 | $1,264 +3% | $70,977 +21.1% |
| 2023 | $1,228 +17.1% | $58,615 +1.6% |
| 2022 | $1,048 +3.3% | $57,716 +4.2% |
| 2021 | $1,015 -9.6% | $55,412 +4.8% |
| 2020 | $1,122 +3% | $52,852 +22.1% |
| 2019 | $1,089 +5.7% | $43,298 0% |
| 2018 | $1,031 | $43,299 -1.1% |
| 2017 | $1,031 | $43,763 +14.2% |
| 2016 | $1,031 +3.3% | $38,322 +2.6% |
| 2015 | $998 | $37,361 +17.1% |
| 2014 | $998 | $31,901 |
| 2013 | -- | $31,901 +12.1% |
| 2012 | -- | $28,459 -25.5% |
| 2011 | -- | $38,206 -5.8% |
| 2010 | -- | $40,559 -31.1% |
| 2009 | -- | $58,882 |
| 2008 | -- | $58,882 -27.7% |
| 2007 | -- | $81,386 +3.6% |
| 2006 | -- | $78,594 +30.3% |
| 2005 | -- | $60,333 +39.7% |
| 2004 | -- | $43,197 +4.9% |
| 2003 | -- | $41,188 +10% |
| 2002 | -- | $37,450 +3% |
| 2001 | -- | $36,370 |
Find assessor info on the county website
Monthly payment
Est. payment
Payment breakdown
Explore the cost of this home by adjusting the details. Changes won't be saved.Climate risks
Neighborhood: Summerlin North
Nearby schools
GreatSchools rating
- 7/10William Lummis Elementary SchoolGrades: PK-5Distance: 1.4 mi
- 6/10Ernest Becker Middle SchoolGrades: 6-8Distance: 1.2 mi
- 8/10Palo Verde High SchoolGrades: 9-12Distance: 1.8 mi
Schools provided by the listing agent
- Elementary: Lummis, William,Lummis, William
- Middle: Becker
- High: Palo Verde
Source: LVR. This data may not be complete. We recommend contacting the local school district to confirm school assignments for this home.
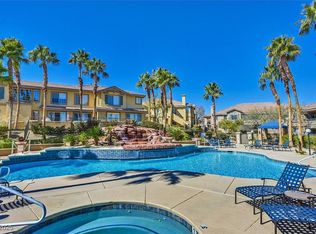
- $379,3022 bd3 ba1.3k sqft9901 Trailwood Dr APT 1058, Las Vegas, NV 89134Sold
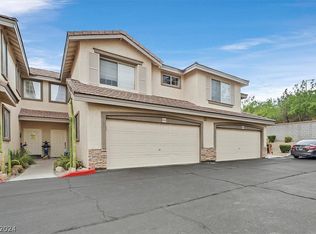
- $398,5002 bd3 ba1.3k sqft9901 Trailwood Dr APT 1059, Las Vegas, NV 89134Sold
- $319,5003 bd2 ba1.2k sqft9901 Trailwood Dr APT 1027, Las Vegas, NV 89134Off Market
- $326,7003 bd2 ba1.2k sqft9901 Trailwood Dr APT 1028, Las Vegas, NV 89134Off Market
- $334,8003 bd3 ba1.4k sqft9901 Trailwood Dr APT 1023, Las Vegas, NV 89134Off Market
- $376,3002 bd2 ba1.6k sqft9901 Trailwood Dr APT 1024, Las Vegas, NV 89134Off Market
- $380,6003 bd3 ba1.6k sqft9901 Trailwood Dr APT 1029, Las Vegas, NV 89134Off Market
- $352,4003 bd2 ba1.2k sqft9901 Trailwood Dr APT 1104, Las Vegas, NV 89134Off Market
A local agent can set up tours, give advice and negotiate with sellers.
Similar homes
- $330,3682 bd2 ba1.1k sqft1704 Queen Victoria St Unit 102, Las Vegas, NV 89144For Sale
 MLS ID #2807309, Ben Correa, Real Broker LLC. LVR
 - $375,0003 bd3 ba1.7k sqft800 Peachy Canyon Cir Unit 103, Las Vegas, NV 89144For Sale
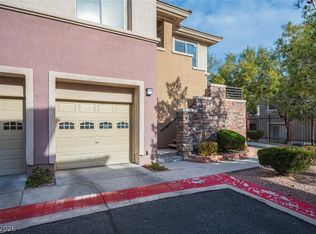 MLS ID #2757004, Kristina Ter-Ovsepyan, JohnHart Real Estate. LVR
 - $299,9902 bd2 ba1.1k sqft424 Pine Haven St APT 202, Las Vegas, NV 89144For Sale
 MLS ID #2785968, Anna C. Summa, Realty ONE Group, Inc. LVR
 - $415,0002 bd2 ba1.5k sqft10300 Sawmill Ave, Las Vegas, NV 89134For Sale
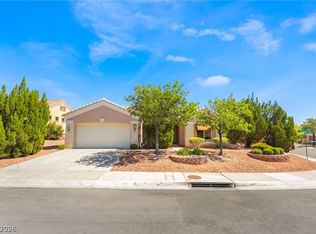 MLS ID #2795886, Monica Farley, Keller Williams Realty Las Veg. LVR
 - $345,0002 bd2 ba1.1k sqft9975 Peace Way Unit 2099, Las Vegas, NV 89147For SaleMLS ID #2784999, Diana Day, Win Win Real Estate. LVR
- $300,0002 bd2 ba1k sqft2052 Gravel Hill St Unit 201, Las Vegas, NV 89117For SaleMLS ID #2796035, Ryan Williams, LPT Realty LLC. LVR
- $310,0002 bd2 ba1.3k sqft1708 Sky Of Red Dr Unit 204, Las Vegas, NV 89128For SaleMLS ID #2748512, Roberlee Escasenas, Century 21 Americana. LVR
- $300,0002 bd2 ba1k sqft2052 Quarry Ridge St Unit 201, Las Vegas, NV 89117For SaleMLS ID #2797164, Tyler P. Yates, Real Estate By Design. LVR
- $249,0002 bd2 ba1.1k sqft10116 Jacob Pl Unit 104, Las Vegas, NV 89144For SaleMLS ID #2760105, Cindy Nguyen, Simply Vegas. LVR
- $247,5002 bd2 ba838 sqft1531 Ruby Cliffs Ln Unit 204, Las Vegas, NV 89144For SaleMLS ID #2789217, Danielle M. Hess, BHHS Nevada Properties. LVR
- $288,5003 bd2 ba1.2k sqft8452 Boseck Dr Unit 154, Las Vegas, NV 89145For SaleMLS ID #2788496, Michelle M. Richey, eXp Realty. LVR
- $329,9993 bd2 ba1.4k sqft6521 Sierra Diablo Ave, Las Vegas, NV 89130For SaleMLS ID #2792899, Aaron Taylor, eXp Realty. LVR
- $269,9003 bd2 ba1.1k sqft10150 Cedar Key Ave Unit 103, Las Vegas, NV 89129For SaleMLS ID #2758485, JoAnn Toranto, RE/MAX CENTRAL. LVR
- $289,0003 bd2 ba1.1k sqft5250 S Rainbow Blvd Unit 1063, Spring Valley, NV 89118For SaleMLS ID #2791075, Wesley Tool, Realty ONE Group, Inc. LVR
- $262,5003 bd2 ba1.1k sqft8600 W Charleston Blvd APT 2155, Las Vegas, NV 89117For SaleMLS ID #2772959, Joey Gaede, Keller Williams MarketPlace. LVR
- $280,0003 bd2 ba1.2k sqft7572 Durham Hall Ave Unit 201, Las Vegas, NV 89130For SaleMLS ID #2781390, Randy Myers, Keller Williams MarketPlace. LVR
- $244,5003 bd2 ba1.1k sqft8600 W Charleston Blvd APT 1153, Las Vegas, NV 89117For SaleMLS ID #2792940, Delinda Crampton, BHHS Nevada Properties. LVR
- $224,9003 bd2 ba1.1k sqft3151 Soaring Gulls Dr Unit 1077, Las Vegas, NV 89128For SaleMLS ID #2792982, Lisa K. Lucas, Nevada Asset Preservation & Ma. LVR
- $340,0003 bd3 ba1.3k sqft9176 Badby Ave, Las Vegas, NV 89148For SaleMLS ID #2803280, Briana Sanderson, Real Broker LLC. LVR
- $262,0002 bd2 ba1k sqft1909 High Valley Ct Unit 203, Las Vegas, NV 89128For SaleMLS ID #2798265, Belem Sada Villegas, Signature Real Estate Group. LVR
