Location, location! Don't miss this beautifully upgraded, turn key ready, lightly lived-in 2-bedroom, 2-bath condo in the highly desirable Peccole Ranch community. This inviting home features soaring vaulted ceilings, genuine waterproof wood flooring, granite countertops, newly refinished cabinetry, and stainless steel appliances. The spacious primary suite offers a private balcony, walk-in closet. A private one-car garage is conveniently located directly below the unit. Residents enjoy resort-style amenities, including a sparkling pool, fitness center, sports court, and scenic walking and jogging trails. Ideally situated just minutes from Downtown Summerlin, you'll have easy access to premier shopping, dining, entertainment, and everything the area has to offer. A must-see!
Active
$300,000
2052 Gravel Hill St Unit 201, Las Vegas, NV 89117
2beds
1,000sqft
Condominium
Built in 1999
-- sqft lot
$294,100 Zestimate®
$300/sqft
$342/mo HOA
What's special
Sparkling poolPrivate one-car garageTurn key readySpacious primary suiteSoaring vaulted ceilingsStainless steel appliancesNewly refinished cabinetry
- 57 days
- 233
- 12
Zillow last checked:
Listing updated:
Listed by:
Ryan Williams S.0185921 702-767-0727,
LPT Realty LLC
Source: LVR,MLS#: 2796035 Originating MLS: Greater Las Vegas Association of Realtors Inc
Originating MLS: Greater Las Vegas Association of Realtors IncFacts & features
Interior
Bedrooms & bathrooms
- Bedrooms: 2
- Bathrooms: 2
- Full bathrooms: 2
Primary bedroom
- Description: Balcony,Ceiling Fan,Ceiling Light,Walk-In Closet(s)
- Dimensions: 13x11
Bedroom 2
- Description: Closet
- Dimensions: 11x10
Family room
- Description: Ceiling Fan,Upstairs
- Dimensions: 16x13
Kitchen
- Description: Granite Countertops,Lighting Track,Stainless Steel Appliances,Tile Flooring
Heating
- Central, Gas
Cooling
- Central Air, Electric
Appliances
- Included: Built-In Gas Oven, Dryer, Disposal, Microwave, Refrigerator, Washer
- Laundry: Gas Dryer Hookup, Upper Level
Features
- Ceiling Fan(s), Window Treatments
- Flooring: Carpet, Luxury Vinyl Plank
- Windows: Blinds, Double Pane Windows
- Has fireplace: No
Interior area
- Total structure area: 1,000
- Total interior livable area: 1,000 sqft
Video & virtual tour
Property
Parking
- Total spaces: 1
- Parking features: Detached, Garage, Guest, Private
- Garage spaces: 1
Features
- Stories: 2
- Patio & porch: Balcony, Deck
- Exterior features: Balcony, Deck, Sprinkler/Irrigation
- Pool features: Community
- Fencing: Block,Partial
Lot
- Size: 8,580 Square Feet
- Features: Drip Irrigation/Bubblers, < 1/4 Acre
Details
- Parcel number: 16306321007
- Zoning description: Single Family
- Horse amenities: None
Construction
Type & style
- Home type: Condo
- Architectural style: Two Story
- Property subtype: Condominium
- Attached to another structure: Yes
Materials
- Roof: Tile
Condition
- Resale
- Year built: 1999
Utilities & green energy
- Electric: Photovoltaics None
- Sewer: Public Sewer
- Water: Public
- Utilities for property: Underground Utilities
Green energy
- Energy efficient items: Windows
Community & HOA
Community
- Features: Pool
- Security: Gated Community
- Subdivision: Stone Ridge Condo
HOA
- Has HOA: Yes
- Amenities included: Basketball Court, Clubhouse, Fitness Center, Gated, Pool
- Services included: Association Management, Maintenance Grounds, Recreation Facilities, Reserve Fund, Sewer, Water
- HOA fee: $115 monthly
- HOA name: Peccole Ranch
- HOA phone: 702-362-6262
- Second HOA fee: $227 monthly
Location
- Region: Las Vegas
Financial & listing details
- Price per square foot: $300/sqft
- Tax assessed value: $159,280
- Annual tax amount: $1,361
- Date on market: 7/5/2026
- Listing agreement: Exclusive Right To Sell
- Listing terms: Cash,Conventional,FHA,VA Loan
Estimated market value
$294,100
$279,000 - $309,000
$1,568/mo
Price history
| Date | Event | Price |
|---|---|---|
| 7/5/2026 | Listed for sale | $300,000-1.6%$300/sqft |
Source:  LVR #2796035 Report a problem LVR #2796035 Report a problem | ||
| 7/1/2026 | Listing removed | $305,000$305/sqft |
Source: LVR #2714761 Report a problem | ||
| 6/3/2026 | Listed for sale | $305,000$305/sqft |
Source: LVR #2714761 Report a problem | ||
| 5/20/2026 | Pending sale | $305,000$305/sqft |
Source: LVR #2714761 Report a problem | ||
| 3/10/2026 | Price change | $305,000-3.2%$305/sqft |
Source: LVR #2714761 Report a problem | ||
| 2/24/2026 | Price change | $315,000-1.3%$315/sqft |
Source: LVR #2714761 Report a problem | ||
| 12/30/2025 | Price change | $319,000-0.6%$319/sqft |
Source: LVR #2714761 Report a problem | ||
| 9/16/2025 | Price change | $321,000-1.5%$321/sqft |
Source: LVR #2714761 Report a problem | ||
| 8/30/2025 | Listed for sale | $325,975+183.5%$326/sqft |
Source: LVR #2714761 Report a problem | ||
| 5/22/2015 | Sold | $115,000-2.5%$115/sqft |
Source: LVR #1390675 Report a problem | ||
| 5/14/2015 | Pending sale | $117,999$118/sqft |
Source: Trade Wind Investments #1390675 Report a problem | ||
| 5/14/2015 | Listed for sale | $117,999$118/sqft |
Source: Trade Wind Investments #1390675 Report a problem | ||
| 2/28/2015 | Listing removed | $117,999$118/sqft |
Source: Listhub #1390675 Report a problem | ||
| 2/18/2015 | Listed for sale | $117,999+3.1%$118/sqft |
Source: Listhub #1390675 Report a problem | ||
| 8/27/2013 | Listing removed | $850$1/sqft |
Source: Trade Wind Investments Report a problem | ||
| 8/3/2013 | Listed for rent | $850$1/sqft |
Source: Trade Wind Investments Report a problem | ||
| 6/4/2013 | Listing removed | $850$1/sqft |
Source: Trade Wind Investments Report a problem | ||
| 5/8/2013 | Listed for rent | $850$1/sqft |
Source: Trade Wind Investments Report a problem | ||
| 7/28/2009 | Sold | $114,500+20.5%$115/sqft |
Source: Public Record Report a problem | ||
| 2/27/2001 | Sold | $95,000+8%$95/sqft |
Source: Public Record Report a problem | ||
| 4/5/1999 | Sold | $88,000$88/sqft |
Source: Public Record Report a problem | ||
Public tax history
| Year | Property taxes | Tax assessment |
|---|---|---|
| 2026 | $1,364 +8% | $55,748 +0.3% |
| 2025 | $1,262 +7.9% | $55,567 -1.4% |
| 2024 | $1,170 +8% | $56,346 +13% |
| 2023 | $1,083 +8% | $49,867 +10.9% |
| 2022 | $1,003 +7.7% | $44,972 +1.1% |
| 2021 | $931 +6.8% | $44,504 +9.7% |
| 2020 | $872 +4.8% | $40,565 +23% |
| 2019 | $832 +6.9% | $32,977 |
| 2018 | $779 | $32,977 +1.6% |
| 2017 | $779 | $32,445 +8.1% |
| 2016 | $779 +3.6% | $30,020 +10.2% |
| 2015 | $752 | $27,252 +22.6% |
| 2014 | $752 | $22,225 |
| 2013 | -- | $22,225 +1.6% |
| 2012 | -- | $21,875 -16.2% |
| 2011 | -- | $26,119 +0.7% |
| 2010 | -- | $25,942 -26% |
| 2009 | -- | $35,067 |
| 2008 | -- | $35,067 -48.9% |
| 2007 | -- | $68,617 +8.1% |
| 2006 | -- | $63,467 +48.3% |
| 2005 | -- | $42,788 +19.9% |
| 2004 | -- | $35,700 +2.6% |
| 2003 | -- | $34,797 +9.4% |
| 2002 | -- | $31,820 +6.3% |
| 2001 | -- | $29,940 |
Find assessor info on the county website
Monthly payment
Est. payment
Payment breakdown
Explore the cost of this home by adjusting the details. Changes won't be saved.Climate risks
Neighborhood: The Lakes
Nearby schools
Schools provided by the listing agent
- Elementary: Ober, D'Vorre & Hal,Ober, D'Vorre & Hal
- Middle: Johnson Walter
- High: Bonanza
Source: LVR. This data may not be complete. We recommend contacting the local school district to confirm school assignments for this home.
- $293,0002 bd2 ba1k sqft2052 Gravel Hill St UNIT 207, Las Vegas, NV 89117Sold
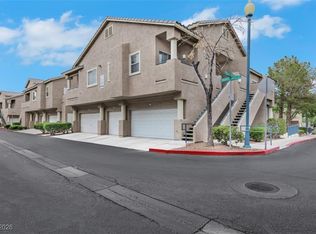
- $320,0002 bd2 ba1.1k sqft2052 Gravel Hill St #206-1, Las Vegas, NV 89117Off Market

- $314,8002 bd2 ba1.2k sqft2052 Gravel Hill St UNIT 103, Las Vegas, NV 89117Off Market
- $344,2003 bd3 ba1.4k sqft2052 Gravel Hill St UNIT 104, Las Vegas, NV 89117Off Market
Similar homes
- $315,0002 bd2 ba1.1k sqft2000 Turquoise Ridge St Unit 103, Las Vegas, NV 89117For Sale
 MLS ID #2807226, Stephen G. Bland, Keller Williams VIP. LVR
 - $299,9993 bd2 ba1.2k sqft2633 S Durango Dr APT 201, Las Vegas, NV 89117For Sale
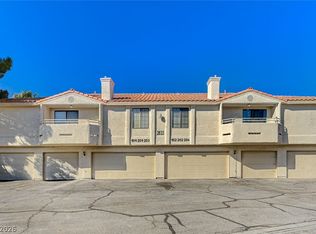 MLS ID #2813413, Stefan Grabez, BlackRidge Luxury. LVR
 - $320,0002 bd2 ba1k sqft2001 Turquoise Ridge St Unit 202, Las Vegas, NV 89117For Sale
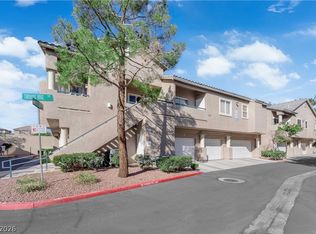 MLS ID #2754833, Donovan Reyes, Galindo Group Real Estate. LVR
 - $225,0002 bd2 ba998 sqft8600 W Charleston Blvd APT 2200, Las Vegas, NV 89117For Sale
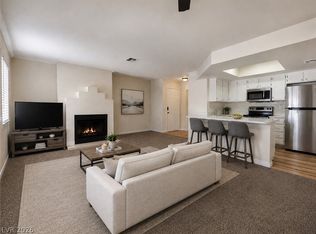 MLS ID #2811550, Diana J. Albiston, Shelter Realty, Inc. LVR
