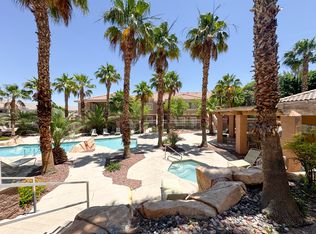
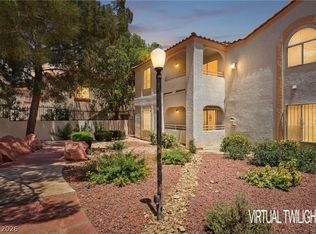
Welcome to this inviting single story ground-level condo in the heart of Summerlin! This 2-bedroom, 2- full bath home features an open floor plan with spacious living and dining areas, creating the perfect space for everyday living and entertaining. Enjoy the convenience of first-floor entry, all appliances included, and a low-maintenance lifestyle. New HVAC unit installed August 2025! Step outside to your private covered patio, the perfect spot to enjoy your morning coffee or unwind after a long day. Located in a gated community with a sparkling pool and spa, and just minutes from Downtown Summerlin, Red Rock Casino, shopping, dining, parks, and walking trails. Don't miss this opportunity to own in one of Las Vegas' most desirable communities!
Active
$280,000
401 Pine Haven St APT 103, Las Vegas, NV 89144
2beds
1,248sqft
:
Get pre-qualified$2,077/mo
Condominium
Built in 2001
-- sqft lot
$-- Zestimate®
$224/sqft
$254/mo HOA
What's special
Sparkling pool and spaPrivate covered patioFirst-floor entryAll appliances included
- 27 days |
- 852 |
- 37 |
Likely to sell faster than
Zillow last checked:
Listing updated:
Listed by:
Gina A. Biscailuz S.0026900 (702)378-1538,
Luxury Homes of Las Vegas
Source: LVR,MLS#: 2797222 Originating MLS: Greater Las Vegas Association of Realtors Inc
Originating MLS: Greater Las Vegas Association of Realtors IncFacts & features
Interior
Bedrooms & bathrooms
- Bedrooms: 2
- Bathrooms: 2
- Full bathrooms: 2
Primary bedroom
- Description: Ceiling Fan,Ceiling Light,Closet
- Dimensions: 14x14
Bedroom 2
- Description: Ceiling Fan,Ceiling Light,Closet
- Dimensions: 12x12
Family room
- Description: Ceiling Fan,Downstairs
- Dimensions: 17x23
Kitchen
- Description: Tile Flooring
- Dimensions: 10x10
Heating
- Central, Gas
Cooling
- Central Air, Electric
Appliances
- Included: Built-In Gas Oven, Dryer, Dishwasher, Disposal, Refrigerator, Washer
- Laundry: Electric Dryer Hookup, Gas Dryer Hookup, Laundry Room
Features
- Bedroom on Main Level, Ceiling Fan(s), Primary Downstairs, Window Treatments
- Flooring: Laminate, Tile
- Windows: Blinds
- Has fireplace: No
Interior area
- Total structure area: 1,248
- Total interior livable area: 1,248 sqft
Video & virtual tour
Property
Parking
- Parking features: Assigned, Covered
Features
- Stories: 2
- Exterior features: None
- Pool features: Community
- Fencing: None
Lot
- Features: Landscaped, None, Rocks
Details
- Parcel number: 13736113199
- Zoning description: Single Family
- Horse amenities: None
Construction
Type & style
- Home type: Condo
- Architectural style: Two Story
- Property subtype: Condominium
- Attached to another structure: Yes
Materials
- Frame, Stucco
- Roof: Tile
Condition
- Resale
- Year built: 2001
Utilities & green energy
- Electric: Photovoltaics None
- Sewer: Public Sewer
- Water: Public
- Utilities for property: Cable Available
Community & HOA
Community
- Features: Pool
- Subdivision: Silver Pines Condo Amd
HOA
- Has HOA: Yes
- Amenities included: Pool, Spa/Hot Tub
- Services included: Maintenance Grounds, Trash
- HOA fee: $180 monthly
- HOA name: Silver Pines
- HOA phone: 702-869-0937
- Second HOA fee: $74 monthly
Location
- Region: Las Vegas
Financial & listing details
- Price per square foot: $224/sqft
- Tax assessed value: $211,120
- Annual tax amount: $1,399
- Date on market: 7/10/2026
- Listing agreement: Exclusive Right To Sell
- Listing terms: Cash,Conventional,VA Loan
- Ownership: Condominium
Estimated market value
Not available
Estimated sales range
Not available
Not available
Price history
| Date | Event | Price |
|---|---|---|
| 7/10/2026 | Listed for sale | $280,000+45.8%$224/sqft |
Source:  LVR #2797222 Report a problem LVR #2797222 Report a problem | ||
| 5/22/2019 | Listing removed | $1,375$1/sqft |
Source: Preferred Properties #2093985 Report a problem | ||
| 5/10/2019 | Price change | $1,375-8%$1/sqft |
Source: Preferred Properties #2093985 Report a problem | ||
| 5/5/2019 | Listed for rent | $1,495+19.6%$1/sqft |
Source: Preferred Properties #2093985 Report a problem | ||
| 5/16/2018 | Listing removed | $1,250$1/sqft |
Source: Preferred Properties #1985130 Report a problem | ||
| 4/17/2018 | Listed for rent | $1,250+25.6%$1/sqft |
Source: Preferred Properties #1985130 Report a problem | ||
| 4/6/2018 | Sold | $192,000+156%$154/sqft |
Source: LVR #1975493 Report a problem | ||
| 11/1/2014 | Listing removed | $995$1/sqft |
Source: Award Realty #1488420 Report a problem | ||
| 10/16/2014 | Listed for rent | $995+2.1%$1/sqft |
Source: Award Realty #1488420 Report a problem | ||
| 1/14/2014 | Listing removed | $975$1/sqft |
Source: Award Realty #1396287 Report a problem | ||
| 1/1/2014 | Listed for rent | $975+8.3%$1/sqft |
Source: Award Realty #1396287 Report a problem | ||
| 11/6/2013 | Listing removed | $900$1/sqft |
Source: Award Realty #1396287 Report a problem | ||
| 10/31/2013 | Listed for rent | $900$1/sqft |
Source: Award Realty #1396287 Report a problem | ||
| 5/4/2011 | Sold | $75,000-0.3%$60/sqft |
Source: Public Record Report a problem | ||
| 3/13/2011 | Pending sale | $75,240$60/sqft |
Source: BIRDVIEW Technologies. Inc. #1119935 Report a problem | ||
| 2/18/2011 | Listed for sale | $75,240+4%$60/sqft |
Source: BIRDVIEW Technologies. Inc. #1119935 Report a problem | ||
| 2/9/2011 | Sold | $72,378-66.3%$58/sqft |
Source: Public Record Report a problem | ||
| 7/26/2004 | Sold | $215,000+92%$172/sqft |
Source: Public Record Report a problem | ||
| 8/31/2001 | Sold | $111,990$90/sqft |
Source: Public Record Report a problem | ||
Public tax history
| Year | Property taxes | Tax assessment |
|---|---|---|
| 2026 | $1,402 +8% | $73,892 +1.8% |
| 2025 | $1,298 +7.9% | $72,618 +10.4% |
| 2024 | $1,203 +8% | $65,795 +11.3% |
| 2023 | $1,114 +8% | $59,112 +5.5% |
| 2022 | $1,032 +7.7% | $56,042 +1.8% |
| 2021 | $957 +6.8% | $55,057 +10.1% |
| 2020 | $897 +4.8% | $49,993 +18.4% |
| 2019 | $856 +6.9% | $42,229 |
| 2018 | $801 | $42,229 -1.3% |
| 2017 | $801 | $42,795 +4% |
| 2016 | $801 +3.6% | $41,142 +35.7% |
| 2015 | $773 | $30,321 +33.8% |
| 2014 | $773 | $22,668 |
| 2013 | -- | $22,668 -4.7% |
| 2012 | -- | $23,796 -16.2% |
| 2011 | -- | $28,394 -15% |
| 2010 | -- | $33,387 -22.2% |
| 2009 | -- | $42,907 |
| 2008 | -- | $42,907 -43.3% |
| 2007 | -- | $75,712 +9% |
| 2006 | -- | $69,434 +27.9% |
| 2005 | -- | $54,268 +31.3% |
| 2004 | -- | $41,342 +12.3% |
| 2003 | -- | $36,799 +6.9% |
| 2002 | -- | $34,420 |
Find assessor info on the county website
Monthly payment
Est. payment
Payment breakdown
Explore the cost of this home by adjusting the details. Changes won't be saved.Climate risks
Neighborhood: Summerlin North
Nearby schools
GreatSchools rating
- 8/10John W Bonner Elementary SchoolGrades: PK-5Distance: 0.7 mi
- 9/10Sig Rogich Middle SchoolGrades: 6-8Distance: 0.7 mi
- 8/10Palo Verde High SchoolGrades: 9-12Distance: 0.3 mi
Schools provided by the listing agent
- Elementary: Bonner, John W.,Bonner, John W.
- Middle: Rogich Sig
- High: Palo Verde
Source: LVR. This data may not be complete. We recommend contacting the local school district to confirm school assignments for this home.
- $284,8002 bd2 ba1.1k sqft401 Pine Haven St APT 101, Las Vegas, NV 89144Off Market

- $1,7502 bd2 ba1.1k sqft401 Pine Haven St APT 102, Las Vegas, NV 89144For Rent
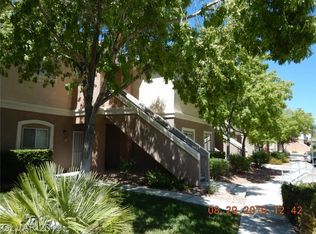
- $289,3002 bd2 ba1.2k sqft401 Pine Haven St APT 104, Las Vegas, NV 89144Off Market
- $289,4002 bd2 ba1.2k sqft401 Pine Haven St APT 105, Las Vegas, NV 89144Off Market
- $262,1001 bd1 ba723 sqft401 Pine Haven St APT 106, Las Vegas, NV 89144Off Market
- $270,1002 bd2 ba980 sqft401 Pine Haven St APT 107, Las Vegas, NV 89144Off Market
- $289,4002 bd2 ba1.1k sqft401 Pine Haven St APT 201, Las Vegas, NV 89144Off Market
- $---- bd-- ba-- sqft401 Pine Haven St, Las Vegas, NV 89144Off Market
A local agent can set up tours, give advice and negotiate with sellers.
Similar homes
- $315,0002 bd2 ba1k sqft10221 Penrith Ave Unit 202, Las Vegas, NV 89144For Sale
 MLS ID #2797303, Kathy Paterniti, Realty ONE Group, Inc. LVR
 - $314,9502 bd2 ba1.2k sqft909 Domnus Ln APT 203, Las Vegas, NV 89144For Sale
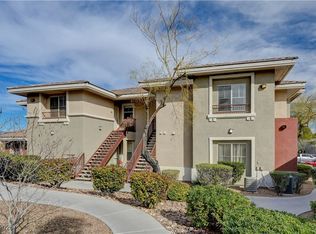 MLS ID #2748254, Diana J. Albiston, Shelter Realty, Inc. LVR
 - $285,0002 bd2 ba1.3k sqft3327 Erva St Unit 207, Spring Valley, NV 89117For Sale
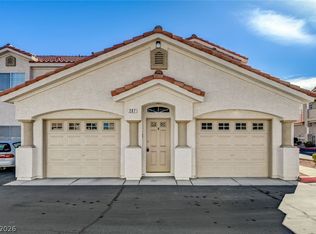 MLS ID #2777634, Zheng Wu, Vertex Realty & Property Manag. LVR
 - $289,0003 bd2 ba1.2k sqft8452 Boseck Dr Unit 154, Las Vegas, NV 89145For Sale
 MLS ID #2788496, Michelle M. Richey, eXp Realty. LVR
 - $299,9992 bd3 ba1.2k sqft1205 Nevada Sky St, Las Vegas, NV 89128For SaleMLS ID #2805220, Rebecca Henson, Axis Real Estate LLC. LVR
- $319,9003 bd2 ba1.5k sqft8301 Boseck Dr Unit 115, Las Vegas, NV 89145For SaleMLS ID #2802557, Erin Peace, Peace Realty. LVR
- $232,0002 bd2 ba1.1k sqft8432 Running Deer Ave Unit 103, Las Vegas, NV 89145For SaleMLS ID #2800276, Mario D. Joyner, Coldwell Banker Premier. LVR
- $269,9003 bd2 ba1.1k sqft10150 Cedar Key Ave Unit 103, Las Vegas, NV 89129For SaleMLS ID #2758485, JoAnn Toranto, RE/MAX CENTRAL. LVR
- $289,0003 bd2 ba1.1k sqft5250 S Rainbow Blvd Unit 1063, Spring Valley, NV 89118For SaleMLS ID #2791075, Wesley Tool, Realty ONE Group, Inc. LVR
- $275,0003 bd2 ba1.2k sqft6908 Cobre Azul Ave Unit 102, Las Vegas, NV 89108For SaleMLS ID #2803099, Joseph E. Costello, Costello Realty & Mgmt. LVR
- $249,9002 bd2 ba1.1k sqft3320 S Fort Apache Rd Unit 130, Las Vegas, NV 89117For SaleMLS ID #2788219, Raphael Glasser, Summit Properties. LVR
- $249,9002 bd2 ba1.2k sqft1150 N Buffalo Dr APT 1080, Las Vegas, NV 89128For SaleMLS ID #2770184, Isidro Ruiz, Innova Realty & Management. LVR
- $317,0002 bd2 ba1.2k sqft9901 Trailwood Dr APT 1088, Las Vegas, NV 89134For SaleMLS ID #2782371, Jaimee Oliver, Real Simple Real Estate. LVR
- $310,0002 bd2 ba1.3k sqft1708 Sky Of Red Dr Unit 204, Las Vegas, NV 89128For SaleMLS ID #2748512, Roberlee Escasenas, Century 21 Americana. LVR
- $210,0002 bd2 ba1k sqft3151 Soaring Gulls Dr Unit 1166, Las Vegas, NV 89128For SaleMLS ID #2805908, Randy K. Hatada, Xpand Realty & Property Mgmt. LVR
- $275,0002 bd2 ba1.2k sqft32 E Serene Ave Unit 302, Las Vegas, NV 89123For SaleMLS ID #2791453, Allison H. Jung, Elite Realty. LVR
- $245,0003 bd2 ba1.1k sqft8600 W Charleston Blvd APT 1153, Las Vegas, NV 89117For SaleMLS ID #2792940, Delinda Crampton, BHHS Nevada Properties. LVR
- $375,0003 bd3 ba1.7k sqft800 Peachy Canyon Cir Unit 103, Las Vegas, NV 89144For SaleMLS ID #2757004, Kristina Ter-Ovsepyan, JohnHart Real Estate. LVR
- $249,9002 bd2 ba1.1k sqft3412 Winterhaven St Unit 104, Las Vegas, NV 89108For SaleMLS ID #2801667, Staci Alayvilla, Huntington & Ellis, A Real Est. LVR
- $228,0002 bd2 ba1k sqft2200 Fort Apache Rd #1081, Las Vegas, NV 89117For SaleMLS ID #2792287, Anthony W. Ma, Simply Vegas. LVR
