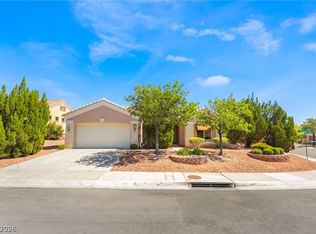
Welcome to 800 Peachy Canyon 103, Las Vegas NV 89144, a corner unit townhome in highly sought after Summerlin. Built in 2001, this home offers over 1700 square feet with two bedrooms, a den or office, and three full bathrooms. Split bedroom layout with bedrooms on opposite sides, each with a full bath. Primary suite includes two walk in closets and a remodeled bathroom with tile flooring, refinished tub, and separate shower.
Upgraded flooring and decorative lighting enhance the open concept living, dining, and kitchen areas. Kitchen features stainless steel appliances, ample cabinetry, and washer and dryer hookups. Sliding glass doors lead to private patios.
Additional features include an attached one car garage, gated community, pool, spa, and fitness center. Located near Summerlin Parkway and the 215 Beltway, close to shopping, dining, and parks.
Active
Price cut: $10K (8/5)
$375,000
800 Peachy Canyon Cir Unit 103, Las Vegas, NV 89144
3beds
1,707sqft
:
Get pre-qualified$2,791/mo
Condominium
Built in 2001
-- sqft lot
$366,700 Zestimate®
$220/sqft
$349/mo HOA
What's special
Corner unit townhomeDen or officePrimary suiteWasher and dryer hookupsAttached one car garageDecorative lightingAmple cabinetry
- 71 days |
- 349 |
- 13 |
Zillow last checked:
Listing updated:
Listed by:
Kristina Ter-Ovsepyan S.0204568 (818)919-6197,
JohnHart Real Estate
Source: LVR,MLS#: 2757004 Originating MLS: Greater Las Vegas Association of Realtors Inc
Originating MLS: Greater Las Vegas Association of Realtors IncFacts & features
Interior
Bedrooms & bathrooms
- Bedrooms: 3
- Bathrooms: 3
- Full bathrooms: 3
Primary bedroom
- Description: 2 Pbr's,Ceiling Fan,Pbr Separate From Other,Walk-In Closet(s)
- Dimensions: 15x13
Bedroom 2
- Description: Ceiling Fan,Walk-In Closet(s),With Bath
- Dimensions: 11x11
Primary bathroom
- Description: Double Sink,Separate Shower,Separate Tub
- Dimensions: 15x13
Den
- Description: Ceiling Fan,Downstairs
- Dimensions: 11x10
Dining room
- Description: Family Room/Dining Combo
- Dimensions: 8x8
Kitchen
- Description: Breakfast Nook/Eating Area
Heating
- Central, Gas
Cooling
- Central Air, Electric
Appliances
- Included: Dryer, Disposal, Gas Range, Microwave, Refrigerator, Washer
- Laundry: Gas Dryer Hookup, Laundry Closet, Main Level
Features
- Bedroom on Main Level, Ceiling Fan(s), Primary Downstairs, Window Treatments
- Flooring: Carpet, Linoleum, Vinyl
- Windows: Blinds, Double Pane Windows
- Has fireplace: No
Interior area
- Total structure area: 1,707
- Total interior livable area: 1,707 sqft
Video & virtual tour
Property
Parking
- Total spaces: 1
- Parking features: Attached, Garage, Private
- Attached garage spaces: 1
Features
- Stories: 2
- Patio & porch: Patio
- Exterior features: Patio
- Pool features: Community
- Fencing: None
Lot
- Size: 7,048 Square Feet
- Features: Back Yard, Sprinklers In Front, Landscaped, < 1/4 Acre
Details
- Parcel number: 13830317040
- Zoning description: Multi-Family
- Horse amenities: None
Construction
Type & style
- Home type: Condo
- Architectural style: Two Story
- Property subtype: Condominium
- Attached to another structure: Yes
Materials
- Roof: Tile
Condition
- Resale
- Year built: 2001
Utilities & green energy
- Electric: Photovoltaics None
- Sewer: Public Sewer
- Water: Public
- Utilities for property: Cable Available
Green energy
- Energy efficient items: Windows
Community & HOA
Community
- Features: Pool
- Subdivision: South Half Parcel H-Village 3
HOA
- Has HOA: Yes
- Amenities included: Fitness Center, Barbecue, Pool, Spa/Hot Tub
- Services included: Water
- HOA fee: $349 monthly
- HOA name: Epic Association and
- HOA phone: 702-767-9993
Location
- Region: Las Vegas
Financial & listing details
- Price per square foot: $220/sqft
- Tax assessed value: $270,414
- Annual tax amount: $2,763
- Date on market: 3/8/2026
- Listing agreement: Exclusive Right To Sell
- Listing terms: Cash,Conventional,USDA Loan
Estimated market value
$366,700
$348,000 - $385,000
$2,105/mo
Price history
| Date | Event | Price |
|---|---|---|
| 8/5/2026 | Price change | $375,000-2.6%$220/sqft |
Source: JohnHart Real Estate #2757004 Report a problem | ||
| 7/20/2026 | Listed for sale | $385,000$226/sqft |
Source:  LVR #2757004 Report a problem LVR #2757004 Report a problem | ||
| 7/10/2026 | Contingent | $385,000$226/sqft |
Source: LVR #2757004 Report a problem | ||
| 7/10/2026 | Price change | $385,000+4.1%$226/sqft |
Source: LVR #2757004 Report a problem | ||
| 7/8/2026 | Listing removed | $1,900$1/sqft |
Source: JohnHart Real Estate Report a problem | ||
| 7/2/2026 | Pending sale | $370,000$217/sqft |
Source: JohnHart Real Estate #2757004 Report a problem | ||
| 7/2/2026 | Contingent | $370,000$217/sqft |
Source: LVR #2757004 Report a problem | ||
| 7/1/2026 | Pending sale | $370,000$217/sqft |
Source: LVR #2757004 Report a problem | ||
| 6/9/2026 | Price change | $370,000-5.1%$217/sqft |
Source: JohnHart Real Estate #2757004 Report a problem | ||
| 6/3/2026 | Listed for sale | $390,000$228/sqft |
Source: LVR #2757004 Report a problem | ||
| 5/22/2026 | Listed for rent | $1,900-5%$1/sqft |
Source: JohnHart Real Estate Report a problem | ||
| 4/30/2026 | Listing removed | $2,000$1/sqft |
Source: JohnHart Real Estate Report a problem | ||
| 4/29/2026 | Listing removed | $390,000$228/sqft |
Source: LVR #2757004 Report a problem | ||
| 4/23/2026 | Price change | $390,000-4.9%$228/sqft |
Source: JohnHart Real Estate #2757004 Report a problem | ||
| 4/15/2026 | Listed for rent | $2,000+8.1%$1/sqft |
Source: JohnHart Real Estate Report a problem | ||
| 3/10/2026 | Price change | $410,000-3.5%$240/sqft |
Source: JohnHart Real Estate #2757004 Report a problem | ||
| 2/26/2026 | Listed for sale | $425,000+10.7%$249/sqft |
Source: LVR #2757004 Report a problem | ||
| 11/19/2024 | Listing removed | $1,850$1/sqft |
Source: Zillow Rentals Report a problem | ||
| 11/14/2024 | Price change | $1,850-14%$1/sqft |
Source: Zillow Rentals Report a problem | ||
| 11/1/2024 | Listed for rent | $2,150+13.2%$1/sqft |
Source: Zillow Rentals Report a problem | ||
| 9/23/2024 | Sold | $384,000-1.5%$225/sqft |
Source: LVR #2602509 Report a problem | ||
| 8/9/2024 | Contingent | $389,999$228/sqft |
Source: LVR #2602509 Report a problem | ||
| 7/23/2024 | Listed for sale | $389,999+77.3%$228/sqft |
Source: LVR #2602509 Report a problem | ||
| 7/22/2024 | Listing removed | -- |
Source: LVR #2559699 Report a problem | ||
| 7/19/2024 | Listing removed | -- |
Source: Zillow Rentals Report a problem | ||
| 6/16/2024 | Listed for rent | $1,900$1/sqft |
Source: Zillow Rentals Report a problem | ||
| 5/18/2004 | Sold | $220,000+48.3%$129/sqft |
Source: Public Record Report a problem | ||
| 7/27/2001 | Sold | $148,356$87/sqft |
Source: Public Record Report a problem | ||
Public tax history
| Year | Property taxes | Tax assessment |
|---|---|---|
| 2026 | $2,765 +8% | $94,645 +0.7% |
| 2025 | $2,561 +8% | $94,025 +7.9% |
| 2024 | $2,371 +8% | $87,107 +10.5% |
| 2023 | $2,196 +8% | $78,801 +8.3% |
| 2022 | $2,034 +7.7% | $72,766 +2.5% |
| 2021 | $1,888 +6.7% | $71,025 +4.5% |
| 2020 | $1,769 +4.8% | $67,953 +13.4% |
| 2019 | $1,688 +6.9% | $59,933 |
| 2018 | $1,579 | $59,933 +3% |
| 2017 | $1,579 | $58,210 +5.9% |
| 2016 | $1,579 +0.3% | $54,985 +3.6% |
| 2015 | $1,575 +3.2% | $53,071 +16.3% |
| 2014 | $1,526 | $45,642 |
| 2013 | -- | $45,642 +5.8% |
| 2012 | -- | $43,136 -14.5% |
| 2011 | -- | $50,451 -5.9% |
| 2010 | -- | $53,593 -16.9% |
| 2009 | -- | $64,495 |
| 2008 | -- | $64,495 -36.4% |
| 2007 | -- | $101,399 +5.6% |
| 2006 | -- | $96,020 +21.6% |
| 2005 | -- | $78,971 +45.8% |
| 2004 | -- | $54,180 +10.3% |
| 2003 | -- | $49,133 +2.2% |
| 2002 | -- | $48,080 |
Find assessor info on the county website
Monthly payment
Est. payment
Payment breakdown
Explore the cost of this home by adjusting the details. Changes won't be saved.Climate risks
Neighborhood: Summerlin North
Nearby schools
GreatSchools rating
- 8/10John W Bonner Elementary SchoolGrades: PK-5Distance: 0.9 mi
- 9/10Sig Rogich Middle SchoolGrades: 6-8Distance: 1.6 mi
- 8/10Palo Verde High SchoolGrades: 9-12Distance: 1.4 mi
Schools provided by the listing agent
- Elementary: Bonner, John W.,Bonner, John W.
- Middle: Rogich Sig
- High: Palo Verde
Source: LVR. This data may not be complete. We recommend contacting the local school district to confirm school assignments for this home.
- $383,0003 bd3 ba1.7k sqft800 Peachy Canyon Cir UNIT 101, Las Vegas, NV 89144Off Market

- $370,0002 bd2 ba1.2k sqft800 Peachy Canyon Cir UNIT 202, Las Vegas, NV 89144Sold

- $370,0002 bd2 ba1.2k sqft800 Peachy Canyon Cir UNIT 203, Las Vegas, NV 89144Sold
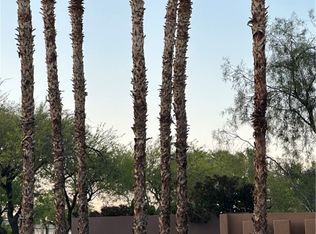
- $353,7002 bd2 ba1.3k sqft800 Peachy Canyon Cir UNIT 204, Las Vegas, NV 89144Off Market
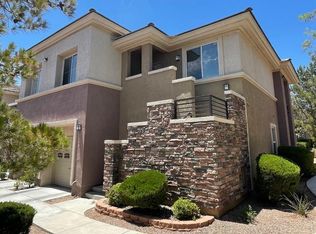
- $1,9502 bd2 ba1.3k sqft800 Peachy Canyon Cir UNIT 201, Las Vegas, NV 89144For Rent
- $399,9002 bd3 ba1.7k sqft804 Peachy Canyon Cir UNIT 101, Las Vegas, NV 89144Off Market
- $395,4003 bd3 ba1.7k sqft804 Peachy Canyon Cir UNIT 103, Las Vegas, NV 89144Off Market
- $328,0002 bd2 ba1.3k sqft804 Peachy Canyon Cir UNIT 201, Las Vegas, NV 89144Sold
A local agent can set up tours, give advice and negotiate with sellers.
Similar homes
- $335,0003 bd2 ba1.3k sqft9901 Trailwood Dr APT 2055, Las Vegas, NV 89134For Sale
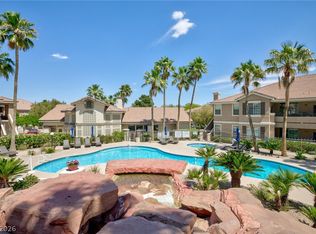 MLS ID #2781648, Nancy L. Anderson, Realty ONE Group, Inc. LVR
 - $319,9003 bd2 ba1.5k sqft8301 Boseck Dr Unit 115, Las Vegas, NV 89145For Sale
 MLS ID #2802557, Erin Peace, Peace Realty. LVR
 - $372,4002 bd2 ba1.4k sqft1004 Collingtree St, Las Vegas, NV 89145For Sale
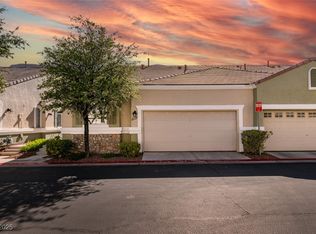 MLS ID #2712587, Jillian M. Batchelor, Real Broker LLC. LVR
 - $415,0002 bd2 ba1.5k sqft10300 Sawmill Ave, Las Vegas, NV 89134For Sale
 MLS ID #2795886, Monica Farley, Keller Williams Realty Las Veg. LVR
 - $415,0003 bd2 ba1.3k sqft3640 Copper Cactus Dr, Las Vegas, NV 89129For SaleMLS ID #2805360, Mehrooz Misaghian, Modern Choice Realty. LVR
- $318,0002 bd2 ba1.2k sqft461 Purple Finch Dr, Las Vegas, NV 89107For SaleMLS ID #2808687, Aaron Powers, Keller Williams MarketPlace. LVR
- $288,5003 bd2 ba1.2k sqft8452 Boseck Dr Unit 154, Las Vegas, NV 89145For SaleMLS ID #2788496, Michelle M. Richey, eXp Realty. LVR
- $310,0002 bd2 ba1.3k sqft1708 Sky Of Red Dr Unit 204, Las Vegas, NV 89128For SaleMLS ID #2748512, Roberlee Escasenas, Century 21 Americana. LVR
- $360,0003 bd3 ba1.2k sqft9009 Becoming Ct, Las Vegas, NV 89149For SaleMLS ID #2798055, Jessie Sorani, Coldwell Banker Premier. LVR
- $300,0002 bd2 ba1k sqft2052 Gravel Hill St Unit 201, Las Vegas, NV 89117For SaleMLS ID #2796035, Ryan Williams, LPT Realty LLC. LVR
- $424,0003 bd3 ba1.7k sqft3648 Breman St, Las Vegas, NV 89129For SaleMLS ID #2786933, Scarlett Casas, Realty of America LLC. LVR
- $365,0002 bd3 ba1.5k sqft2628 Golden Sands Dr, Las Vegas, NV 89128For SaleMLS ID #2753652, Tod A. Wever, Rentmax Property Management. LVR
- $375,7774 bd3 ba1.5k sqft9519 Milkweed Canyon Ave, Las Vegas, NV 89166For SaleMLS ID #2789511, Kristi McEssy, Vegas International Properties. LVR
- $285,0002 bd2 ba1.3k sqft3327 Erva St Unit 207, Spring Valley, NV 89117For SaleMLS ID #2777634, Zheng Wu, Vertex Realty & Property Manag. LVR
- $300,0002 bd2 ba1k sqft2052 Quarry Ridge St Unit 201, Las Vegas, NV 89117For SaleMLS ID #2797164, Tyler P. Yates, Real Estate By Design. LVR
- $340,0003 bd3 ba1.3k sqft9176 Badby Ave, Las Vegas, NV 89148For SaleMLS ID #2803280, Briana Sanderson, Real Broker LLC. LVR
- $399,9003 bd2 ba1.5k sqft7124 Overhill Ave, Las Vegas, NV 89129For SaleMLS ID #2797097, Robert E. Salmons Jr, Entera Realty LLC. LVR
- $254,9002 bd2 ba1.3k sqft3924 Quiet Pine St Unit 203, Las Vegas, NV 89108For SaleMLS ID #2807554, Paula Rayson, eXp Realty. LVR
- $262,5003 bd2 ba1.1k sqft8600 W Charleston Blvd APT 2155, Las Vegas, NV 89117For SaleMLS ID #2772959, Joey Gaede, Keller Williams MarketPlace. LVR
- $375,0003 bd3 ba1.3k sqft10373 Morning Sorrow St, Las Vegas, NV 89183For SaleMLS ID #2806937, Sasha Terry, LPT Realty, LLC. LVR
