Welcome to this beautifully remodeled 3-bedroom, 2-bath condo located in the desirable Verano Condo / Park One community! This move-in ready home features new flooring, fresh paint, and updated fixtures throughout, creating a modern and cohesive feel.
The open-concept layout offers a seamless flow between the living, dining, and kitchen areas—perfect for both everyday living and entertaining. A cozy woodburning fireplace adds warmth and charm to the main living space.
The spacious primary suite includes a private bath, while two additional bedrooms provide flexibility for guests, a home office, or growing needs. Step outside to your private balcony—ideal for morning coffee or relaxing evenings.
Conveniently located near shopping, dining, and everyday amenities, this condo offers the perfect blend of comfort, style, and location. A fantastic opportunity for homeowners or investors—don’t miss out.
Welcome home.
Active
Price cut: $2.5K (7/7)
$262,500
8600 W Charleston Blvd APT 2155, Las Vegas, NV 89117
3beds
1,191sqft
:
Get pre-qualified$1,944/mo
Condominium
Built in 1990
-- sqft lot
$-- Zestimate®
$220/sqft
$235/mo HOA
What's special
Open-concept layoutCozy woodburning fireplacePrivate balconyNew flooringFresh paintUpdated fixtures throughoutMove-in ready home
- 111 days |
- 303 |
- 14 |
Zillow last checked:
Listing updated:
Listed by:
Joey Gaede S.0173416 (702)325-2569,
Keller Williams MarketPlace
Source: LVR,MLS#: 2772959 Originating MLS: Greater Las Vegas Association of Realtors Inc
Originating MLS: Greater Las Vegas Association of Realtors IncFacts & features
Interior
Bedrooms & bathrooms
- Bedrooms: 3
- Bathrooms: 2
- Full bathrooms: 2
Primary bedroom
- Description: Ceiling Fan,Ceiling Light,Closet,Mirrored Door,Pbr Separate From Other
- Dimensions: 13x12
Bedroom 2
- Description: Closet
- Dimensions: 12x11
Bedroom 3
- Description: Closet
- Dimensions: 11x10
Primary bathroom
- Description: Tub/Shower Combo
Dining room
- Description: Dining Area
- Dimensions: 10x9
Family room
- Description: Upstairs
- Dimensions: 16x12
Kitchen
- Description: Granite Countertops,Tile Flooring
Heating
- Central, Electric
Cooling
- Central Air, Electric
Appliances
- Included: Dryer, Dishwasher, Electric Range, Disposal, Microwave, Refrigerator, Washer
- Laundry: Electric Dryer Hookup, Laundry Room, Upper Level
Features
- Bedroom on Main Level, Ceiling Fan(s), Primary Downstairs, Window Treatments
- Flooring: Carpet, Tile
- Windows: Blinds
- Number of fireplaces: 1
- Fireplace features: Family Room, Wood Burning
Interior area
- Total structure area: 1,191
- Total interior livable area: 1,191 sqft
Video & virtual tour
Property
Parking
- Total spaces: 1
- Parking features: Assigned, Detached Carport, One Space, Guest
- Carport spaces: 1
Features
- Stories: 2
- Patio & porch: Balcony
- Exterior features: Balcony
- Pool features: Community
- Fencing: None
Lot
- Size: 6,808 Square Feet
- Features: Desert Landscaping, Landscaped, < 1/4 Acre
Details
- Parcel number: 13832819313
- Zoning description: Single Family
- Horse amenities: None
Construction
Type & style
- Home type: Condo
- Architectural style: Two Story
- Property subtype: Condominium
- Attached to another structure: Yes
Materials
- Roof: Tile
Condition
- Resale
- Year built: 1990
Utilities & green energy
- Electric: Photovoltaics None
- Sewer: Public Sewer
- Water: Public
- Utilities for property: Underground Utilities
Community & HOA
Community
- Features: Pool
- Subdivision: Verano Condo
HOA
- Has HOA: Yes
- Amenities included: Clubhouse, Dog Park, Fitness Center, Gated, Barbecue, Park, Pool, Recreation Room, Spa/Hot Tub, Security
- Services included: Association Management, Common Areas, Maintenance Grounds, Taxes
- HOA fee: $235 monthly
- HOA name: Park One
- HOA phone: 702-942-2500
Location
- Region: Las Vegas
Financial & listing details
- Price per square foot: $220/sqft
- Tax assessed value: $129,837
- Annual tax amount: $984
- Date on market: 4/14/2026
- Listing agreement: Exclusive Right To Sell
- Listing terms: Cash,Conventional
Estimated market value
Not available
Estimated sales range
Not available
Not available
Price history
| Date | Event | Price |
|---|---|---|
| 7/27/2026 | Listed for rent | $1,800$2/sqft |
Source: LVR #2803535 Report a problem | ||
| 7/7/2026 | Price change | $262,500-0.9%$220/sqft |
Source:  LVR #2772959 Report a problem LVR #2772959 Report a problem | ||
| 6/16/2026 | Price change | $265,000-1.1%$223/sqft |
Source: LVR #2772959 Report a problem | ||
| 5/27/2026 | Price change | $268,000-0.7%$225/sqft |
Source: LVR #2772959 Report a problem | ||
| 5/4/2026 | Price change | $270,000-1.8%$227/sqft |
Source: LVR #2772959 Report a problem | ||
| 4/14/2026 | Listed for sale | $275,000-3.5%$231/sqft |
Source: LVR #2772959 Report a problem | ||
| 3/31/2026 | Listing removed | $284,900$239/sqft |
Source: LVR #2756747 Report a problem | ||
| 2/15/2026 | Listed for sale | $284,900+42.4%$239/sqft |
Source: LVR #2756747 Report a problem | ||
| 5/7/2021 | Sold | $200,000$168/sqft |
Source: LVR #2283890 Report a problem | ||
| 4/2/2021 | Pending sale | $200,000$168/sqft |
Source: LVR #2283890 Report a problem | ||
| 4/2/2021 | Listed for sale | $200,000+205.3%$168/sqft |
Source: LVR #2283890 Report a problem | ||
| 10/7/2011 | Listing removed | $65,520+1.7%$55/sqft |
Source: Nevada Realty Solutions Report a problem | ||
| 7/27/2011 | Sold | $64,403-73.8%$54/sqft |
Source: Agent Provided Report a problem | ||
| 3/1/2011 | Sold | $245,798+275.1%$206/sqft |
Source: Public Record Report a problem | ||
| 2/21/2011 | Listed for sale | $65,520-74.8%$55/sqft |
Source: Nevada Realty Solutions Report a problem | ||
| 1/29/2008 | Sold | $259,490$218/sqft |
Source: Public Record Report a problem | ||
Public tax history
| Year | Property taxes | Tax assessment |
|---|---|---|
| 2026 | $1,221 +2.1% | $45,443 -1.7% |
| 2025 | $1,196 -5.6% | $46,241 +1.6% |
| 2024 | $1,267 +61.6% | $45,519 +12.8% |
| 2023 | $784 +8% | $40,364 +8% |
| 2022 | $726 +3.1% | $37,377 +1% |
| 2021 | $704 +3.1% | $37,008 -1.7% |
| 2020 | $683 +3% | $37,646 +25.8% |
| 2019 | $663 +6.9% | $29,936 |
| 2018 | $621 | $29,936 +3.1% |
| 2017 | $621 | $29,033 +4.4% |
| 2016 | $621 +0.2% | $27,797 +2.5% |
| 2015 | $619 +3.2% | $27,130 +35.4% |
| 2014 | $600 | $20,043 |
| 2013 | -- | $20,043 +16.2% |
| 2012 | -- | $17,244 -23.5% |
| 2011 | -- | $22,541 -4% |
| 2010 | -- | $23,470 -39.3% |
| 2009 | -- | $38,676 |
| 2008 | -- | $38,676 -33.6% |
| 2007 | -- | $58,289 +5.3% |
| 2006 | -- | $55,362 |
Find assessor info on the county website
Monthly payment
Est. payment
Payment breakdown
Explore the cost of this home by adjusting the details. Changes won't be saved.Climate risks
Neighborhood: Angel Park Lindell
Nearby schools
GreatSchools rating
- 5/10Walter Jacobson Elementary SchoolGrades: PK-5Distance: 0.6 mi
- 6/10Walter Johnson Junior High SchoolGrades: 6-8Distance: 1.3 mi
- 8/10Palo Verde High SchoolGrades: 9-12Distance: 2.8 mi
Schools provided by the listing agent
- Elementary: Jacobson, Walter E.,Jacobson, Walter E.
- Middle: Johnson Walter
- High: Palo Verde
Source: LVR. This data may not be complete. We recommend contacting the local school district to confirm school assignments for this home.
- $264,0003 bd2 ba1.1k sqft8600 W Charleston Blvd APT 1158, Las Vegas, NV 89117Sold

- $265,0003 bd2 ba1.1k sqft8600 W Charleston Blvd APT 1157, Las Vegas, NV 89117Sold
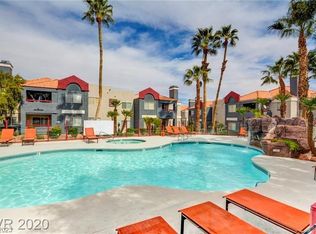
- $237,5003 bd2 ba1.1k sqft8600 W Charleston Blvd APT 1165, Las Vegas, NV 89117Sold

- $249,0003 bd2 ba1.1k sqft8600 W Charleston Blvd APT 2163, Las Vegas, NV 89117Sold

- $275,0003 bd2 ba1.1k sqft8600 W Charleston Blvd APT 2166, Las Vegas, NV 89117Sold
- $278,5003 bd2 ba1.1k sqft8600 W Charleston Blvd APT 2159, Las Vegas, NV 89117Sold
- $262,5003 bd2 ba1.1k sqft8600 W Charleston Blvd APT 2161, Las Vegas, NV 89117Sold
- $200,0001 bd1 ba730 sqft8600 W Charleston Blvd APT 2143, Las Vegas, NV 89117For Sale
A local agent can set up tours, give advice and negotiate with sellers.
Similar homes
- $249,9993 bd2 ba1.2k sqft2606 S Durango Dr APT 250, Las Vegas, NV 89117For Sale
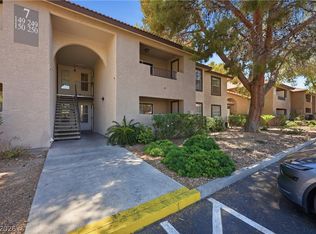 MLS ID #2786963, Laura Barberini, Avalon Realty & Oaktree Mgmt. LVR
 - $289,0003 bd2 ba1.2k sqft8452 Boseck Dr Unit 154, Las Vegas, NV 89145For Sale
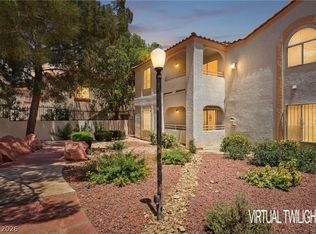 MLS ID #2788496, Michelle M. Richey, eXp Realty. LVR
 - $210,0002 bd2 ba998 sqft8600 W Charleston Blvd APT 2067, Las Vegas, NV 89117For Sale
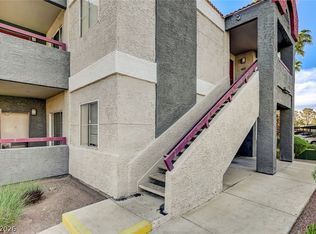 MLS ID #2773989, Ray Courtmanch, Simply Vegas. LVR
 - $304,9993 bd2 ba1.2k sqft2633 S Durango Dr APT 201, Las Vegas, NV 89117For Sale
 MLS ID #2775319, Stefan Grabez, BlackRidge Luxury. LVR
 - $295,0003 bd2 ba1.2k sqft8452 Boseck Dr Unit 130, Las Vegas, NV 89145For SaleMLS ID #2782988, Luz E. Prada, Realty ONE Group, Inc. LVR
- $295,0002 bd2 ba1.3k sqft3327 Erva St Unit 207, Spring Valley, NV 89117For SaleMLS ID #2777634, Zheng Wu, Vertex Realty & Property Manag. LVR
- $228,0002 bd2 ba1k sqft2200 Fort Apache Rd #1081, Las Vegas, NV 89117For SaleMLS ID #2792287, Anthony W. Ma, Simply Vegas. LVR
- $232,0002 bd2 ba1.1k sqft8432 Running Deer Ave Unit 103, Las Vegas, NV 89145For SaleMLS ID #2800276, Mario D. Joyner, Coldwell Banker Premier. LVR
- $234,9003 bd2 ba1k sqft2121 Blue Breeze Dr Unit 107, Las Vegas, NV 89128For SaleMLS ID #2762816, Carlos Pujadas, Carlos Pujadas Real Estate. LVR
- $214,0002 bd2 ba892 sqft9325 W Desert Inn Rd APT 226, Las Vegas, NV 89117For SaleMLS ID #2791246, James H. Eagan, Limestone Investments LLC. LVR
- $255,0002 bd2 ba1k sqft5250 S Rainbow Blvd Unit 2079, Las Vegas, NV 89118For SaleMLS ID #2804559, Brian P. Bauchman, Vegas Valley Group. LVR
- $289,0003 bd2 ba1.1k sqft5250 S Rainbow Blvd Unit 1063, Spring Valley, NV 89118For SaleMLS ID #2791075, Wesley Tool, Realty ONE Group, Inc. LVR
- $215,0002 bd2 ba964 sqft2606 S Durango Dr APT 152, Las Vegas, NV 89117For SaleMLS ID #2758135, Aaron Taylor, eXp Realty. LVR
- $270,0002 bd2 ba1.2k sqft10211 Red Pueblo Pl Unit 103, Las Vegas, NV 89144For SaleMLS ID #2773263, Sean Prose, Investment Brokers & Assoc. LVR
- $229,9902 bd2 ba934 sqft7885 W Flamingo Rd Unit 1050, Las Vegas, NV 89147For SaleMLS ID #2797091, Amy Yu, Nevada Real Estate Corp. LVR
- $240,0002 bd2 ba929 sqft7119 S Durango Dr Unit 105, Las Vegas, NV 89113For SaleMLS ID #2793918, Daniel Mumm, Huntington & Ellis, A Real Est. LVR
- $275,0003 bd2 ba1.2k sqft6908 Cobre Azul Ave Unit 102, Las Vegas, NV 89108For SaleMLS ID #2803099, Joseph E. Costello, Costello Realty & Mgmt. LVR
- $285,0002 bd2 ba1.1k sqft8777 W Maule Ave Unit 1098, Spring Valley, NV 89148For SaleMLS ID #2800308, Peter Torsiello, Signature Real Estate Group. LVR
- $238,9002 bd2 ba1k sqft1830 N Buffalo Dr Unit 2033, Las Vegas, NV 89128For SaleMLS ID #2755300, Kent J. Divich, Renaissance Realty Inc. LVR
- $230,0002 bd2 ba1k sqft7950 W Flamingo Rd Unit 1178, Las Vegas, NV 89147For SaleMLS ID #2800947, Tammy A. Lowe, Lyons Share Real Estate. LVR
