Discover easy living in this well-appointed 2-bedroom unit located in the popular Pacific Legends West community. Vaulted ceilings enhance the open feel, while tile and luxury vinyl plank flooring in all the right places and a neutral palette create a welcoming atmosphere. The cozy living room features a fireplace, perfect for relaxing or entertaining. The kitchen is thoughtfully designed with essential appliances, ample cabinetry, tile countertops, and a convenient breakfast bar for casual meals. Both bedrooms include mirror-door closets, and the primary bedroom offers the comfort of a private bathroom. Enjoy your favorite beverage on the balcony, with a nearby storage room adding extra convenience. Residents enjoy access to resort-style amenities, including a pool, spa, fitness center, and more. A wonderful opportunity to enjoy comfort, convenience, and community living. Flooring Credit Available!
Active
Price cut: $1K (7/16)
$238,900
1830 N Buffalo Dr Unit 2033, Las Vegas, NV 89128
2beds
1,062sqft
Condominium
Built in 1996
-- sqft lot
$237,000 Zestimate®
$225/sqft
$245/mo HOA
What's special
Vaulted ceilingsAmple cabinetryNeutral paletteConvenient breakfast barEssential appliancesTile countertopsMirror-door closets
- 193 days |
- 48 |
- 2 |
Zillow last checked:
Listing updated:
Listed by:
Kent J. Divich S.0180200 702-400-4280,
Renaissance Realty Inc
Source: LVR,MLS#: 2755300 Originating MLS: Greater Las Vegas Association of Realtors Inc
Originating MLS: Greater Las Vegas Association of Realtors IncFacts & features
Interior
Bedrooms & bathrooms
- Bedrooms: 2
- Bathrooms: 2
- Full bathrooms: 1
- 3/4 bathrooms: 1
Primary bedroom
- Description: Ceiling Fan,Ceiling Light,Closet,Mirrored Door,Pbr Separate From Other
- Dimensions: 13X12
Bedroom 2
- Description: Ceiling Fan,Ceiling Light,Closet
- Dimensions: 12x11
Primary bathroom
- Description: Shower Only
Dining room
- Description: Dining Area
- Dimensions: 11x11
Kitchen
- Description: Breakfast Bar/Counter,Custom Cabinets,Lighting Track,Pantry,Tile Countertops,Tile Flooring,Vaulted Ceiling
Living room
- Description: Formal,Front,Vaulted Ceiling
- Dimensions: 16x12
Heating
- Central, Gas
Cooling
- Central Air, Electric
Appliances
- Included: Dryer, Dishwasher, Disposal, Gas Range, Gas Water Heater, Microwave, Refrigerator, Washer
- Laundry: Gas Dryer Hookup, Upper Level
Features
- Ceiling Fan(s), Window Treatments
- Flooring: Hardwood, Tile
- Windows: Blinds, Double Pane Windows
- Number of fireplaces: 1
- Fireplace features: Gas, Living Room
Interior area
- Total structure area: 1,062
- Total interior livable area: 1,062 sqft
Video & virtual tour
Property
Parking
- Parking features: Assigned, Covered, Guest
Accessibility
- Accessibility features: Grip-Accessible Features, Levered Handles
Features
- Stories: 2
- Patio & porch: Balcony
- Exterior features: Balcony
- Pool features: Community
- Fencing: None
Lot
- Size: 6,978 Square Feet
- Features: Landscaped, Rocks, < 1/4 Acre
Details
- Parcel number: 13822314051
- Zoning description: Multi-Family
- Horse amenities: None
Construction
Type & style
- Home type: Condo
- Architectural style: Two Story
- Property subtype: Condominium
- Attached to another structure: Yes
Materials
- Frame, Stucco
- Roof: Tile
Condition
- Resale
- Year built: 1996
Utilities & green energy
- Electric: Photovoltaics None
- Sewer: Public Sewer
- Water: Public
- Utilities for property: Underground Utilities
Green energy
- Energy efficient items: Windows
Community & HOA
Community
- Features: Pool
- Security: Gated Community
- Subdivision: Legends West Condo Amd
HOA
- Has HOA: Yes
- Amenities included: Clubhouse, Fitness Center, Pool, Spa/Hot Tub
- Services included: Association Management, Recreation Facilities, Sewer, Trash, Water
- HOA fee: $245 monthly
- HOA name: Pacific Legends West
- HOA phone: 702-990-9707
Location
- Region: Las Vegas
Financial & listing details
- Price per square foot: $225/sqft
- Tax assessed value: $136,146
- Annual tax amount: $890
- Date on market: 2/13/2026
- Listing agreement: Exclusive Right To Sell
- Listing terms: Cash,Conventional,FHA,VA Loan
- Ownership: Condominium
Estimated market value
$237,000
$225,000 - $249,000
$1,664/mo
Price history
| Date | Event | Price |
|---|---|---|
| 7/16/2026 | Price change | $238,900-0.4%$225/sqft |
Source:  LVR #2755300 Report a problem LVR #2755300 Report a problem | ||
| 2/13/2026 | Listed for sale | $239,900+139.9%$226/sqft |
Source: LVR #2755300 Report a problem | ||
| 11/29/2022 | Listing removed | -- |
Source: Zillow Rental Network Premium Report a problem | ||
| 11/19/2022 | Listed for rent | $1,300+40.5%$1/sqft |
Source: Zillow Rental Network Premium Report a problem | ||
| 8/20/2017 | Listing removed | $925$1/sqft |
Source: RE/MAX CENTRAL #1904368 Report a problem | ||
| 6/9/2017 | Listed for rent | $925+11.4%$1/sqft |
Source: RE/MAX CENTRAL #1904368 Report a problem | ||
| 2/10/2016 | Listing removed | $830$1/sqft |
Source: RE/MAX CENTRAL #1603681 Report a problem | ||
| 1/28/2016 | Listed for rent | $830$1/sqft |
Source: RE/MAX CENTRAL #1603681 Report a problem | ||
| 6/25/2003 | Sold | $100,000+19%$94/sqft |
Source: Public Record Report a problem | ||
| 7/25/1995 | Sold | $84,000$79/sqft |
Source: Public Record Report a problem | ||
Public tax history
| Year | Property taxes | Tax assessment |
|---|---|---|
| 2026 | $936 +8% | $47,651 -3.6% |
| 2025 | $866 +7.9% | $49,438 +2% |
| 2024 | $803 +8% | $48,462 +7.1% |
| 2023 | $744 +3% | $45,246 +11% |
| 2022 | $722 +7.8% | $40,774 +1.1% |
| 2021 | $670 +6.8% | $40,350 +10.8% |
| 2020 | $627 +4.8% | $36,403 +24.5% |
| 2019 | $599 +6.9% | $29,241 |
| 2018 | $560 | $29,241 -0.7% |
| 2017 | $560 | $29,448 +5.7% |
| 2016 | $560 +3.7% | $27,861 +51.5% |
| 2015 | $540 | $18,393 +5.9% |
| 2014 | $540 | $17,366 |
| 2013 | -- | $17,366 +11.8% |
| 2012 | -- | $15,528 -22.7% |
| 2011 | -- | $20,096 +1.7% |
| 2010 | -- | $19,755 -36.9% |
| 2009 | -- | $31,302 |
| 2008 | -- | $31,302 -49.8% |
| 2007 | -- | $62,306 +12.3% |
| 2006 | -- | $55,490 +33.2% |
| 2005 | -- | $41,668 +32.5% |
| 2004 | -- | $31,448 -3.2% |
| 2003 | -- | $32,484 +3.9% |
| 2002 | -- | $31,250 +6% |
| 2001 | -- | $29,490 |
Find assessor info on the county website
Monthly payment
Est. payment
Payment breakdown
Explore the cost of this home by adjusting the details. Changes won't be saved.Climate risks
Neighborhood: Pioneer Park
Nearby schools
GreatSchools rating
- 5/10James B Mcmillan Elementary SchoolGrades: PK-5Distance: 0.6 mi
- 6/10Ernest Becker Middle SchoolGrades: 6-8Distance: 2.1 mi
- 3/10Cimarron Memorial High SchoolGrades: 9-12Distance: 0.7 mi
Schools provided by the listing agent
- Elementary: Katz, Edythe & Lloyd,Katz, Edythe & Lloyd
- Middle: Becker
- High: Cimarron-Memorial
Source: LVR. This data may not be complete. We recommend contacting the local school district to confirm school assignments for this home.
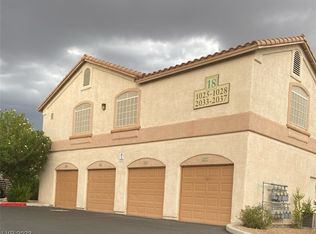
- $250,0002 bd2 ba1k sqft1830 N Buffalo Dr UNIT 1028, Las Vegas, NV 89128Sold
- $225,0002 bd2 ba1.1k sqft1830 N Buffalo Dr UNIT 1029, Las Vegas, NV 89128Sold

- $255,0002 bd2 ba1.1k sqft1830 N Buffalo Dr UNIT 1031, Las Vegas, NV 89128Sold

- $250,0002 bd1 ba969 sqft1830 N Buffalo Dr UNIT 2040, Las Vegas, NV 89128Sold

- $268,3002 bd2 ba1.1k sqft1830 N Buffalo Dr UNIT 1036, Las Vegas, NV 89128Sold
- $225,0002 bd1 ba969 sqft1830 N Buffalo Dr UNIT 2043, Las Vegas, NV 89128Sold
- $315,5003 bd2 ba1.2k sqft1830 N Buffalo Dr UNIT 1011, Las Vegas, NV 89128Off Market
- $223,5002 bd2 ba1k sqft1830 N Buffalo Dr UNIT 2031, Las Vegas, NV 89128Off Market
A local agent can set up tours, give advice and negotiate with sellers.
Similar homes
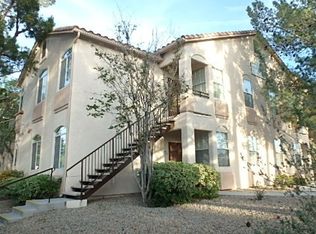
- $229,9002 bd2 ba1k sqft1830 N Buffalo Dr Unit 1042, Las Vegas, NV 89128For Sale
 MLS ID #2783969, Dolly Yau, Dolly Realty. LVR
 - $234,9003 bd2 ba1k sqft2121 Blue Breeze Dr Unit 107, Las Vegas, NV 89128For Sale
 MLS ID #2762816, Carlos Pujadas, Carlos Pujadas Real Estate. LVR
 - $225,0002 bd2 ba1k sqft2120 Sealion Dr Unit 108, Las Vegas, NV 89128For Sale
 MLS ID #2807026, Mark D. Fleysher, Deluxe Realty. LVR
 - $270,0003 bd2 ba1.2k sqft1830 N Buffalo Dr Unit 2049, Las Vegas, NV 89128For Sale
 MLS ID #2796785, Guillermo Camarena, Advent Realty Elite. LVR
 - $200,0002 bd2 ba912 sqft1332 Pinto Rock Ln Unit 201, Las Vegas, NV 89128For SaleMLS ID #2807813, Alex Vazquez, Coldwell Banker Premier. LVR
- $224,9003 bd2 ba1.1k sqft3151 Soaring Gulls Dr Unit 1077, Las Vegas, NV 89128For SaleMLS ID #2792982, Lisa K. Lucas, Nevada Asset Preservation & Ma. LVR
- $258,0003 bd2 ba1k sqft9325 W Desert Inn Rd APT 190, Las Vegas, NV 89117For SaleMLS ID #2811297, Kamyar Zargari, Triumph Property Management Co. LVR
- $264,5002 bd2 ba1.2k sqft3540 Cactus Shadow St Unit 103, Las Vegas, NV 89129For SaleMLS ID #2811159, Melissa L. Zimbelman, LUXE International Realty. LVR
- $270,0002 bd2 ba1k sqft7320 Camrose Ridge Pl Unit 204, Las Vegas, NV 89149For SaleMLS ID #2759501, Anne L. Swallie, Monticello Realty LLC. LVR
- $249,0003 bd2 ba1.1k sqft5074 S Rainbow Blvd Unit 206, Spring Valley, NV 89118For SaleMLS ID #2808015, Julie Brown, Local Realty. LVR
- $247,5002 bd2 ba838 sqft1531 Ruby Cliffs Ln Unit 204, Las Vegas, NV 89144For SaleMLS ID #2789217, Danielle M. Hess, BHHS Nevada Properties. LVR
- $220,0002 bd2 ba1.1k sqft3812 Ormond Beach St Unit 201, Las Vegas, NV 89129For SaleMLS ID #2759589, Pauline V. Aguilera, Scofield Group LLC. LVR
- $239,0003 bd2 ba1.2k sqft2606 S Durango Dr APT 250, Las Vegas, NV 89117For SaleMLS ID #2786963, Laura Barberini, Avalon Realty & Oaktree Mgmt. LVR
- $215,0002 bd2 ba911 sqft8101 W Flamingo Rd Unit 2109, Las Vegas, NV 89147For SaleMLS ID #2791966, Connor Powers, Award Realty. LVR
- $252,0003 bd2 ba1.1k sqft5250 S Rainbow Blvd Unit 2093, Las Vegas, NV 89118For SaleMLS ID #2797686, Tamra J. Trainer, Platinum Real Estate Prof. LVR
- $240,0002 bd2 ba929 sqft7119 S Durango Dr Unit 105, Las Vegas, NV 89113For SaleMLS ID #2793918, Daniel Mumm, Huntington & Ellis, A Real Est. LVR
- $262,5003 bd2 ba1.1k sqft8600 W Charleston Blvd APT 2155, Las Vegas, NV 89117For SaleMLS ID #2772959, Joey Gaede, Keller Williams MarketPlace. LVR
- $239,9003 bd2 ba1.4k sqft7151 S Durango Dr Unit 312, Las Vegas, NV 89113For SaleMLS ID #2798450, Michael Marino, Realty ONE Group, Inc. LVR
- $259,9002 bd2 ba1.1k sqft4941 Black Bear Rd Unit 202, Las Vegas, NV 89149For SaleMLS ID #2795091, Trevor Resko, LPT Realty, LLC. LVR
- $190,0002 bd2 ba926 sqft1800 Edmond St Unit 210, Las Vegas, NV 89146For SaleMLS ID #2809265, Donna Oliva, Simply Vegas. LVR
