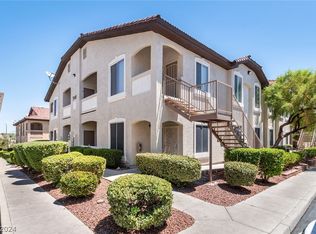
**GORGEOUS, GATED, 1ЅΤ FᏞOOR UNΙT WΙTH DETACHED 1‐CAR GΑRAGE PLUS 1 ASSIGNED COVERED PARKING SPOT*COMMUNITY FEATURES A RESORT-STYLE POOL, SPA, GYM, RECREATION/BILLIARD ROOM & MORE!**HOA DUES INCLUDE SEWER, TRASH & WATER**THIS HOME FEATURES A BRAND-NEW, $17,000 HIGH-EFFICIENCY A/C UNIT*BRAND-NEW CUSTOM 2-TONE PAINT*UPGRADED FLOORING IN THE TRAFFIC AREAS*UPGRADED LIGHTING, FANS & FIXTURES*VOLUME CEILINGS*ELECTRIC FIREPLACE*SPACIOUS LIVING & DINING AREAS*KITCHEN FEATURES A NEWER STAINLESS-STEEL STOVE, DISHWASHER & MICROWAVE*FRIDGE INCLUDED*LARGE, PRIMARY SUITE WITH WALK-IN CLOSET, EXTENDED DOUBLE VANITY & WALK-IN SHOWER*NICE-SIZED GUEST BEDROOM WITH MIRRORED CLOSET*GUEST BATH HAS A TUB/SHOWER*NEARLY-NEW WASHER & DRYER INCLUDED*PRIVATE PATIO WITH STORAGE*GREAT LOCATION NEAR RESTAURANTS & RETAIL, WITH EZ ACESS TO 215 & SUMMERLIN PKWY*
Active
$264,500
3540 Cactus Shadow St Unit 103, Las Vegas, NV 89129
2beds
1,242sqft
Condominium
Built in 2004
-- sqft lot
$263,100 Zestimate®
$213/sqft
$390/mo HOA
What's special
Assigned covered parking spotElectric fireplaceVolume ceilingsPrivate patio with storageWalk-in showerExtended double vanityFridge included
- 16 days
- 312
- 27
Zillow last checked:
Listing updated:
Listed by:
Melissa L. Zimbelman B.0044532 702-655-5460,
LUXE International Realty
Source: LVR,MLS#: 2811159 Originating MLS: Greater Las Vegas Association of Realtors Inc
Originating MLS: Greater Las Vegas Association of Realtors IncFacts & features
Interior
Bedrooms & bathrooms
- Bedrooms: 2
- Bathrooms: 2
- Full bathrooms: 1
- 3/4 bathrooms: 1
Primary bedroom
- Description: Ceiling Fan,Ceiling Light,Closet,Downstairs,Walk-In Closet(s)
- Dimensions: 15X13
Bedroom 2
- Description: Ceiling Fan,Ceiling Light,Closet,Mirrored Door,Telephone Jack,TV/ Cable
- Dimensions: 12X11
Primary bathroom
- Description: Double Sink,Shower Only
Dining room
- Description: Dining Area
- Dimensions: 9X9
Kitchen
- Description: Hardwood Flooring,Stainless Steel Appliances
Living room
- Description: Front
- Dimensions: 14X13
Heating
- Central, Gas
Cooling
- Central Air, Electric, High Efficiency
Appliances
- Included: Dryer, Dishwasher, Disposal, Gas Range, Microwave, Refrigerator, Washer
- Laundry: Gas Dryer Hookup, Laundry Closet, Main Level
Features
- BathroomonMainLevel, Bedroom on Main Level, Ceiling Fan(s), Full Bath on Main Level, Primary Downstairs, Window Treatments, Programmable Thermostat
- Flooring: Carpet, Hardwood
- Windows: Blinds, Double Pane Windows, Drapes, Window Treatments
- Number of fireplaces: 1
- Fireplace features: Electric, Glass Doors, Living Room
Interior area
- Total structure area: 1,242
- Total interior livable area: 1,242 sqft
Video & virtual tour
Property
Parking
- Total spaces: 2
- Parking features: Assigned, Covered, Detached Carport, Detached, Garage, Private, Guest
- Garage spaces: 1
- Carport spaces: 1
- Covered spaces: 2
Features
- Stories: 2
- Patio & porch: Patio, Porch
- Exterior features: Porch, Patio, Sprinkler/Irrigation
- Pool features: Association, Community
- Fencing: None
Lot
- Size: 5,244 Square Feet
- Features: Drip Irrigation/Bubblers, Desert Landscaping, Landscaped, Rocks, Trees, < 1/4 Acre
Details
- Parcel number: 13712312083
- Zoning description: Multi-Family
- Horse amenities: None
Construction
Type & style
- Home type: Condo
- Architectural style: Two Story
- Property subtype: Condominium
- Attached to another structure: Yes
Materials
- Frame, Stucco, Drywall
- Roof: Pitched,Tile
Condition
- Resale
- Year built: 2004
Utilities & green energy
- Electric: Photovoltaics None
- Sewer: Public Sewer
- Water: Public
- Utilities for property: Cable Available, Underground Utilities
Green energy
- Energy efficient items: Windows
Community & HOA
Community
- Features: Pool
- Security: Gated Community
- Subdivision: Gowan Cliff Shadows Condo
HOA
- Has HOA: Yes
- Amenities included: Clubhouse, Fitness Center, Gated, Pool, Recreation Room, Spa/Hot Tub, Security
- Services included: Maintenance Grounds, Recreation Facilities, Reserve Fund, Sewer, Security, Trash, Water
- HOA fee: $390 monthly
- HOA name: CLIFF SHADOWS HOA
- HOA phone: 702-737-8580
Location
- Region: Las Vegas
Financial & listing details
- Price per square foot: $213/sqft
- Tax assessed value: $167,969
- Annual tax amount: $916
- Date on market: 8/23/2026
- Listing agreement: Exclusive Right To Sell
- Listing terms: Cash,Conventional,FHA,VA Loan
- Ownership: Condominium
- Road surface type: Paved
Estimated market value
$263,100
$250,000 - $276,000
$1,586/mo
Price history
| Date | Event | Price |
|---|---|---|
| 9/4/2026 | Listed for sale | $264,500$213/sqft |
Source:  LVR #2811159 Report a problem LVR #2811159 Report a problem | ||
| 8/29/2026 | Contingent | $264,500$213/sqft |
Source: LVR #2811159 Report a problem | ||
| 8/23/2026 | Listed for sale | $264,500+103.6%$213/sqft |
Source: LVR #2811159 Report a problem | ||
| 1/14/2016 | Sold | $129,900$105/sqft |
Source: LVR #1591047 Report a problem | ||
| 12/16/2015 | Pending sale | $129,900$105/sqft |
Source: RE/MAX BENCHMARK REALTY #1591047 Report a problem | ||
| 11/28/2015 | Listed for sale | $129,900+103%$105/sqft |
Source: RE/MAX Benchmark Realty #1591047 Report a problem | ||
| 4/14/2009 | Sold | $64,000-57%$52/sqft |
Source: Public Record Report a problem | ||
| 6/4/2008 | Sold | $148,901+13.5%$120/sqft |
Source: Public Record Report a problem | ||
| 8/6/2004 | Sold | $131,215$106/sqft |
Source: Public Record Report a problem | ||
Public tax history
| Year | Property taxes | Tax assessment |
|---|---|---|
| 2026 | $919 +3% | $58,789 -1.6% |
| 2025 | $892 +2.9% | $59,756 -1.7% |
| 2024 | $867 +3% | $60,820 +12.2% |
| 2023 | $842 +3% | $54,203 +6.2% |
| 2022 | $817 +3.1% | $51,051 +1.4% |
| 2021 | $793 +3.1% | $50,370 +5% |
| 2020 | $769 +3% | $47,983 +17.9% |
| 2019 | $747 +5.7% | $40,690 |
| 2018 | $707 | $40,690 +4.2% |
| 2017 | $707 | $39,033 +10.9% |
| 2016 | $707 +0.4% | $35,196 +37.7% |
| 2015 | $704 +3% | $25,559 +26.3% |
| 2014 | $684 | $20,233 |
| 2013 | -- | $20,233 +1.5% |
| 2012 | -- | $19,926 -7.8% |
| 2011 | -- | $21,622 -4.9% |
| 2010 | -- | $22,743 -39.1% |
| 2009 | -- | $37,317 |
| 2008 | -- | $37,317 -50% |
| 2007 | -- | $74,635 +58.1% |
| 2006 | -- | $47,220 +11.2% |
| 2005 | -- | $42,469 |
Find assessor info on the county website
Monthly payment
Est. payment
Payment breakdown
Explore the cost of this home by adjusting the details. Changes won't be saved.Climate risks
Neighborhood: Lone Mountain
Nearby schools
Schools provided by the listing agent
- Elementary: Conners, Eileen,Conners, Eileen
- Middle: Leavitt Justice Myron E
- High: Centennial
Source: LVR. This data may not be complete. We recommend contacting the local school district to confirm school assignments for this home.
- $300,0002 bd2 ba1.2k sqft3540 Cactus Shadow St UNIT 101, Las Vegas, NV 89129Sold
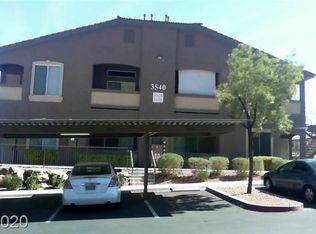
- $245,0002 bd2 ba1.2k sqft3540 Cactus Shadow St UNIT 104, Las Vegas, NV 89129Off Market
- $271,3002 bd2 ba1.2k sqft3540 Cactus Shadow St UNIT 201, Las Vegas, NV 89129Off Market

- $1,7002 bd2 ba1.2k sqft3540 Cactus Shadow St UNIT 204, Las Vegas, NV 89129For Rent

Similar homes
- $265,0002 bd2 ba1.2k sqft3540 Cactus Shadow St Unit 102, Las Vegas, NV 89129For Sale
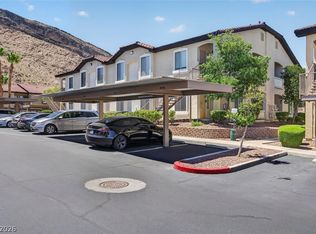 MLS ID #2792837, Darin Thomas, Huntington & Ellis, A Real Est. LVR
 - $240,0002 bd2 ba1.2k sqft3360 Cactus Shadow St Unit 201, Las Vegas, NV 89129For Sale
 MLS ID #2799486, Andres Almanza, Realty of America LLC. LVR
 - $280,0002 bd2 ba1.2k sqft3364 Indian Shadow St Unit 203, Las Vegas, NV 89129For Sale
 MLS ID #2802539, Stephen Ord, KNJ Real Estate. LVR
 - $245,0002 bd2 ba1k sqft3480 Cactus Shadow St Unit 103, Las Vegas, NV 89129For Sale
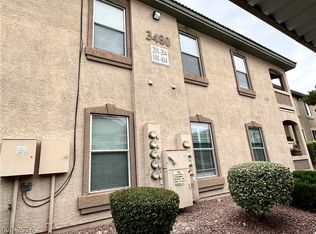 MLS ID #2769947, Sabrina Harrington, Harrington Realty. LVR
